$10,000 IN SELLER CONCESSIONS that buyer can use toward closing costs, pre-paids, discount points and/or a rate buy down with acceptable offer.
At the front of the home, the formal dining room makes a statement with a stunning coffered ceiling, elegant wainscoting, and oversized windows that fill the space with natural light — the kind of room made for holiday dinners and special occasions.The kitchen is the showstopper — granite counters, soft-close cabinetry, double ovens, and a breakfast bar for everyday life and weekend gatherings alike.The great room flows right off it, featuring a tray ceiling, a gas fireplace at the center, and an open feel that makes hosting easy. Off of the living room you'll find the sunroom — bonus square footage not even reflected in the listing, filled with natural light and ready for coffee mornings or lazy afternoons year-round.
Out back, a fully fenced, level yard with a storage shed gives you room to entertain, room for the kids, and room for a dog — plus a covered gazebo over the patio, string lights included, ready for morning coffee or evening cookouts.
The oversized master suite brings a spa-like bath with a soaking tub and separate shower, plus a tankless water heater and security system for peace of mind.
Homes like this move fast — let's get you in the door.
Under contract - showing
Price cut: $10K (7/18)
$394,900
920 Tanager Ct, Clarksville, TN 37040
4beds
2,457sqft
:
Get pre-qualified$2,469/mo
Single Family Residence, Residential
Built in 2017
9,147 Square Feet Lot
$-- Zestimate®
$161/sqft
$40/mo HOA
What's special
Storage shedFully fenced level yardDouble ovensBreakfast barSoft-close cabinetryOversized master suiteElegant wainscoting
- 40 days |
- 273 |
- 23 |
Zillow last checked:
Listing updated:
Listed by:
Selena Fields 615-319-6744,
The Gomes Agency 615-998-4280,
Jake Gomes 615-968-9539,
The Gomes Agency
Source: RealTracs MLS as distributed by MLS GRID,MLS#: 3247597
Facts & features
Interior
Bedrooms & bathrooms
- Bedrooms: 4
- Bathrooms: 3
- Full bathrooms: 2
- 1/2 bathrooms: 1
Bedroom 1
- Features: Full Bath
- Level: Full Bath
- Area: 238 Square Feet
- Dimensions: 17x14
Bedroom 2
- Features: Extra Large Closet
- Level: Extra Large Closet
- Area: 132 Square Feet
- Dimensions: 12x11
Bedroom 3
- Features: Extra Large Closet
- Level: Extra Large Closet
- Area: 143 Square Feet
- Dimensions: 13x11
Bedroom 4
- Features: Extra Large Closet
- Level: Extra Large Closet
- Area: 182 Square Feet
- Dimensions: 14x13
Primary bathroom
- Features: Double Vanity
- Level: Double Vanity
Dining room
- Features: Formal
- Level: Formal
- Area: 180 Square Feet
- Dimensions: 15x12
Kitchen
- Area: 192 Square Feet
- Dimensions: 16x12
Living room
- Area: 238 Square Feet
- Dimensions: 17x14
Other
- Features: Utility Room
- Level: Utility Room
- Area: 35 Square Feet
- Dimensions: 7x5
Heating
- Central, Heat Pump
Cooling
- Ceiling Fan(s), Central Air, Electric
Appliances
- Included: Double Oven, Electric Oven, Cooktop, Dishwasher, Disposal, Microwave, Refrigerator
- Laundry: Electric Dryer Hookup, Washer Hookup
Features
- High Speed Internet
- Flooring: Carpet, Wood
- Basement: None
- Number of fireplaces: 1
- Fireplace features: Living Room
Interior area
- Total structure area: 2,457
- Total interior livable area: 2,457 sqft
- Finished area above ground: 2,457
Property
Parking
- Total spaces: 2
- Parking features: Garage Faces Front
- Attached garage spaces: 2
Features
- Levels: Two
- Stories: 2
- Patio & porch: Deck, Covered, Porch, Screened
- Fencing: Back Yard
Lot
- Size: 9,147 Square Feet
- Dimensions: 60
- Features: Cleared, Level, Private
- Topography: Cleared,Level,Private
Details
- Parcel number: 063008L J 01500 00002008L
- Special conditions: Standard
Construction
Type & style
- Home type: SingleFamily
- Architectural style: Contemporary
- Property subtype: Single Family Residence, Residential
Materials
- Brick, Vinyl Siding
- Roof: Asphalt
Condition
- New construction: No
- Year built: 2017
Utilities & green energy
- Sewer: Public Sewer
- Water: Public
- Utilities for property: Electricity Available, Water Available, Cable Connected
Community & HOA
Community
- Security: Fire Alarm, Security System, Smoke Detector(s)
- Subdivision: Summerfield
HOA
- Has HOA: Yes
- Amenities included: Sidewalks
- Services included: Trash
- HOA fee: $40 monthly
- Second HOA fee: $300 one time
Location
- Region: Clarksville
Financial & listing details
- Price per square foot: $161/sqft
- Tax assessed value: $378,600
- Annual tax amount: $2,858
- Date on market: 6/23/2026
- Electric utility on property: Yes
Estimated market value
Not available
Estimated sales range
Not available
Not available
Price history
| Date | Event | Price |
|---|---|---|
| 7/23/2026 | Contingent | $394,900$161/sqft |
Source:  RealTracs MLS as distributed by MLS GRID #3247597 Report a problem RealTracs MLS as distributed by MLS GRID #3247597 Report a problem | ||
| 7/18/2026 | Price change | $394,900-2.5%$161/sqft |
Source: RealTracs MLS as distributed by MLS GRID #3247597 Report a problem | ||
| 7/7/2026 | Price change | $404,900-1.2%$165/sqft |
Source: RealTracs MLS as distributed by MLS GRID #3247597 Report a problem | ||
| 6/25/2026 | Listed for sale | $410,000+20.2%$167/sqft |
Source: RealTracs MLS as distributed by MLS GRID #3247597 Report a problem | ||
| 9/8/2021 | Sold | $341,000+1.8%$139/sqft |
Source: RealTracs MLS as distributed by MLS GRID #2278438 Report a problem | ||
| 8/10/2021 | Pending sale | $335,000$136/sqft |
Source: RealTracs MLS as distributed by MLS GRID #2278438 Report a problem | ||
| 8/3/2021 | Listed for sale | $335,000+53%$136/sqft |
Source: RealTracs MLS as distributed by MLS GRID #2278438 Report a problem | ||
| 3/21/2017 | Sold | $218,900$89/sqft |
Source: Public Record Report a problem | ||
Public tax history
| Year | Property taxes | Tax assessment |
|---|---|---|
| 2024 | $2,821 +12.9% | $94,650 +59.8% |
| 2023 | $2,499 | $59,225 |
| 2022 | $2,499 +43% | $59,225 +1.3% |
| 2021 | $1,748 -25.6% | $58,475 |
| 2020 | $2,350 +0% | $58,475 |
| 2019 | $2,350 | $58,475 +5% |
| 2018 | $2,350 +40.2% | $55,675 +2% |
| 2017 | $1,676 +418.5% | $54,600 +628% |
| 2016 | $323 | $7,500 |
Find assessor info on the county website
Monthly payment
Est. payment
Payment breakdown
Explore the cost of this home by adjusting the details. Changes won't be saved.Climate risks
Neighborhood: Arbour Greene
Nearby schools
GreatSchools rating
- 8/10Northeast Elementary SchoolGrades: PK-5Distance: 1.6 mi
- 8/10Kirkwood MiddleGrades: 6-8Distance: 7.3 mi
- 7/10Kirkwood HighGrades: 9-12Distance: 7.3 mi
Schools provided by the listing agent
- Elementary: Northeast Elementary
- Middle: Northeast Middle
- High: Northeast High School
Source: RealTracs MLS as distributed by MLS GRID. This data may not be complete. We recommend contacting the local school district to confirm school assignments for this home.
- $394,200-- bd-- ba2.4k sqft924 Tanager Ct, Clarksville, TN 37040Off Market
- $376,1004 bd-- ba2.5k sqft916 Tanager Ct, Clarksville, TN 37040Off Market
- $426,1005 bd4 ba2.9k sqft55 Summerfield LOT 55, Clarksville, TN 37040Off Market
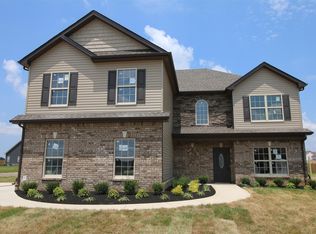
- $337,6004 bd3 ba2k sqft66 Summerfield LOT 66, Clarksville, TN 37040Off Market

- $393,6004 bd3 ba2.6k sqft72 Summerfield #72, Clarksville, TN 37040Off Market
- $373,6004 bd3 ba2.4k sqft928 Tanager Ct, Clarksville, TN 37040Off Market
- $357,1005 bd3 ba2.3k sqft912 Tanager Ct, Clarksville, TN 37040Off Market
- $373,0005 bd3 ba2.6k sqft1225 Winterset Dr, Clarksville, TN 37040Off Market
A local agent can set up tours, give advice and negotiate with sellers.
A local lender can help you make sure your offer is ready when you are.
Similar homes
- $390,0004 bd3 ba2k sqft1381 Millet Dr, Clarksville, TN 37040For Sale

 MLS ID #3304732, Daniel Hendzel. RealTracs MLS as distributed by MLS GRID
 - $399,9004 bd3 ba2.1k sqft225 Kildeer Dr, Clarksville, TN 37040For Sale
 MLS ID #3256343, Stephanie Murphy. RealTracs MLS as distributed by MLS GRID
 - $414,9005 bd3 ba2.2k sqft1533 Kestrel Dr, Clarksville, TN 37040For Sale
 MLS ID #3309175, Joann L Garcia. RealTracs MLS as distributed by MLS GRID
 - $429,0004 bd3 ba2.6k sqft925 Tanager Ct, Clarksville, TN 37040For Sale
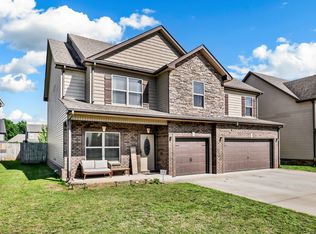 MLS ID #3230578, Shannon Wilford. RealTracs MLS as distributed by MLS GRID
 - $414,9004 bd3 ba2.7k sqft1483 Kingbird Dr, Clarksville, TN 37040For SaleMLS ID #3228357, Kyrstin Frate. RealTracs MLS as distributed by MLS GRID
- $379,9004 bd3 ba2.3k sqft488 Kinslow Ct, Clarksville, TN 37040For SaleMLS ID #3304536, Patrycja Ellens. RealTracs MLS as distributed by MLS GRID
- $387,9004 bd3 ba2.2k sqft3735 Windmill Dr, Clarksville, TN 37040For SaleMLS ID #3217176, Katherine Dines. RealTracs MLS as distributed by MLS GRID
- $374,9004 bd3 ba2.3k sqft226 Stone Bluff Way, Clarksville, TN 37040For SaleMLS ID #3301979, Emily Stratton. RealTracs MLS as distributed by MLS GRID
- $375,0004 bd4 ba2.1k sqft3734 Tradewinds Ter, Clarksville, TN 37040For SaleMLS ID #3176313, Jonathan Minerick. RealTracs MLS as distributed by MLS GRID
- $374,9004 bd3 ba1.8k sqft729 Backwind Ln, Clarksville, TN 37040For SaleMLS ID #3180362, Bernie Gallerani. RealTracs MLS as distributed by MLS GRID
- $370,0004 bd3 ba2.1k sqft1284 Viewmont Dr, Clarksville, TN 37040For SaleMLS ID #3246614, Lindsey Sims. RealTracs MLS as distributed by MLS GRID
- $425,0005 bd3 ba2.5k sqft1764 Autumnwood Blvd, Clarksville, TN 37042For SaleMLS ID #3312172, Hannah Price. RealTracs MLS as distributed by MLS GRID
- $425,0005 bd4 ba2.8k sqft618 Winding Bluff Way, Clarksville, TN 37040For SaleMLS ID #3276594, Anthony Zarlino. RealTracs MLS as distributed by MLS GRID
- $399,9004 bd3 ba2.1k sqft1725 Rains Rd, Clarksville, TN 37042For SaleMLS ID #3272097, Felicia Meddick. RealTracs MLS as distributed by MLS GRID
- $499,5003 bd3 ba2.7k sqft4267 N Woodstock Dr, Clarksville, TN 37040For SaleMLS ID #3305702, Lamar Clift. RealTracs MLS as distributed by MLS GRID
- $429,9003 bd3 ba2.6k sqft1181 Dygert Ct, Clarksville, TN 37042For SaleMLS ID #3312492, David LaFerney. RealTracs MLS as distributed by MLS GRID
- $450,0005 bd4 ba2.9k sqft991 Cherry Blossom Ln, Clarksville, TN 37040For SaleMLS ID #3220605, Gary Ashton. RealTracs MLS as distributed by MLS GRID
- $395,0004 bd3 ba2.1k sqft2422 Bucklin Dr, Clarksville, TN 37042For SaleMLS ID #3314641, Terrie Buck. RealTracs MLS as distributed by MLS GRID
- $379,0004 bd3 ba2.4k sqft1197 Henry Place Blvd, Clarksville, TN 37042For SaleMLS ID #3231094, Joseph Hedrick. RealTracs MLS as distributed by MLS GRID
- $445,0004 bd3 ba3k sqft3148 Timberdale Dr, Clarksville, TN 37042For SaleMLS ID #3232483, Felicia Waller. RealTracs MLS as distributed by MLS GRID
