HOME IS UNDER CONTRACT WITH A SALE OF HOME CONTINGENCY. Discover unparalleled elegance in this expansive all brick dream home nestled on over an acre of tree-lined property with no rear neighbors! This unique home features four large bedrooms plus a versatile bonus room and flex space in a thoughtfully designed split floor plan. The main level showcases light wood flooring and beautiful tile throughout, soaring ceilings and windows that flood the space with natural light, designer fixtures and a shiplap fireplace. The stunning, gourmet kitchen is a chef's dream with white quartz countertops, elegant gray cabinetry, Kitchen Aid stainless steel appliances (including gas cooktop) and an oversized pantry. Kitchen flows seamlessly between the formal dining room and breakfast area overlooking the lush fenced in backyard. Step outside to enjoy your large screened in back deck with ceiling fan ideal for relaxing after a long day. Enormous laundry room downstairs with tile floors, granite counters, cabinets and sink! Spare bedroom (currently being used as office) located downstairs with separate entrance. The secluded primary suite on opposite end of the main floor, offers a tranquil retreat complete with a spa-inspired bathroom featuring a separate jetted tub, tiled shower, double vanities and an extra-large closet. Upstairs, you'll find two additional bedrooms, two more bathrooms and a spacious bonus room perfect for entertaining or to use as 5th bedroom. This exceptional, immaculately maintained property delivers on the space, privacy and luxury features you've been searching for all at an affordable price in a supreme private location. Make your showing appt today!
Closed
$655,000
1151 Reda Dr, Clarksville, TN 37042
4beds
3,510sqft
Single Family Residence, Residential
Built in 2019
1.22 Acres Lot
$657,800 Zestimate®
$187/sqft
$2,884 Estimated rent
Home value
$657,800
$618,000 - $697,000
$2,884/mo
Zestimate® history
Owner options
List your home for rent
$2,884/mo
Rent Zestimate®
Find your next renter with Zillow Rental Manager. Plus, with online applications, you can quickly screen prospective tenants – for free.
$2,884/mo
Rent Zestimate®
Refinance and save
$3,852/mo
Est. payment
Refinancing to a lower rate could help reduce your monthly payments and save thousands over the life of the loan.
$3,852/mo
Est. payment
Explore your selling options
Work with a Zillow partner agent
Leverage their expertise and Zillow's premium Showcase listings to get your home seen by more buyers.
Get startedList with your own agent
Get your home in front of millions of buyers by listing it on Zillow.
Learn how to do itSell it yourself
Take full control of how buyers see your home on Zillow by listing For Sale by Owner (FSBO).
List your homeWhat's special
Designer fixturesLush fenced in backyardShiplap fireplaceSplit floor planFour large bedroomsGourmet kitchenOversized pantry
Zillow last checked:
Listing updated:
Listed by:
Felicia Waller 423-453-0908,
Keller Williams Realty Clarksville
Bought with:
Stacey Childress, 357476
EVOLVE Real Estate, LLC
Source: RealTracs MLS as distributed by MLS GRID,MLS#: 2817598
Facts & features
Interior
Bedrooms & bathrooms
- Bedrooms: 4
- Bathrooms: 4
- Full bathrooms: 4
- Main level bedrooms: 2
Bedroom 1
- Features: Suite
- Level: Suite
- Area: 238 Square Feet
- Dimensions: 17x14
Bedroom 2
- Features: Extra Large Closet
- Level: Extra Large Closet
- Area: 165 Square Feet
- Dimensions: 11x15
Bedroom 3
- Features: Extra Large Closet
- Level: Extra Large Closet
- Area: 156 Square Feet
- Dimensions: 13x12
Bedroom 4
- Features: Extra Large Closet
- Level: Extra Large Closet
- Area: 208 Square Feet
- Dimensions: 16x13
Bonus room
- Features: Second Floor
- Level: Second Floor
- Area: 550 Square Feet
- Dimensions: 25x22
Dining room
- Features: Formal
- Level: Formal
- Area: 144 Square Feet
- Dimensions: 12x12
Kitchen
- Features: Eat-in Kitchen
- Level: Eat-in Kitchen
- Area: 325 Square Feet
- Dimensions: 13x25
Living room
- Area: 306 Square Feet
- Dimensions: 18x17
Heating
- Electric, Heat Pump
Cooling
- Central Air, Electric
Appliances
- Included: Cooktop, Ice Maker, Microwave, Refrigerator, Stainless Steel Appliance(s)
Features
- Ceiling Fan(s), Entrance Foyer, Extra Closets, Open Floorplan, Pantry, Walk-In Closet(s)
- Flooring: Carpet, Wood, Tile
- Basement: Crawl Space
- Number of fireplaces: 1
- Fireplace features: Gas, Living Room
Interior area
- Total structure area: 3,510
- Total interior livable area: 3,510 sqft
- Finished area above ground: 3,510
Property
Parking
- Total spaces: 2
- Parking features: Garage Door Opener, Garage Faces Side
- Garage spaces: 2
Features
- Levels: Two
- Stories: 2
- Patio & porch: Deck, Covered, Porch
- Fencing: Back Yard
Lot
- Size: 1.22 Acres
- Dimensions: 133
Details
- Parcel number: 063077B D 00600 00008068O
- Special conditions: Standard
- Other equipment: Air Purifier
Construction
Type & style
- Home type: SingleFamily
- Architectural style: Contemporary
- Property subtype: Single Family Residence, Residential
Materials
- Brick, Stone
Condition
- New construction: No
- Year built: 2019
Utilities & green energy
- Sewer: Septic Tank
- Water: Public
- Utilities for property: Water Available, Underground Utilities
Community & HOA
Community
- Subdivision: Reda Estates
HOA
- Has HOA: No
- Amenities included: Underground Utilities
Location
- Region: Clarksville
Financial & listing details
- Price per square foot: $187/sqft
- Tax assessed value: $660,600
- Annual tax amount: $3,048
- Date on market: 4/29/2025
Price history
| Date | Event | Price |
|---|---|---|
| 6/10/2025 | Sold | $655,000$187/sqft |
Source:  RealTracs MLS as distributed by MLS GRID #2817598 Report a problem RealTracs MLS as distributed by MLS GRID #2817598 Report a problem | ||
| 5/9/2025 | Contingent | $655,000$187/sqft |
Source: RealTracs MLS as distributed by MLS GRID #2817598 Report a problem | ||
| 4/29/2025 | Listed for sale | $655,000+45.6%$187/sqft |
Source: RealTracs MLS as distributed by MLS GRID #2817598 Report a problem | ||
| 10/7/2019 | Sold | $449,900$128/sqft |
Source: Public Record Report a problem | ||
Public tax history
| Year | Property taxes | Tax assessment |
|---|---|---|
| 2024 | $3,468 +13.8% | $165,150 +62% |
| 2023 | $3,048 | $101,950 |
| 2022 | $3,048 +0% | $101,950 |
| 2021 | $3,048 0% | $101,950 |
| 2020 | $3,048 +74.2% | $101,950 +74.2% |
| 2019 | $1,750 | $58,525 +368.2% |
| 2018 | $1,750 +355.7% | $12,500 |
| 2017 | $384 | $12,500 |
Find assessor info on the county website
Neighborhood: 37042
Nearby homes
- $630,0004 bd3 ba3.5k sqft1141 Reda Dr, Clarksville, TN 37042Sold
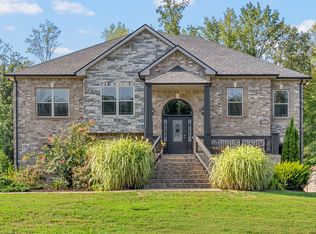
- $709,0003 bd4 ba3.5k sqft1161 Reda Dr, Clarksville, TN 37042For Sale
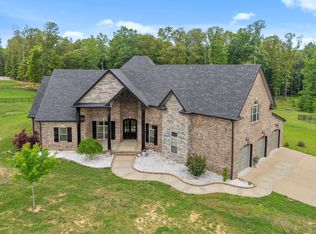
- $625,0004 bd4 ba3.1k sqft1131 Reda Dr, Clarksville, TN 37042Sold

- $641,000-- bd-- ba3k sqft1181 Reda Dr, Clarksville, TN 37042Off Market
- $769,300-- bd-- ba3.7k sqft1191 Reda Dr, Clarksville, TN 37042Off Market
- $749,8005 bd5 ba3.8k sqft1191 Reda Blvd LOT 72, Clarksville, TN 37042Off Market
- $745,7004 bd4 ba3.7k sqft1121 Reda Dr, Clarksville, TN 37042Off Market
- $465,5004 bd3 ba2.1k sqft1309 Morning Star Dr, Clarksville, TN 37042Off Market
Nearby schools
GreatSchools rating
- 7/10Woodlawn Elementary SchoolGrades: PK-5Distance: 2.8 mi
- 6/10New Providence Middle SchoolGrades: 6-8Distance: 4.8 mi
- 4/10Northwest High SchoolGrades: 9-12Distance: 4.2 mi
Schools provided by the listing agent
- Elementary: Woodlawn Elementary
- Middle: New Providence Middle
- High: Northwest High School
Source: RealTracs MLS as distributed by MLS GRID. This data may not be complete. We recommend contacting the local school district to confirm school assignments for this home.
Get a cash offer in 3 minutes
Find out how much your home could sell for in as little as 3 minutes with a no-obligation cash offer.
Estimated market value
$657,800
Get a cash offer in 3 minutes
Find out how much your home could sell for in as little as 3 minutes with a no-obligation cash offer.
Estimated market value
$657,800
- Tennessee
- Montgomery County
- Clarksville
- 37042
- 1151 Reda Dr
Nearby cities
Nearby neighborhoods
Nearby zip codes
Other Clarksville Topics
