Introducing the charming Winston #71 floorplan! Features an enormous open concept kitchen, huge dining nook opening to a covered porch, family room with fireplace, plus a separate dining area. Gourmet Kitchen with vented hood, double ovens and an unbelievable pantry! Luxurious private primary suite with tile floor, executive height cabinets, quartz top, and oversized walk-in ceramic tile shower with built-in bench seat. LVP flooring in all main living areas, tile in secondary baths and laundry, including a laundry sink. Luxurious features throughout! Ring doorbell, Schlage keyless entry, Honeywell WIFI thermostat, and more! Drop zone with bench, PLUS 2" window blinds.
Closed
$577,990
2029 Daniel Johnson Way, Clarksville, TN 37043
5beds
3,006sqft
Single Family Residence, Residential
Built in 2025
0.69 Acres Lot
$580,400 Zestimate®
$192/sqft
$3,205 Estimated rent
Home value
$580,400
$546,000 - $615,000
$3,205/mo
Zestimate® history
Owner options
List your home for rent
$3,205/mo
Rent Zestimate®
Find your next renter with Zillow Rental Manager. Plus, with online applications, you can quickly screen prospective tenants – for free.
$3,205/mo
Rent Zestimate®
Refinance and save
$3,489/mo
Est. payment
Refinancing to a lower rate could help reduce your monthly payments and save thousands over the life of the loan.
$3,489/mo
Est. payment
Explore your selling options
Work with a Zillow partner agent
Leverage their expertise and Zillow's premium Showcase listings to get your home seen by more buyers.
Get startedList with your own agent
Get your home in front of millions of buyers by listing it on Zillow.
Learn how to do itSell it yourself
Take full control of how buyers see your home on Zillow by listing For Sale by Owner (FSBO).
List your homeWhat's special
Zillow last checked:
Listing updated:
Listed by:
Charlie Tooley 615-476-8526,
Lennar Sales Corp.,
Umeka McElrath 615-476-8526,
Lennar Sales Corp.
Bought with:
Stephanie Batson, 343207
Century 21 Platinum Properties
Source: RealTracs MLS as distributed by MLS GRID,MLS#: 2810975
Facts & features
Interior
Bedrooms & bathrooms
- Bedrooms: 5
- Bathrooms: 5
- Full bathrooms: 4
- 1/2 bathrooms: 1
- Main level bedrooms: 1
Bedroom 1
- Features: Suite
- Level: Suite
- Area: 272 Square Feet
- Dimensions: 16x17
Bedroom 2
- Features: Bath
- Level: Bath
- Area: 156 Square Feet
- Dimensions: 13x12
Bedroom 3
- Area: 132 Square Feet
- Dimensions: 12x11
Bedroom 4
- Area: 132 Square Feet
- Dimensions: 12x11
Bonus room
- Features: Second Floor
- Level: Second Floor
- Area: 72 Square Feet
- Dimensions: 8x9
Dining room
- Features: Separate
- Level: Separate
Kitchen
- Features: Pantry
- Level: Pantry
Living room
- Area: 238 Square Feet
- Dimensions: 14x17
Heating
- Central
Cooling
- Central Air
Appliances
- Included: Dishwasher, Disposal, Microwave, Refrigerator, Electric Oven, Electric Range
- Laundry: Electric Dryer Hookup, Washer Hookup
Features
- Entrance Foyer, Extra Closets, Pantry, Smart Thermostat, Walk-In Closet(s)
- Flooring: Carpet, Tile, Vinyl
- Number of fireplaces: 1
Interior area
- Total structure area: 3,006
- Total interior livable area: 3,006 sqft
- Finished area above ground: 3,006
Property
Parking
- Total spaces: 3
- Parking features: Garage Door Opener, Garage Faces Side
- Garage spaces: 3
Features
- Levels: One
- Stories: 2
- Patio & porch: Patio, Covered, Porch
- Exterior features: Smart Lock(s)
Lot
- Size: 0.69 Acres
Details
- Parcel number: 064ND0690000011064K
- Special conditions: Standard
Construction
Type & style
- Home type: SingleFamily
- Property subtype: Single Family Residence, Residential
Materials
- Fiber Cement, Brick
- Roof: Shingle
Condition
- New construction: Yes
- Year built: 2025
Utilities & green energy
- Sewer: Public Sewer
- Water: Public
- Utilities for property: Water Available, Underground Utilities
Green energy
- Energy efficient items: Thermostat
- Indoor air quality: Contaminant Control
- Water conservation: Low-Flow Fixtures
Community & HOA
Community
- Security: Carbon Monoxide Detector(s), Smoke Detector(s), Smart Camera(s)/Recording
- Subdivision: Longview Ridge
HOA
- Has HOA: Yes
- Amenities included: Underground Utilities
- HOA fee: $65 annually
Location
- Region: Clarksville
Financial & listing details
- Price per square foot: $192/sqft
- Tax assessed value: $130,100
- Annual tax amount: $969
- Date on market: 3/31/2025
Price history
| Date | Event | Price |
|---|---|---|
| 6/29/2025 | Sold | $577,990-2%$192/sqft |
Source:  RealTracs MLS as distributed by MLS GRID #2810975 Report a problem RealTracs MLS as distributed by MLS GRID #2810975 Report a problem | ||
| 4/22/2025 | Pending sale | $589,990-0.5%$196/sqft |
Source: RealTracs MLS as distributed by MLS GRID #2810975 Report a problem | ||
| 4/8/2025 | Price change | $592,990+0.5%$197/sqft |
Source:  Lennar Homes Report a problem Lennar Homes Report a problem | ||
| 3/31/2025 | Price change | $589,990-0.2%$196/sqft |
Source: RealTracs MLS as distributed by MLS GRID #2810975 Report a problem | ||
| 3/11/2025 | Price change | $590,990+0.2%$197/sqft |
Source: Lennar Homes Report a problem | ||
| 3/10/2025 | Price change | $589,990-5.3%$196/sqft |
Source: RealTracs MLS as distributed by MLS GRID #2801787 Report a problem | ||
| 3/8/2025 | Listed for sale | $622,990$207/sqft |
Source: RealTracs MLS as distributed by MLS GRID #2801787 Report a problem | ||
Public tax history
| Year | Property taxes | Tax assessment |
|---|---|---|
| 2024 | $969 | $32,525 |
Find assessor info on the county website
Neighborhood: 37043
Nearby homes
- $519,9904 bd4 ba2.4k sqft502 Foxglove Ln, Clarksville, TN 37043Sold

- $514,9004 bd2 ba1.7k sqft605 Lyndhurst Ct, Clarksville, TN 37043Sold
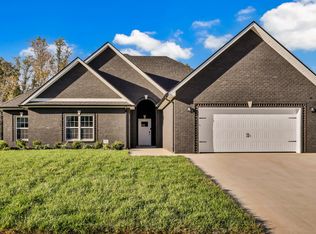
- $574,9905 bd5 ba3k sqft616 Lynhurst Ct LOT 3, Clarksville, TN 37043Sold

- $626,9005 bd5 ba2.9k sqft616 Lyndhurst Ct, Clarksville, TN 37043Off Market
- $530,9904 bd4 ba2.4k sqft2025 Daniel Johnson Way, Clarksville, TN 37043Sold
- $589,9905 bd4 ba3.5k sqft219 Autumn Fern Ct, Clarksville, TN 37043Sold
- $825,0005 bd4 ba3.4k sqft2030 Daniel Johnson Way LOT 14, Clarksville, TN 37043New Construction
- $900,0005 bd4 ba4.1k sqft2022 Daniel Johnson Way LOT 12, Clarksville, TN 37043Sold
Nearby schools
GreatSchools rating
- 6/10Barksdale Elementary SchoolGrades: PK-5Distance: 2.4 mi
- 7/10Rossview Middle SchoolGrades: 6-8Distance: 2.6 mi
- 8/10Rossview High SchoolGrades: 9-12Distance: 2.5 mi
Schools provided by the listing agent
- Elementary: Barksdale Elementary
- Middle: Rossview Middle
- High: Rossview High
Source: RealTracs MLS as distributed by MLS GRID. This data may not be complete. We recommend contacting the local school district to confirm school assignments for this home.
Get a cash offer in 3 minutes
Find out how much your home could sell for in as little as 3 minutes with a no-obligation cash offer.
Estimated market value
$580,400
Get a cash offer in 3 minutes
Find out how much your home could sell for in as little as 3 minutes with a no-obligation cash offer.
Estimated market value
$580,400
- Tennessee
- Montgomery County
- Clarksville
- 37043
- 2029 Daniel Johnson Way
Nearby cities
Nearby neighborhoods
Nearby zip codes
Other Clarksville Topics
