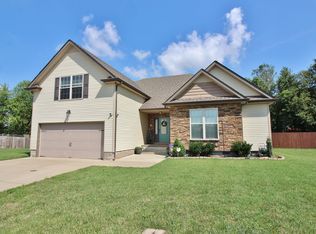
$24,500 towards buyers concessions! This home will check just about all your boxes! Great location, Cul-de-sac, fenced in back yard, well maintained and with use of preferred lender choose either up to 1% of loan amount towards buyers closing expenses as a buyer credit, or 1 year temporary buy down offered by Daniel Page with Synergy one Lending (931) 538-9957.
Don't sleep on this one. The home has a wonderful layout with just enough open concept to entertain and not feel left out of the conversations and yet still a little separation. The eat-in kitchen with space for a table will allow you to use the formal dinning room as an office or a school room. Gas fireplace for those cozy winter days. No dreaded stairs before bed with the Primary Bedroom down stairs. All the other bedroom's are upstairs along with the bonus room. Give your favorite agent a call today and get your showing scheduled.
Closed
$365,000
1532 Eads Ct, Clarksville, TN 37043
3beds
1,999sqft
Single Family Residence, Residential
Built in 2014
9,583 Square Feet Lot
$366,200 Zestimate®
$183/sqft
$1,921 Estimated rent
Home value
$366,200
$348,000 - $385,000
$1,921/mo
Zestimate® history
Owner options
List your home for rent
$1,921/mo
Rent Zestimate®
Find your next renter with Zillow Rental Manager. Plus, with online applications, you can quickly screen prospective tenants – for free.
$1,921/mo
Rent Zestimate®
Refinance and save
$2,195/mo
Est. payment
Refinancing to a lower rate could help reduce your monthly payments and save thousands over the life of the loan.
$2,195/mo
Est. payment
Explore your selling options
Work with a Zillow partner agent
Leverage their expertise and Zillow's premium Showcase listings to get your home seen by more buyers.
Get startedList with your own agent
Get your home in front of millions of buyers by listing it on Zillow.
Learn how to do itSell it yourself
Take full control of how buyers see your home on Zillow by listing For Sale by Owner (FSBO).
List your homeWhat's special
Gas fireplacePrimary bedroom downstairsOpen concept to entertainWonderful layout
Zillow last checked:
Listing updated:
Listed by:
Adam Davis 315-681-0438,
Byers & Harvey Inc.
Bought with:
Kim James, 304126
MAC Realty Group
Source: RealTracs MLS as distributed by MLS GRID,MLS#: 3072205
Facts & features
Interior
Bedrooms & bathrooms
- Bedrooms: 3
- Bathrooms: 3
- Full bathrooms: 2
- 1/2 bathrooms: 1
- Main level bedrooms: 1
Heating
- Central, Natural Gas
Cooling
- Central Air, Electric
Appliances
- Included: Electric Oven, Dishwasher, Microwave
Features
- Flooring: Carpet, Laminate, Tile
- Basement: None
Interior area
- Total structure area: 1,999
- Total interior livable area: 1,999 sqft
- Finished area above ground: 1,999
Property
Parking
- Total spaces: 2
- Parking features: Attached
- Attached garage spaces: 2
Features
- Levels: Two
- Stories: 2
- Fencing: Back Yard
Lot
- Size: 9,583 Square Feet
Details
- Parcel number: 063039H A 05100 00001039H
- Special conditions: Standard
Construction
Type & style
- Home type: SingleFamily
- Property subtype: Single Family Residence, Residential
Materials
- Vinyl Siding
Condition
- New construction: No
- Year built: 2014
Utilities & green energy
- Sewer: Public Sewer
- Water: Public
- Utilities for property: Electricity Available, Natural Gas Available, Water Available
Community & HOA
Community
- Subdivision: Turners Cove
HOA
- Has HOA: Yes
- HOA fee: $45 monthly
- Second HOA fee: $250 one time
Location
- Region: Clarksville
Financial & listing details
- Price per square foot: $183/sqft
- Tax assessed value: $355,800
- Annual tax amount: $1,868
- Date on market: 1/5/2026
- Electric utility on property: Yes
Price history
| Date | Event | Price |
|---|---|---|
| 3/2/2026 | Sold | $365,000-2.7%$183/sqft |
Source:  RealTracs MLS as distributed by MLS GRID #3072205 Report a problem RealTracs MLS as distributed by MLS GRID #3072205 Report a problem | ||
| 2/9/2026 | Pending sale | $375,000$188/sqft |
Source: RealTracs MLS as distributed by MLS GRID #3072205 Report a problem | ||
| 1/23/2026 | Contingent | $375,000$188/sqft |
Source: RealTracs MLS as distributed by MLS GRID #3072205 Report a problem | ||
| 1/5/2026 | Listed for sale | $375,000-1.1%$188/sqft |
Source: RealTracs MLS as distributed by MLS GRID #3072205 Report a problem | ||
| 12/29/2025 | Listing removed | $379,000$190/sqft |
Source: RealTracs MLS as distributed by MLS GRID #3050079 Report a problem | ||
| 11/24/2025 | Listed for sale | $379,000-4.9%$190/sqft |
Source: RealTracs MLS as distributed by MLS GRID #3050079 Report a problem | ||
| 11/17/2025 | Listing removed | $398,500$199/sqft |
Source: RealTracs MLS as distributed by MLS GRID #3011485 Report a problem | ||
| 10/8/2025 | Listed for sale | $398,500+32.8%$199/sqft |
Source: RealTracs MLS as distributed by MLS GRID #3011485 Report a problem | ||
| 6/7/2021 | Sold | $300,000+5.3%$150/sqft |
Source: RealTracs MLS as distributed by MLS GRID #2249583 Report a problem | ||
| 5/3/2021 | Pending sale | $285,000$143/sqft |
Source: RealTracs MLS as distributed by MLS GRID #2249583 Report a problem | ||
| 5/1/2021 | Listed for sale | $285,000+23.4%$143/sqft |
Source: RealTracs MLS as distributed by MLS GRID #2249583 Report a problem | ||
| 5/6/2019 | Sold | $231,000-0.2%$116/sqft |
Source: Public Record Report a problem | ||
| 2/7/2019 | Price change | $231,550-3.9%$116/sqft |
Source: Keller Williams Realty #2009774 Report a problem | ||
| 7/24/2018 | Price change | $241,000+0.4%$121/sqft |
Source: Berkshire Hathaway HomeServices PenFed Realty #1953442 Report a problem | ||
| 1/15/2018 | Listed for sale | $240,000+10.3%$120/sqft |
Source: Coldwell Banker Conroy, Marable & Holleman #1893953 Report a problem | ||
| 4/11/2014 | Sold | $217,500$109/sqft |
Source: Public Record Report a problem | ||
Public tax history
| Year | Property taxes | Tax assessment |
|---|---|---|
| 2024 | $1,868 +11.3% | $88,950 +58.5% |
| 2023 | $1,678 +2.3% | $56,125 |
| 2022 | $1,641 0% | $56,125 +2.3% |
| 2021 | $1,641 +0% | $54,875 |
| 2020 | $1,641 0% | $54,875 |
| 2019 | $1,641 | $54,875 +12.4% |
| 2018 | $1,641 +3.3% | $48,800 -5.7% |
| 2017 | $1,589 | $51,775 |
| 2016 | $1,589 +3.2% | $51,775 |
| 2015 | $1,540 +491.7% | $51,775 +491.7% |
| 2014 | $260 | $8,750 |
| 2013 | -- | -- |
Find assessor info on the county website
Neighborhood: Farmington
Nearby homes
- $453,4005 bd3 ba2.4k sqft1528 Eads Ct, Clarksville, TN 37043Off Market
- $325,0003 bd2 ba1.9k sqft1536 Eads Ct, Clarksville, TN 37043Sold
- $435,0004 bd3 ba2.5k sqft1520 Eads Ct, Clarksville, TN 37043For Sale

- $423,6003 bd2 ba2.4k sqft1540 Eads Ct, Clarksville, TN 37043Off Market
- $220,1003 bd1 ba1k sqft2749 Rollow Ln, Clarksville, TN 37043Off Market
- $476,100-- bd-- ba-- sqft1524 Eads Ct, Clarksville, TN 37043Off Market
- $439,0003 bd2 ba2.2k sqft1531 Eads Ct, Clarksville, TN 37043Sold
- $211,0003 bd2 ba1k sqft2755 Rollow Ln, Clarksville, TN 37043Sold
Nearby schools
GreatSchools rating
- NAKirkwood Elementary SchoolGrades: PK-5Distance: 2.3 mi
- 8/10Kirkwood MiddleGrades: 6-8Distance: 2.1 mi
- 7/10Kirkwood HighGrades: 9-12Distance: 2.1 mi
Schools provided by the listing agent
- Elementary: Rossview Elementary
- Middle: Rossview Middle
- High: Rossview High
Source: RealTracs MLS as distributed by MLS GRID. This data may not be complete. We recommend contacting the local school district to confirm school assignments for this home.
Get a cash offer in 3 minutes
Find out how much your home could sell for in as little as 3 minutes with a no-obligation cash offer.
Estimated market value
$366,200
Get a cash offer in 3 minutes
Find out how much your home could sell for in as little as 3 minutes with a no-obligation cash offer.
Estimated market value
$366,200
Nearby cities
Nearby neighborhoods
Nearby zip codes
Other Clarksville Topics
