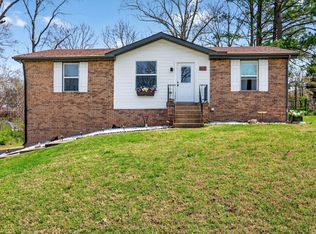
Fall in love with this beautifully renovated 4-bedroom home with a finished basement, nestled away at the end of a quiet cul-de-sac on over a quarter of an acre lot. This rare find is conveniently located just minutes from Exit 11, F&M Bank Arena, and Clarksville’s Marina. This home offers an open and inviting layout with a spacious living room that flows seamlessly into the dining and kitchen area, perfect for entertaining family and friends. The kitchen features a modern design with stainless steel appliances, a stylish backsplash, and a breakfast bar ideal for casual dining. The main level includes three spacious bedrooms and a fully updated custom bathroom. Downstairs, you’ll find an impressive finished basement offering a huge entertainment space, a private custom bathroom, and an additional large bedroom, perfect for guests, a teen suite, or extra living space. This one is truly a must-see.
Active
Price cut: $10K (7/7)
$299,000
1104 Irving Ln, Clarksville, TN 37040
4beds
2,472sqft
:
Get pre-qualified$1,839/mo
Single Family Residence, Residential
Built in 1955
0.32 Acres Lot
$-- Zestimate®
$121/sqft
$-- HOA
What's special
Finished basementStylish backsplashStainless steel appliancesQuiet cul-de-sacFully updated custom bathroomOpen and inviting layout
- 126 days |
- 454 |
- 35 |
Zillow last checked:
Listing updated:
Listed by:
Kevin Bracy 931-624-4061,
Byers & Harvey Inc. 931-647-3501
Source: RealTracs MLS as distributed by MLS GRID,MLS#: 3165680
Facts & features
Interior
Bedrooms & bathrooms
- Bedrooms: 4
- Bathrooms: 2
- Full bathrooms: 2
- Main level bedrooms: 3
Bedroom 1
- Area: 224 Square Feet
- Dimensions: 16x14
Bedroom 2
- Area: 110 Square Feet
- Dimensions: 11x10
Bedroom 3
- Area: 144 Square Feet
- Dimensions: 12x12
Bedroom 4
- Area: 187 Square Feet
- Dimensions: 17x11
Dining room
- Area: 100 Square Feet
- Dimensions: 10x10
Kitchen
- Area: 130 Square Feet
- Dimensions: 13x10
Living room
- Features: Combination
- Level: Combination
- Area: 220 Square Feet
- Dimensions: 20x11
Other
- Features: Utility Room
- Level: Utility Room
- Area: 108 Square Feet
- Dimensions: 12x9
Recreation room
- Features: Basement Level
- Level: Basement Level
- Area: 897 Square Feet
- Dimensions: 39x23
Heating
- Central, Electric
Cooling
- Central Air, Electric
Appliances
- Included: Electric Range, Dishwasher, Disposal, Microwave, Refrigerator, Stainless Steel Appliance(s)
- Laundry: Electric Dryer Hookup, Washer Hookup
Features
- Air Filter, Ceiling Fan(s), Extra Closets
- Flooring: Carpet, Laminate, Luxury Vinyl, Tile
- Basement: Finished
Interior area
- Total structure area: 2,472
- Total interior livable area: 2,472 sqft
- Finished area above ground: 1,236
- Finished area below ground: 1,236
Property
Parking
- Parking features: Driveway, Gravel
- Has uncovered spaces: Yes
Features
- Levels: Two
- Stories: 1
- Patio & porch: Patio
Lot
- Size: 0.32 Acres
Details
- Parcel number: 063079G B 03000 00012079B
- Special conditions: Standard
- Other equipment: Air Purifier
Construction
Type & style
- Home type: SingleFamily
- Architectural style: Ranch
- Property subtype: Single Family Residence, Residential
Materials
- Brick
- Roof: Shingle
Condition
- New construction: No
- Year built: 1955
Utilities & green energy
- Sewer: Public Sewer
- Water: Public
- Utilities for property: Electricity Available, Water Available
Community & HOA
Community
- Subdivision: Grantland Replat
HOA
- Has HOA: No
Location
- Region: Clarksville
Financial & listing details
- Price per square foot: $121/sqft
- Tax assessed value: $166,200
- Annual tax amount: $1,299
- Date on market: 3/31/2026
- Electric utility on property: Yes
Estimated market value
Not available
Estimated sales range
Not available
Not available
Price history
| Date | Event | Price |
|---|---|---|
| 7/7/2026 | Price change | $299,000-3.2%$121/sqft |
Source: RealTracs MLS as distributed by MLS GRID #3165680 Report a problem | ||
| 6/24/2026 | Price change | $309,000-3.1%$125/sqft |
Source:  RealTracs MLS as distributed by MLS GRID #3165680 Report a problem RealTracs MLS as distributed by MLS GRID #3165680 Report a problem | ||
| 6/6/2026 | Price change | $319,000-3.3%$129/sqft |
Source: RealTracs MLS as distributed by MLS GRID #3165680 Report a problem | ||
| 5/16/2026 | Price change | $329,900-1.2%$133/sqft |
Source: RealTracs MLS as distributed by MLS GRID #3165680 Report a problem | ||
| 5/1/2026 | Price change | $334,000-4.3%$135/sqft |
Source: RealTracs MLS as distributed by MLS GRID #3165680 Report a problem | ||
| 3/31/2026 | Listed for sale | $349,000-0.3%$141/sqft |
Source: RealTracs MLS as distributed by MLS GRID #3165680 Report a problem | ||
| 3/25/2026 | Listing removed | $350,000$142/sqft |
Source: RealTracs MLS as distributed by MLS GRID #3128897 Report a problem | ||
| 3/16/2026 | Price change | $350,000-2.8%$142/sqft |
Source: RealTracs MLS as distributed by MLS GRID #3128897 Report a problem | ||
| 2/12/2026 | Listed for sale | $360,000+136.1%$146/sqft |
Source: RealTracs MLS as distributed by MLS GRID #3128897 Report a problem | ||
| 9/22/2025 | Sold | $152,500$62/sqft |
Source: Public Record Report a problem | ||
Public tax history
| Year | Property taxes | Tax assessment |
|---|---|---|
| 2024 | $1,238 +27.3% | $41,550 +80.3% |
| 2023 | $973 | $23,050 |
| 2022 | $973 +41.2% | $23,050 |
| 2021 | $689 -25.6% | $23,050 |
| 2020 | $927 +0.1% | $23,050 |
| 2019 | $926 | $23,050 +177.7% |
| 2018 | $926 +111.4% | $8,300 -41.9% |
| 2017 | $438 -28.8% | $14,275 |
| 2016 | $615 | $14,275 |
| 2015 | $615 +3.6% | $14,275 |
| 2014 | $594 -1.7% | $14,275 +3.6% |
| 2013 | $604 +0.3% | $13,775 +0.1% |
| 2011 | $602 +6.3% | $13,755 |
| 2010 | $567 | $13,755 |
| 2009 | $567 | $13,755 |
| 2008 | -- | $13,755 +3.9% |
| 2007 | $589 +0% | $13,238 |
| 2006 | $589 +7.8% | $13,238 +14.9% |
| 2005 | $546 +5.6% | $11,522 |
| 2004 | $517 | $11,522 |
| 2002 | $517 | $11,522 +3.7% |
| 2001 | -- | $11,108 -75% |
| 2000 | -- | $44,431 |
Find assessor info on the county website
Monthly payment
Est. payment
Payment breakdown
Explore the cost of this home by adjusting the details. Changes won't be saved.Climate risks
Neighborhood: Greenwood
Nearby schools
GreatSchools rating
- 5/10Norman Smith Elementary SchoolGrades: PK-5Distance: 0.9 mi
- 8/10Montgomery Central Middle SchoolGrades: 6-8Distance: 7.7 mi
- 6/10Montgomery Central High SchoolGrades: 9-12Distance: 7.8 mi
Schools provided by the listing agent
- Elementary: Norman Smith Elementary
- Middle: Montgomery Central Middle
- High: Montgomery Central High
Source: RealTracs MLS as distributed by MLS GRID. This data may not be complete. We recommend contacting the local school district to confirm school assignments for this home.
- $179,100-- bd1 ba1.3k sqft1108 Irving Ln, Clarksville, TN 37040Off Market
- $262,9004 bd2 ba1.7k sqft1040 Davidson Dr, Clarksville, TN 37040Off Market

- $5,000-- bd-- ba-- sqftE Irving Ln, Clarksville, TN 37040Off Market
- $159,300-- bd1 ba1.2k sqft1131 Ridgeway Dr, Clarksville, TN 37040Off Market
- $238,600-- bd2 ba2.4k sqft1036 Davidson Dr, Clarksville, TN 37040Off Market
- $136,6003 bd1 ba1k sqft1139 Ridgeway Dr, Clarksville, TN 37040Off Market
- $204,4003 bd1 ba1.4k sqft1052 Forrest Dr, Clarksville, TN 37040Off Market
- $204,900-- bd2 ba1.7k sqft1044 Davidson Dr, Clarksville, TN 37040Off Market
A local agent can set up tours, give advice and negotiate with sellers.
A local lender can help you make sure your offer is ready when you are.
Similar homes
- $320,0004 bd2 ba2k sqft1287 Jostin Dr, Clarksville, TN 37040For Sale
 MLS ID #3232773, Mikaila Paton. RealTracs MLS as distributed by MLS GRID
 - $305,0003 bd2 ba1.8k sqft409 Needlewood Dr, Clarksville, TN 37040For Sale
 MLS ID #3224611, Mary F Mitchell. RealTracs MLS as distributed by MLS GRID
 - $279,9004 bd2 ba1.7k sqft302 Plantation Dr, Clarksville, TN 37042For Sale
 MLS ID #3318815, Tanya Shannon. RealTracs MLS as distributed by MLS GRID
 - $340,0003 bd3 ba1.9k sqft252 Harold Dr, Clarksville, TN 37040For Sale
 MLS ID #3312390, Fallon Wright. RealTracs MLS as distributed by MLS GRID
 - $309,9003 bd2 ba1.9k sqft1914 Claymont Dr, Clarksville, TN 37040For SaleMLS ID #3225764, Shakirah Marie Carpenter. RealTracs MLS as distributed by MLS GRID
- $274,9003 bd2 ba1.3k sqft927 Crossland Ave, Clarksville, TN 37040For SaleMLS ID #3231780, Drew Lindsey, MBA. RealTracs MLS as distributed by MLS GRID
- $349,0003 bd3 ba1.9k sqft1022 Clark St, Clarksville, TN 37040For SaleMLS ID #3163931, Marcia Campbell. RealTracs MLS as distributed by MLS GRID
- $289,9003 bd3 ba1.3k sqft1213 Cottonwood Dr, Clarksville, TN 37040For SaleMLS ID #3280742, Jennifer Ann Brewster. RealTracs MLS as distributed by MLS GRID
- $365,0004 bd3 ba2.2k sqft308 Ridgeland Dr, Clarksville, TN 37043For SaleMLS ID #3319705, Erica Ramos. RealTracs MLS as distributed by MLS GRID
- $325,0003 bd2 ba2k sqft718 Jace Dr, Clarksville, TN 37040For SaleMLS ID #3132583, Sandra Kearney. RealTracs MLS as distributed by MLS GRID
- $285,0003 bd2 ba1.4k sqft409 S 11th St, Clarksville, TN 37040For SaleMLS ID #3135461, Suzanne McMillan. RealTracs MLS as distributed by MLS GRID
- $247,9003 bd2 ba1.3k sqft2622 Union Hall Rd, Clarksville, TN 37040For SaleMLS ID #3213510, Debra Butts. RealTracs MLS as distributed by MLS GRID
- $260,0003 bd2 ba1.2k sqft830 Potters Ln, Clarksville, TN 37040For SaleMLS ID #3250395, Rachel Bellamy. RealTracs MLS as distributed by MLS GRID
- $319,9003 bd2 ba1.7k sqft270 Harold Dr, Clarksville, TN 37040For SaleMLS ID #3262648, Ashley Oesch. RealTracs MLS as distributed by MLS GRID
- $280,0004 bd2 ba1.9k sqft531 Aurelia Lynn Dr, Clarksville, TN 37042For SaleMLS ID #3255645, Lizette Marie Green-Bean. RealTracs MLS as distributed by MLS GRID
- $330,0003 bd2 ba1.3k sqft573 Chesterfield Dr, Clarksville, TN 37043For SaleMLS ID #3312151, Sydney B. Hedrick. RealTracs MLS as distributed by MLS GRID
- $330,9504 bd3 ba2.1k sqft2161 Amadeus Dr, Clarksville, TN 37040For SaleMLS ID #3117540, Sabrina Aubrie. RealTracs MLS as distributed by MLS GRID
- $284,9003 bd2 ba2.1k sqft504 Kenney Dr, Clarksville, TN 37042For SaleMLS ID #3270166, John York | The Locals Group. RealTracs MLS as distributed by MLS GRID
- $280,0004 bd3 ba2.1k sqft123 Stone Mountain Rd, Clarksville, TN 37042For SaleMLS ID #3246438, Pearson Flynn. RealTracs MLS as distributed by MLS GRID
- $315,0004 bd3 ba1.6k sqft2885 Teakwood Dr, Clarksville, TN 37040For SaleMLS ID #3312280, Tanya Roberts. RealTracs MLS as distributed by MLS GRID
