Welcome home to this well-maintained brick ranch offering timeless charm, generous living space, and endless potential! Nestled on a spacious lot with mature trees, this home features beautiful hardwood floors, large windows that fill the home with natural light, and multiple living spaces designed for both relaxing and entertaining.
The inviting den showcases a stunning floor-to-ceiling stone fireplace, creating the perfect gathering spot. The spacious kitchen offers an abundance of cabinetry, generous counter space, and a dedicated dining area with built-in storage and plenty of room for hosting holidays or everyday meals.
The bedrooms are comfortably sized with hardwood flooring, while the bathrooms offer classic character and functionality.
Step outside to enjoy the covered patio overlooking a large backyard with mature shade trees, offering the perfect setting for summer cookouts, morning coffee, or simply unwinding after a long day.
Conveniently located near schools, shopping, dining, and everyday amenities, this home offers solid construction, great bones, and an incredible opportunity to make it your own. Whether you’re searching for your first home, your forever home, or an investment opportunity, this property is full of potential and ready for its next chapter.
Active
$225,000
1 Avalon St, Clarksville, TN 37042
3beds
1,624sqft
:
Get pre-qualified$1,400/mo
Single Family Residence, Residential
Built in 1962
0.51 Acres Lot
$-- Zestimate®
$139/sqft
$-- HOA
What's special
Well-maintained brick ranchCovered patioStunning floor-to-ceiling stone fireplaceSpacious kitchenAbundance of cabinetryGenerous counter spaceBeautiful hardwood floors
- 24 days |
- 1,232 |
- 110 |
Likely to sell faster than
Zillow last checked:
Listing updated:
Listed by:
Jurnee Gillette 931-624-9296,
eXp Realty 888-519-5113
Source: RealTracs MLS as distributed by MLS GRID,MLS#: 3256527
Facts & features
Interior
Bedrooms & bathrooms
- Bedrooms: 3
- Bathrooms: 2
- Full bathrooms: 1
- 1/2 bathrooms: 1
- Main level bedrooms: 3
Bedroom 1
- Features: Half Bath
- Level: Half Bath
- Area: 143 Square Feet
- Dimensions: 11x13
Bedroom 2
- Area: 140 Square Feet
- Dimensions: 10x14
Bedroom 3
- Area: 132 Square Feet
- Dimensions: 11x12
Primary bathroom
- Features: Primary Bedroom
- Level: Primary Bedroom
Den
- Area: 286 Square Feet
- Dimensions: 13x22
Kitchen
- Area: 264 Square Feet
- Dimensions: 12x22
Living room
- Area: 264 Square Feet
- Dimensions: 12x22
Heating
- Central, Electric
Cooling
- Central Air, Electric
Appliances
- Included: Oven, Range, Dishwasher, Refrigerator
- Laundry: Electric Dryer Hookup, Washer Hookup
Features
- Ceiling Fan(s), Open Floorplan
- Flooring: Carpet, Wood, Laminate
- Basement: Crawl Space
- Number of fireplaces: 1
- Fireplace features: Great Room
Interior area
- Total structure area: 1,624
- Total interior livable area: 1,624 sqft
- Finished area above ground: 1,624
Property
Parking
- Total spaces: 6
- Parking features: Attached, Asphalt, Driveway
- Carport spaces: 2
- Uncovered spaces: 4
Features
- Levels: One
- Stories: 1
- Fencing: Back Yard
Lot
- Size: 0.51 Acres
Details
- Parcel number: 063043N F 00500 00007043N
- Special conditions: Standard
Construction
Type & style
- Home type: SingleFamily
- Architectural style: Ranch
- Property subtype: Single Family Residence, Residential
Materials
- Brick, Vinyl Siding
Condition
- New construction: No
- Year built: 1962
Utilities & green energy
- Sewer: Public Sewer
- Water: Public
- Utilities for property: Electricity Available, Water Available
Community & HOA
Community
- Security: Smoke Detector(s)
- Subdivision: Fontainebleau
HOA
- Has HOA: No
Location
- Region: Clarksville
Financial & listing details
- Price per square foot: $139/sqft
- Tax assessed value: $219,600
- Annual tax amount: $1,658
- Date on market: 7/2/2026
- Electric utility on property: Yes
Estimated market value
Not available
Estimated sales range
Not available
Not available
Price history
| Date | Event | Price |
|---|---|---|
| 7/2/2026 | Listed for sale | $225,000+268.9%$139/sqft |
Source:  RealTracs MLS as distributed by MLS GRID #3256527 Report a problem RealTracs MLS as distributed by MLS GRID #3256527 Report a problem | ||
| 3/21/2006 | Sold | $61,000-14.9%$38/sqft |
Source: Public Record Report a problem | ||
| 10/13/2005 | Sold | $71,671+5.4%$44/sqft |
Source: Public Record Report a problem | ||
| 11/25/1998 | Sold | $68,000$42/sqft |
Source: Public Record Report a problem | ||
Public tax history
| Year | Property taxes | Tax assessment |
|---|---|---|
| 2024 | $1,636 +25.1% | $54,900 +77.1% |
| 2023 | $1,308 | $31,000 |
| 2022 | $1,308 +41.3% | $31,000 +0.1% |
| 2021 | $926 -25.6% | $30,975 |
| 2020 | $1,245 +0% | $30,975 |
| 2019 | $1,245 | $30,975 +127.8% |
| 2018 | $1,245 +49.3% | $13,600 -50% |
| 2017 | $834 -28.8% | $27,175 |
| 2016 | $1,171 | $27,175 |
| 2015 | $1,171 +3.6% | $27,175 |
| 2014 | $1,130 +2.5% | $27,175 +8.1% |
| 2013 | $1,102 0% | $25,150 0% |
| 2011 | $1,102 +6.3% | $25,162 |
| 2010 | $1,037 | $25,162 |
| 2009 | $1,037 | $25,162 |
| 2008 | -- | $25,162 +10.7% |
| 2007 | $1,012 +0% | $22,738 |
| 2006 | $1,012 +7.6% | $22,738 +14.6% |
| 2005 | $941 +5.6% | $19,842 |
| 2004 | $891 | $19,842 |
| 2002 | $891 | $19,842 +10.7% |
| 2001 | -- | $17,921 -75% |
| 2000 | -- | $71,685 |
Find assessor info on the county website
Monthly payment
Est. payment
Payment breakdown
Explore the cost of this home by adjusting the details. Changes won't be saved.Climate risks
Neighborhood: Fountainbleau
Nearby schools
GreatSchools rating
- 5/10Minglewood Elementary SchoolGrades: PK-5Distance: 1.1 mi
- 6/10New Providence Middle SchoolGrades: 6-8Distance: 0.9 mi
- 4/10Northwest High SchoolGrades: 9-12Distance: 2 mi
Schools provided by the listing agent
- Elementary: Minglewood Elementary
- Middle: New Providence Middle
- High: Northwest High School
Source: RealTracs MLS as distributed by MLS GRID. This data may not be complete. We recommend contacting the local school district to confirm school assignments for this home.
- $221,900-- bd1 ba1.7k sqft17 Sevier St, Clarksville, TN 37042Off Market
- $180,0003 bd2 ba1.4k sqft13 Sevier St, Clarksville, TN 37042Sold
- $194,2003 bd1 ba1.3k sqft3 Avalon St, Clarksville, TN 37042Off Market
- $218,2003 bd1 ba1.7k sqft19 Sevier St, Clarksville, TN 37042Off Market
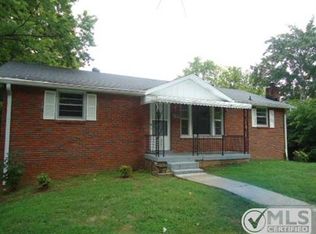
- $---- bd-- ba-- sqft1348 Fort Campbell Blvd, Clarksville, TN 37042Off Market
- $189,400-- bd1 ba1k sqft16 Sevier St, Clarksville, TN 37042Off Market
- $264,900-- bd-- ba-- sqftSevier St, Clarksville, TN 37042Sold
- $245,0003 bd1 ba1k sqft11 Sevier St, Clarksville, TN 37042Sold
A local agent can set up tours, give advice and negotiate with sellers.
A local lender can help you make sure your offer is ready when you are.
Similar homes
- $239,9003 bd1 ba1.3k sqft9 Lealand Dr, Clarksville, TN 37042For Sale
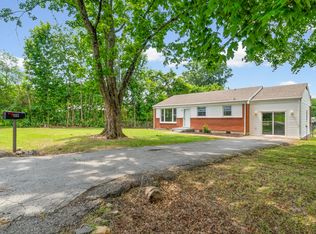
 MLS ID #3261182, Dorothy Havens. RealTracs MLS as distributed by MLS GRID
 - $247,5004 bd2 ba1.3k sqft13 Charlemagne Blvd, Clarksville, TN 37042For Sale
 MLS ID #3224252, Zitlali Mejia. RealTracs MLS as distributed by MLS GRID
 - $249,9003 bd2 ba1.1k sqft248 Pine Mountain Rd, Clarksville, TN 37042For Sale
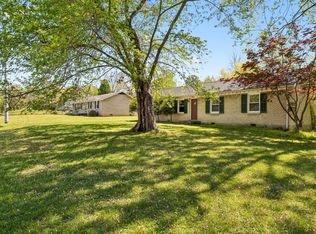 MLS ID #3299545, Erica Ramos. RealTracs MLS as distributed by MLS GRID
 - $229,0003 bd2 ba1.2k sqft312 Andrew Dr, Clarksville, TN 37042For Sale
 MLS ID #3270603, Doreen Lynch. RealTracs MLS as distributed by MLS GRID
 - $260,0003 bd1 ba1.3k sqft17 Charlemagne Blvd, Clarksville, TN 37042For SaleMLS ID #3228628, Melanie Smith. RealTracs MLS as distributed by MLS GRID
- $235,0003 bd2 ba1k sqft535 Donna Dr, Clarksville, TN 37042For SaleMLS ID #3268571, Joshua (Josh) ONeill. RealTracs MLS as distributed by MLS GRID
- $240,0003 bd2 ba1.6k sqft619 Paddy Run Rd, Clarksville, TN 37042For SaleMLS ID #3184191, Angel Miller. RealTracs MLS as distributed by MLS GRID
- $244,9003 bd2 ba1.5k sqft309 Dale Ter, Clarksville, TN 37042For SaleMLS ID #3234016, Erich (Rak) Sorensen. RealTracs MLS as distributed by MLS GRID
- $259,9003 bd2 ba1.6k sqft10 Jana Dr, Clarksville, TN 37042For SaleMLS ID #3148347, Kyrstin Frate. RealTracs MLS as distributed by MLS GRID
- $239,9003 bd2 ba961 sqft423 Donna Dr, Clarksville, TN 37042For SaleMLS ID #3251873, Lashae Whitley. RealTracs MLS as distributed by MLS GRID
- $250,0004 bd2 ba1.6k sqft62 Bel Air Blvd, Clarksville, TN 37042For SaleMLS ID #3177826, Debra Butts. RealTracs MLS as distributed by MLS GRID
- $244,9004 bd1 ba1.5k sqft2082 Skyview Cir, Clarksville, TN 37042For SaleMLS ID #3180271, Jeremy Jones. RealTracs MLS as distributed by MLS GRID
- $257,9003 bd2 ba1.4k sqft130 Darlene Dr, Clarksville, TN 37042For SaleMLS ID #3251259, Marisa Bidgood. RealTracs MLS as distributed by MLS GRID
- $237,0003 bd2 ba1k sqft606 Joshua Dr, Clarksville, TN 37042For SaleMLS ID #3243351, Daniel Martinez. RealTracs MLS as distributed by MLS GRID
- $213,0003 bd2 ba1.1k sqft707 Anita Ct, Clarksville, TN 37042For SaleMLS ID #3232378, Debra Butts. RealTracs MLS as distributed by MLS GRID
- $239,9903 bd1 ba1.1k sqft19 Chestnut Dr, Clarksville, TN 37042For SaleMLS ID #3205594, John Barrs. RealTracs MLS as distributed by MLS GRID
- $214,9003 bd1 ba1.1k sqft108 Story Book Dr, Clarksville, TN 37042For SaleMLS ID #3270142, Josh Souder. RealTracs MLS as distributed by MLS GRID
- $205,0003 bd2 ba1k sqft572 Lorie Ln, Clarksville, TN 37042For SaleMLS ID #3268757, Debra Butts. RealTracs MLS as distributed by MLS GRID
- $265,0003 bd2 ba1.5k sqft106 Winston Ct, Clarksville, TN 37042For SaleMLS ID #3216639, Zitlali Mejia. RealTracs MLS as distributed by MLS GRID
- $279,9003 bd2 ba1.4k sqft201 Brandywine Dr, Clarksville, TN 37042For SaleMLS ID #3249061, Sierra Knaus. RealTracs MLS as distributed by MLS GRID
