Beautifully maintained home conveniently located just minutes from shopping and restaurants, and easy access to I-24! This spacious home offers a fantastic floor plan with a large living room featuring a cozy fireplace, creating the perfect space for relaxing or entertaining. The eat in kitchen provides plenty of cabinet space, beautiful granite counters, a charming bay window, and flows seamlessly into the dining area. The primary suite offers a private retreat with a full bath, while the additional bedrooms are generously sized. Outside, you'll enjoy the spacious yard, covered deck, and extended patio, perfect for enjoying Tennessee evenings. Complete with a two car garage, this home offers the perfect combination of comfort, space, and convenience.
Active
$350,000
3464 Heatherwood Trce, Clarksville, TN 37040
3beds
1,856sqft
Single Family Residence, Residential
Built in 2002
0.45 Acres Lot
$-- Zestimate®
$189/sqft
$-- HOA
What's special
Cozy fireplaceTwo car garagePlenty of cabinet spaceExtended patioSpacious yardEat in kitchenCovered deck
- 41 days |
- 163 |
- 23 |
Zillow last checked:
Listing updated:
Listed by:
Cheryle Strong 931-245-8950,
Copper Key Realty and Management 931-245-8950,
Taylor Canevari 931-320-5706,
Copper Key Realty and Management
Source: RealTracs MLS as distributed by MLS GRID,MLS#: 3281398
Facts & features
Interior
Bedrooms & bathrooms
- Bedrooms: 3
- Bathrooms: 3
- Full bathrooms: 2
- 1/2 bathrooms: 1
Bedroom 1
- Features: Full Bath
- Level: Full Bath
- Area: 220 Square Feet
- Dimensions: 20x11
Bedroom 2
- Area: 192 Square Feet
- Dimensions: 16x12
Bedroom 3
- Area: 130 Square Feet
- Dimensions: 13x10
Primary bathroom
- Features: Double Vanity
- Level: Double Vanity
Dining room
- Features: Formal
- Level: Formal
- Area: 121 Square Feet
- Dimensions: 11x11
Kitchen
- Features: Eat-in Kitchen
- Level: Eat-in Kitchen
- Area: 198 Square Feet
- Dimensions: 18x11
Living room
- Features: Great Room
- Level: Great Room
- Area: 390 Square Feet
- Dimensions: 26x15
Heating
- Central
Cooling
- Central Air
Appliances
- Included: Electric Oven, Electric Range, Dishwasher, Microwave, Refrigerator
Features
- Air Filter, Ceiling Fan(s)
- Flooring: Carpet, Wood, Tile
- Basement: Crawl Space,None
- Number of fireplaces: 1
Interior area
- Total structure area: 1,856
- Total interior livable area: 1,856 sqft
- Finished area above ground: 1,856
Property
Parking
- Total spaces: 2
- Parking features: Garage Faces Front
- Attached garage spaces: 2
Features
- Levels: Two
- Stories: 2
- Patio & porch: Patio, Covered
- Fencing: Privacy
Lot
- Size: 0.45 Acres
Details
- Parcel number: 063017M A 01100 00002017M
- Special conditions: Standard
- Other equipment: Air Purifier
Construction
Type & style
- Home type: SingleFamily
- Property subtype: Single Family Residence, Residential
Materials
- Vinyl Siding
Condition
- New construction: No
- Year built: 2002
Utilities & green energy
- Sewer: Public Sewer
- Water: Public
- Utilities for property: Water Available
Community & HOA
Community
- Subdivision: Meadows Of Hearthsto
HOA
- Has HOA: No
Location
- Region: Clarksville
Financial & listing details
- Price per square foot: $189/sqft
- Tax assessed value: $301,500
- Annual tax amount: $2,276
- Date on market: 7/15/2026
Estimated market value
Not available
Estimated sales range
Not available
Not available
Price history
| Date | Event | Price |
|---|---|---|
| 7/15/2026 | Listed for sale | $350,000+1.7%$189/sqft |
Source:  RealTracs MLS as distributed by MLS GRID #3281398 Report a problem RealTracs MLS as distributed by MLS GRID #3281398 Report a problem | ||
| 6/15/2026 | Listed for rent | $2,100+61.5%$1/sqft |
Source: Zillow Rentals Report a problem | ||
| 2/14/2025 | Sold | $344,000-1.4%$185/sqft |
Source: RealTracs MLS as distributed by MLS GRID #2746630 Report a problem | ||
| 12/28/2024 | Contingent | $348,900$188/sqft |
Source: RealTracs MLS as distributed by MLS GRID #2746630 Report a problem | ||
| 12/28/2024 | Pending sale | $348,900$188/sqft |
Source: RealTracs MLS as distributed by MLS GRID #2746630 Report a problem | ||
| 11/11/2024 | Price change | $348,900-0.3%$188/sqft |
Source: RealTracs MLS as distributed by MLS GRID #2746630 Report a problem | ||
| 10/11/2024 | Listed for sale | $349,900+29.6%$189/sqft |
Source: RealTracs MLS as distributed by MLS GRID #2746630 Report a problem | ||
| 9/20/2021 | Sold | $270,000$145/sqft |
Source: RealTracs MLS as distributed by MLS GRID #2281106 Report a problem | ||
| 8/16/2021 | Pending sale | $270,000$145/sqft |
Source: RealTracs MLS as distributed by MLS GRID #2281106 Report a problem | ||
| 8/13/2021 | Listed for sale | $270,000+59.8%$145/sqft |
Source: RealTracs MLS as distributed by MLS GRID #2281106 Report a problem | ||
| 3/24/2021 | Listing removed | -- |
Source: Owner Report a problem | ||
| 6/22/2016 | Sold | $168,930+62.3%$91/sqft |
Source: Public Record Report a problem | ||
| 4/22/2014 | Listing removed | $1,300$1/sqft |
Source: Owner Report a problem | ||
| 3/25/2014 | Sold | $104,089-39.2%$56/sqft |
Source: RealTracs MLS as distributed by MLS GRID #1504499 Report a problem | ||
| 3/18/2014 | Listed for rent | $1,300-3.7%$1/sqft |
Source: Owner Report a problem | ||
| 12/18/2013 | Listed for sale | $171,200+21.9%$92/sqft |
Source: Crown Realty Homes #1504499 Report a problem | ||
| 12/4/2013 | Sold | $140,400-29.4%$76/sqft |
Source: Public Record Report a problem | ||
| 3/29/2013 | Listing removed | $199,000$107/sqft |
Source: Crye-Leike #1398040 Report a problem | ||
| 10/4/2012 | Listed for sale | $199,000+53.4%$107/sqft |
Source: Crye-Leike #1398040 Report a problem | ||
| 7/19/2012 | Listing removed | $1,350$1/sqft |
Source: Crye-Leike #1370637 Report a problem | ||
| 6/14/2012 | Listed for rent | $1,350$1/sqft |
Source: Crye-Leike #1370637 Report a problem | ||
| 8/12/2011 | Listing removed | $1,350$1/sqft |
Source: Crye-Leike #1285020 Report a problem | ||
| 8/6/2011 | Price change | $1,350-3.6%$1/sqft |
Source: Crye-Leike #1285020 Report a problem | ||
| 7/2/2011 | Price change | $1,400-3.4%$1/sqft |
Source: Crye-Leike #1285020 Report a problem | ||
| 6/23/2011 | Listed for rent | $1,450$1/sqft |
Source: TheDailyClassifieds.Com #1285020 Report a problem | ||
| 9/17/2002 | Sold | $129,700$70/sqft |
Source: Public Record Report a problem | ||
Public tax history
| Year | Property taxes | Tax assessment |
|---|---|---|
| 2024 | $2,246 +14.2% | $75,375 +61.7% |
| 2023 | $1,967 | $46,600 |
| 2022 | $1,967 +41.2% | $46,600 |
| 2021 | $1,393 -27.4% | $46,600 -2.4% |
| 2020 | $1,919 0% | $47,750 |
| 2019 | $1,920 | $47,750 +20.8% |
| 2018 | $1,920 +41.2% | $39,525 -10.8% |
| 2017 | $1,360 -28.8% | $44,300 |
| 2016 | $1,909 | $44,300 |
| 2015 | $1,909 +3.6% | $44,300 |
| 2014 | $1,842 -5.2% | $44,300 -0.1% |
| 2013 | $1,943 0% | $44,350 0% |
| 2011 | $1,943 +6.3% | $44,361 |
| 2010 | $1,828 | $44,361 |
| 2009 | $1,828 | $44,361 |
| 2008 | -- | $44,361 +10.3% |
| 2007 | $1,790 +0% | $40,226 |
| 2006 | $1,790 +7.7% | $40,226 +14.7% |
| 2005 | $1,662 +5.6% | $35,073 |
| 2004 | $1,575 | $35,073 |
| 2002 | $1,575 | $35,073 +601.5% |
| 2001 | -- | $5,000 |
Find assessor info on the county website
Monthly payment
Est. payment
Payment breakdown
Explore the cost of this home by adjusting the details. Changes won't be saved.Climate risks
Neighborhood: 37040
Nearby schools
GreatSchools rating
- 5/10Oakland ElementaryGrades: K-5Distance: 0.9 mi
- 5/10Northeast Middle SchoolGrades: 6-8Distance: 1.1 mi
- 5/10Northeast High SchoolGrades: 9-12Distance: 1.3 mi
Schools provided by the listing agent
- Elementary: Oakland Elementary
- Middle: Northeast Middle
- High: Northeast High School
Source: RealTracs MLS as distributed by MLS GRID. This data may not be complete. We recommend contacting the local school district to confirm school assignments for this home.
- $327,3003 bd2 ba1.9k sqft3460 Heatherwood Trce, Clarksville, TN 37040Off Market

- $284,9003 bd2 ba1.9k sqft3468 Heatherwood Trce, Clarksville, TN 37040Sold

- $304,000-- bd2 ba1.7k sqft3456 Heatherwood Trce, Clarksville, TN 37040Off Market
- $379,1004 bd3 ba2.7k sqft3472 Heatherwood Trce, Clarksville, TN 37040Off Market
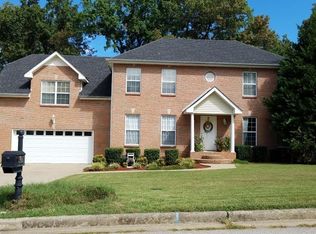
- $364,9004 bd2 ba2.5k sqft3471 Heatherwood Trce, Clarksville, TN 37040Off Market
- $321,9003 bd2 ba1.7k sqft3475 Heatherwood Trce, Clarksville, TN 37040Off Market
- $307,8003 bd2 ba1.8k sqft3467 Heatherwood Trce, Clarksville, TN 37040Off Market
- $397,900-- bd3 ba2.3k sqft3476 Heatherwood Trce, Clarksville, TN 37040Off Market
A local agent can set up tours, give advice and negotiate with sellers.
A local lender can help you make sure your offer is ready when you are.
Similar homes
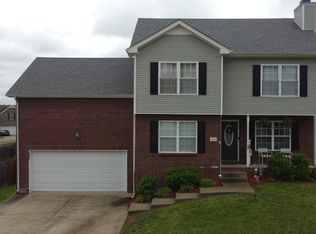
- $350,0003 bd3 ba2.1k sqft3167 Cross Ridge Dr, Clarksville, TN 37040For Sale
 MLS ID #3525680, Rosio Wilcox. RealTracs MLS as distributed by MLS GRID
 - $390,0004 bd3 ba2.7k sqft3496 Heatherwood Trce, Clarksville, TN 37040For Sale
 MLS ID #3519292, Stephen Louis Caron. RealTracs MLS as distributed by MLS GRID
 - $--5 bd-- ba2.1k sqft902 Terraceside Cir, Clarksville, TN 37040AuctionAuction.com 2
- $350,0003 bd2 ba1.9k sqft3656 Fieldstone Dr, Clarksville, TN 37040For Sale
 MLS ID #3261226, Lauren Grey Woods. RealTracs MLS as distributed by MLS GRID
 - $349,9003 bd3 ba2.1k sqft3745 Tradewinds Ter, Clarksville, TN 37040For SaleMLS ID #3525634, Hayden Marlar. RealTracs MLS as distributed by MLS GRID
- $--3 bd-- ba1.9k sqft3748 Suiter Rd, Clarksville, TN 37040AuctionAuction.com 2
- $350,0003 bd2 ba1.9k sqft847 Isaac Dr, Clarksville, TN 37040For SaleMLS ID #3288309, Jodi Griffey. RealTracs MLS as distributed by MLS GRID
- $339,9003 bd2 ba1.5k sqft967 Cindy Jo Ct, Clarksville, TN 37040For SaleMLS ID #3500946, Cristen Bell. RealTracs MLS as distributed by MLS GRID
- $329,9003 bd2 ba1.8k sqft2893 Teakwood Dr, Clarksville, TN 37040For SaleMLS ID #3511071, David Hansard. RealTracs MLS as distributed by MLS GRID
- $345,0004 bd3 ba1.9k sqft3717 S Naples Ct, Clarksville, TN 37040For SaleMLS ID #3281126, Sergio Otalora. RealTracs MLS as distributed by MLS GRID
- $349,9003 bd3 ba2k sqft206 Eagles Talon Ct, Clarksville, TN 37040For SaleMLS ID #3322391, Kyrstin Frate. RealTracs MLS as distributed by MLS GRID
- $385,0003 bd3 ba2.2k sqft625 Winding Bluff Way, Clarksville, TN 37040For SaleMLS ID #3513662, Nathan Endres. RealTracs MLS as distributed by MLS GRID
- $375,0003 bd2 ba2.2k sqft3883 Rhonda Ct, Clarksville, TN 37040For SaleMLS ID #3515294, LaDonna Copeland. RealTracs MLS as distributed by MLS GRID
- $310,0003 bd3 ba1.8k sqft246 Stone Bluff Way, Clarksville, TN 37040For SaleMLS ID #3520724, Stefanny Dang. RealTracs MLS as distributed by MLS GRID
- $314,9003 bd3 ba2.1k sqft3789 McAllister Dr, Clarksville, TN 37042For SaleMLS ID #3520921, Michelle Wilcox. RealTracs MLS as distributed by MLS GRID
- $324,9003 bd3 ba2.1k sqft3708 Kendra Ct S, Clarksville, TN 37040For SaleMLS ID #3261087, Cristen Bell. RealTracs MLS as distributed by MLS GRID
- $319,9003 bd2 ba1.7k sqft1216 Channelview Dr, Clarksville, TN 37040For SaleMLS ID #3512707, Donald G. Martin, MRP, ABR, SRS, Broker. RealTracs MLS as distributed by MLS GRID
- $312,9003 bd2 ba1.4k sqft1151 Eagles Bluff Dr, Clarksville, TN 37040For SaleMLS ID #3520351, Erica Ramos. RealTracs MLS as distributed by MLS GRID
- $314,0003 bd2 ba2k sqft3609 Millington Dr, Clarksville, TN 37040For SaleMLS ID #3248003, Karen Albright. RealTracs MLS as distributed by MLS GRID
- $319,9503 bd2 ba1.8k sqft3709 Harvest Rdg, Clarksville, TN 37040For SaleMLS ID #3251530, Kevin E.Toon. RealTracs MLS as distributed by MLS GRID
