Skip main navigation
Closed
  • $284,900

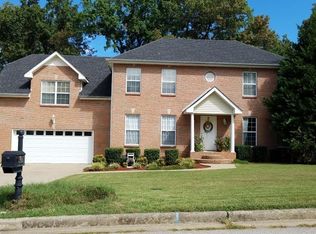
    3468 Heatherwood Trce, Clarksville, TN 37040

    3beds
    1,920sqft
    Single Family Residence, Residential
    Built in 2002
    0.34 Acres Lot
    $287,100 Zestimate®
    $148/sqft
    $1,989 Estimated rent

    Home value

    $287,100

    $270,000 - $304,000

    $1,989/mo

    Zestimate® history
    Loading
    Loading...

    Owner options

    List your home for rent

    $1,989/mo

    Rent Zestimate®

    Find your next renter with Zillow Rental Manager. Plus, with online applications, you can quickly screen prospective tenants – for free.

    Learn more

    $1,989/mo

    Rent Zestimate®

    Refinance and save

    $1,673/mo

    Est. payment

    Refinancing to a lower rate could help reduce your monthly payments and save thousands over the life of the loan.

    See today's rates

    $1,673/mo

    Est. payment

    Explore your selling options

    Work with a Zillow partner agent

    Leverage their expertise and Zillow's premium Showcase listings to get your home seen by more buyers.

    Get started

    List with your own agent

    Get your home in front of millions of buyers by listing it on Zillow.

    Learn how to do it

    Sell it yourself

    Take full control of how buyers see your home on Zillow by listing For Sale by Owner (FSBO).

    List your home

    What's special

    Level backyardBonus roomBack deck
    Charming 3-Bedroom Home with Bonus Room & Level Backyard! This 3-bedroom, 2-bath home offers plenty of space, including a bonus room for added flexibility. Enjoy the back deck overlooking a nice, level backyard, perfect for outdoor relaxation. Conveniently located close to the highway and local amenities, this home provides both comfort and accessibility. The home is currently being cleaned, and will have a light rehab.Professional photos will be added once complete—unless it goes under contract first! Don’t miss out—schedule your showing today!

    Zillow last checked:

    Listing updated:

    Listed by:

    Bethany L. McKay 615-612-9743,

    Benchmark Realty, LLC

    Bought with:

    Jonathan Wynn, 366262

    Crye-Leike, Inc., REALTORS

    Source: RealTracs MLS as distributed by MLS GRID,MLS#: 2794807MLS Logo

    Facts & features

    Interior

    Bedrooms & bathrooms
    • Bedrooms: 3
    • Bathrooms: 2
    • Full bathrooms: 2
    • Main level bedrooms: 3
    Bedroom 1
    • Features: Walk-In Closet(s)
    • Level: Walk-In Closet(s)
    • Area: 210 Square Feet
    • Dimensions: 14x15
    Bedroom 2
    • Area: 121 Square Feet
    • Dimensions: 11x11
    Bedroom 3
    • Area: 132 Square Feet
    • Dimensions: 11x12
    Dining room
    • Features: Combination
    • Level: Combination
    • Area: 99 Square Feet
    • Dimensions: 9x11
    Kitchen
    • Features: Pantry
    • Level: Pantry
    • Area: 132 Square Feet
    • Dimensions: 11x12
    Living room
    • Area: 272 Square Feet
    • Dimensions: 16x17
    Recreation room
    • Features: Other
    • Level: Other
    • Area: 420 Square Feet
    • Dimensions: 21x20
    Heating
    • Central, Natural Gas
    Cooling
    • Central Air, Electric
    Appliances
    • Included: Electric Oven, Electric Range, Dishwasher, Disposal, Microwave, Refrigerator
    Features
    • Ceiling Fan(s), Entrance Foyer, Walk-In Closet(s)
    • Flooring: Vinyl
    • Basement: None,Crawl Space
    • Number of fireplaces: 1
    • Fireplace features: Living Room
    Interior area
    • Total structure area: 1,920
    • Total interior livable area: 1,920 sqft
    • Finished area above ground: 1,920

    Property

    Parking
    • Total spaces: 2
    • Parking features: Garage Door Opener, Garage Faces Side, Concrete
    • Garage spaces: 2
    Features
    • Levels: Two
    • Stories: 2
    • Patio & porch: Deck
    Lot
    • Size: 0.34 Acres
    • Dimensions: 84 x 162.04 x 123.03 x 133.1
    Details
    • Parcel number: 017MA01000000
    • Special conditions: Standard

    Construction

    Type & style
    • Home type: SingleFamily
    • Architectural style: Ranch
    • Property subtype: Single Family Residence, Residential
    Materials
    • Brick, Vinyl Siding
    • Roof: Shingle
    Condition
    • New construction: No
    • Year built: 2002

    Utilities & green energy

    • Sewer: Public Sewer
    • Water: Public
    • Utilities for property: Electricity Available, Natural Gas Available, Water Available

    Community & HOA

    Community
    • Subdivision: Meadows Of Hearthstone
    HOA
    • Has HOA: No
    Location
    • Region: Clarksville

    Financial & listing details

    • Price per square foot: $148/sqft
    • Tax assessed value: $289,700
    • Annual tax amount: $1,806
    • Date on market: 2/22/2025
    • Electric utility on property: Yes

    Price history

    DateEventPrice
    4/11/2025Sold$284,900$148/sqft
    Source: RealTracs MLS as distributed by MLS GRID #2794807 Report a problem
    3/4/2025Contingent$284,900$148/sqft
    Source: RealTracs MLS as distributed by MLS GRID #2794807 Report a problem
    2/22/2025Listed for sale$284,900+77%$148/sqft
    Source: RealTracs MLS as distributed by MLS GRID #2794807 Report a problem
    8/17/2019Listing removed$1,395$1/sqft
    Source: American Homes 4 Rent Report a problem
    7/19/2019Listed for rent$1,395+3.3%$1/sqft
    Source: American Homes 4 Rent Report a problem
    7/20/2016Listing removed$1,350+8%$1/sqft
    Source: American Homes 4 Rent Report a problem
    6/7/2013Listing removed$1,250$1/sqft
    Source: Keystone Realty and Management #1453341 Report a problem
    5/24/2013Listed for rent$1,250$1/sqft
    Source: Keystone Realty and Management #1453341 Report a problem
    2/19/2013Sold$161,000-7.4%$84/sqft
    Source: Public Record Report a problem
    7/13/2012Listed for sale$173,900+42.5%$91/sqft
    Source: Prudential PenFed Realty #1378174 Report a problem
    10/25/2002Sold$122,000+454.5%$64/sqft
    Source: Public Record Report a problem
    7/17/2002Sold$22,000$11/sqft
    Source: Public Record Report a problem

    Public tax history

    YearProperty taxesTax assessment
    2024$2,158 +12.5%$72,425 +59.4%
    2023$1,918 $45,450
    2022$1,918 +41.1%$45,450
    2021$1,359 -24.4%$45,450 +1.6%
    2020$1,798 +0%$44,725
    2019$1,797 $44,725 +22.3%
    2018$1,797 +46.6%$36,575 -8.4%
    2017$1,226 -28.8%$39,950
    2016$1,721 $39,950
    2015$1,721 +3.6%$39,950
    2014$1,661 -8%$39,950 -3.1%
    2013$1,805 0%$41,225 +0%
    2011$1,805 +6.3%$41,215
    2010$1,698 $41,215
    2009$1,698 $41,215
    2008-- $41,215 +10.5%
    2007$1,660 +0%$37,307
    2006$1,660 +7.6%$37,307 +14.7%
    2005$1,542 +5.6%$32,535
    2004$1,461 $32,535
    2002$1,461 $32,535 +550.7%
    2001-- $5,000
    Find assessor info on the county website

    Neighborhood: 37040

    Nearby schools

    GreatSchools rating
    Schools provided by the listing agent
    • Elementary: Oakland Elementary
    • Middle: Northeast Middle
    • High: Northeast High School

    Source: RealTracs MLS as distributed by MLS GRID. This data may not be complete. We recommend contacting the local school district to confirm school assignments for this home.

    Get a cash offer in 3 minutes
    Find out how much your home could sell for in as little as 3 minutes with a no-obligation cash offer.
    Estimated market value
    $287,100
    Get a cash offer in 3 minutes
    Find out how much your home could sell for in as little as 3 minutes with a no-obligation cash offer.
    Estimated market value
    $287,100