Welcome to 3717 S Naples Ct, a beautifully maintained home nestled in a quiet, established neighborhood in one of Clarksville's most convenient locations. Thoughtfully updated and move-in ready, this home offers peace of mind with major improvements already completed, including a roof that's only four years old, a water heater replaced in 2021, an HVAC system installed in 2018, fresh interior paint completed four years ago, and brand-new flooring throughout the entire first floor installed in 2025.
The functional floor plan provides comfortable living spaces filled with natural light, making it ideal for both everyday living and entertaining. Whether you're relaxing with family or hosting guests, you'll appreciate the home's welcoming atmosphere and well-maintained condition.
Conveniently located just minutes from Fort Campbell, this home is an excellent option for military personnel and anyone seeking an easy commute. Enjoy quick access to I-24, making travel to downtown Clarksville, Nashville, and surrounding areas simple. Nearby, you'll find a wide variety of shopping, dining, and entertainment options, including Governor's Square Mall, Walmart, Target, Publix, Lowe's, Home Depot, and numerous local restaurants and coffee shops. Outdoor enthusiasts will love being close to Rotary Park, Liberty Park and Marina, Dunbar Cave State Park, and the Clarksville Greenway, offering miles of walking trails, playgrounds, kayaking, fishing, and year-round recreation. The area is also home to excellent healthcare facilities, Austin Peay State University, community events, and a thriving local arts and entertainment scene.
Offering modern updates, an unbeatable location, and convenient access to everything Clarksville has to offer, this home is ready for its next owner. Schedule your private showing today!
Coming soon / hold
$350,000
3717 S Naples Ct, Clarksville, TN 37040
4beds
1,975sqft
:
Get pre-qualified$2,153/mo
Single Family Residence, Residential
Built in 2005
9,583 Square Feet Lot
$-- Zestimate®
$177/sqft
$-- HOA
What's special
- 18 days |
- 193 |
- 7 |
Zillow last checked:
Listing updated:
Listed by:
Sergio Otalora 770-866-9000,
Mark Spain Real Estate 770-866-9000
Source: RealTracs MLS as distributed by MLS GRID,MLS#: 3281126
Facts & features
Interior
Bedrooms & bathrooms
- Bedrooms: 4
- Bathrooms: 3
- Full bathrooms: 2
- 1/2 bathrooms: 1
Heating
- Electric
Cooling
- Central Air, Electric
Appliances
- Included: Electric Oven, Electric Range
Features
- Flooring: Carpet, Laminate, Tile
- Basement: None
- Common walls with other units/homes: End Unit
Interior area
- Total structure area: 1,975
- Total interior livable area: 1,975 sqft
- Finished area above ground: 1,975
Property
Parking
- Total spaces: 4
- Parking features: Attached, Concrete, Driveway
- Attached garage spaces: 2
- Uncovered spaces: 2
Features
- Levels: One
- Stories: 2
- Patio & porch: Patio, Screened
Lot
- Size: 9,583 Square Feet
Details
- Parcel number: 063017D G 06100 00002008M
- Special conditions: Standard
Construction
Type & style
- Home type: SingleFamily
- Property subtype: Single Family Residence, Residential
- Attached to another structure: Yes
Materials
- Vinyl Siding
Condition
- New construction: No
- Year built: 2005
Utilities & green energy
- Sewer: Public Sewer
- Water: Public
- Utilities for property: Electricity Available, Water Available
Community & HOA
Community
- Subdivision: Arbour Greene South
HOA
- Has HOA: No
Location
- Region: Clarksville
Financial & listing details
- Price per square foot: $177/sqft
- Tax assessed value: $301,900
- Annual tax amount: $2,279
- Date on market: 7/15/2026
- Electric utility on property: Yes
Estimated market value
Not available
Estimated sales range
Not available
Not available
Price history
| Date | Event | Price |
|---|---|---|
| 2/1/2023 | Sold | $325,000+1.6%$165/sqft |
Source:  RealTracs MLS as distributed by MLS GRID #2470301 Report a problem RealTracs MLS as distributed by MLS GRID #2470301 Report a problem | ||
| 1/3/2023 | Contingent | $320,000$162/sqft |
Source: RealTracs MLS as distributed by MLS GRID #2470301 Report a problem | ||
| 12/26/2022 | Listed for sale | $320,000+8.5%$162/sqft |
Source: RealTracs MLS as distributed by MLS GRID #2470301 Report a problem | ||
| 3/25/2022 | Sold | $295,000-1.3%$149/sqft |
Source: RealTracs MLS as distributed by MLS GRID #2302789 Report a problem | ||
| 2/15/2022 | Contingent | $299,000$151/sqft |
Source: RealTracs MLS as distributed by MLS GRID #2302789 Report a problem | ||
| 1/14/2022 | Price change | $299,000-2%$151/sqft |
Source: RealTracs MLS as distributed by MLS GRID #2302789 Report a problem | ||
| 12/10/2021 | Price change | $305,000-1.9%$154/sqft |
Source: RealTracs MLS as distributed by MLS GRID #2302789 Report a problem | ||
| 10/25/2021 | Listed for sale | $311,000+18.2%$157/sqft |
Source: RealTracs MLS as distributed by MLS GRID #2302789 Report a problem | ||
| 10/4/2021 | Sold | $263,200+64.6%$133/sqft |
Source: Public Record Report a problem | ||
| 5/10/2016 | Sold | $159,900-2.4%$81/sqft |
Source: Public Record Report a problem | ||
| 11/14/2015 | Price change | $163,900-3.3%$83/sqft |
Source: ERA Chappell & Associates Realty & Rental #1632030 Report a problem | ||
| 8/12/2015 | Price change | $169,500-0.2%$86/sqft |
Source: ERA Chappell & Associates Realty & Rental #1632030 Report a problem | ||
| 5/7/2015 | Listed for sale | $169,900+9.6%$86/sqft |
Source: ERA Chappell & Associates Realty & Rental #1632030 Report a problem | ||
| 5/20/2011 | Sold | $155,000$78/sqft |
Source: Public Record Report a problem | ||
| 5/7/2011 | Pending sale | $155,000$78/sqft |
Source: Keller Williams - Clarksville #1257203 Report a problem | ||
| 3/11/2011 | Listed for sale | $155,000-6.1%$78/sqft |
Source: Fast Train.LLC #1257203 Report a problem | ||
| 12/19/2010 | Listing removed | $165,000$84/sqft |
Source: Fast Train.LLC #1193067 Report a problem | ||
| 6/22/2010 | Listed for sale | $165,000$84/sqft |
Source: Keller Williams Realty #1193067 Report a problem | ||
Public tax history
| Year | Property taxes | Tax assessment |
|---|---|---|
| 2024 | $2,249 +15.7% | $75,475 +63.9% |
| 2023 | $1,943 | $46,050 |
| 2022 | $1,943 +41.1% | $46,050 |
| 2021 | $1,377 -25.6% | $46,050 |
| 2020 | $1,851 +0% | $46,050 |
| 2019 | $1,851 | $46,050 +20% |
| 2018 | $1,851 +45.4% | $38,375 -7.4% |
| 2017 | $1,273 -28.8% | $41,450 |
| 2016 | $1,787 +2.3% | $41,450 |
| 2015 | $1,747 +1.4% | $41,450 |
| 2014 | $1,723 +5.8% | $41,450 +11.5% |
| 2013 | $1,628 | $37,175 0% |
| 2011 | $1,628 +6.3% | $37,176 |
| 2010 | $1,532 | $37,176 |
| 2009 | $1,532 | $37,176 |
| 2008 | -- | $37,176 +16.2% |
| 2007 | $1,423 +0% | $31,986 |
| 2006 | $1,423 +7.5% | $31,986 +14.5% |
| 2005 | $1,324 | $27,924 |
Find assessor info on the county website
Monthly payment
Est. payment
Payment breakdown
Explore the cost of this home by adjusting the details. Changes won't be saved.Climate risks
Neighborhood: Arbour Greene
Nearby schools
GreatSchools rating
- 8/10Northeast Elementary SchoolGrades: PK-5Distance: 1.3 mi
- 8/10Kirkwood MiddleGrades: 6-8Distance: 7 mi
- 7/10Kirkwood HighGrades: 9-12Distance: 7 mi
Schools provided by the listing agent
- Elementary: Northeast Elementary
- Middle: Northeast Middle
- High: Northeast High School
Source: RealTracs MLS as distributed by MLS GRID. This data may not be complete. We recommend contacting the local school district to confirm school assignments for this home.
- $286,4003 bd2 ba1.7k sqft3713 S Naples Ct, Clarksville, TN 37040Off Market
- $275,9003 bd2 ba1.6k sqft3721 S Naples Ct, Clarksville, TN 37040Off Market
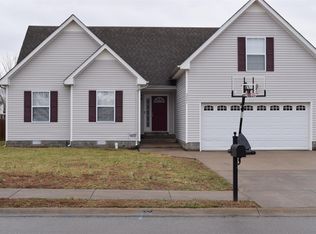
- $304,8004 bd2 ba2.1k sqft3709 S Naples Ct, Clarksville, TN 37040Off Market
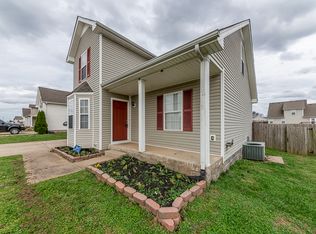
- $352,600-- bd3 ba1.9k sqft3684 Aurora Dr, Clarksville, TN 37040Off Market
- $289,8003 bd2 ba1.7k sqft3680 Aurora Dr, Clarksville, TN 37040Off Market
- $294,2003 bd2 ba1.6k sqft782 Samantha Ln, Clarksville, TN 37040Off Market
- $302,4003 bd2 ba1.8k sqft3712 S Naples Ct, Clarksville, TN 37040Off Market
- $273,5003 bd3 ba1.6k sqft3716 S Naples Ct, Clarksville, TN 37040Off Market
A local agent can set up tours, give advice and negotiate with sellers.
A local lender can help you make sure your offer is ready when you are.
Similar homes
- $385,0004 bd3 ba2.6k sqft3645 Rocky Top Ct, Clarksville, TN 37040For Sale

 MLS ID #3314384, Ashley Fitch. RealTracs MLS as distributed by MLS GRID
 - $385,0004 bd3 ba2.2k sqft3533 Spring House Trl, Clarksville, TN 37040For Sale
 MLS ID #3312126, Mia Scimeca. RealTracs MLS as distributed by MLS GRID
 - $355,0003 bd2 ba1.5k sqft967 Cindy Jo Ct, Clarksville, TN 37040For Sale
 MLS ID #3262796, Cristen Bell. RealTracs MLS as distributed by MLS GRID
 - $369,9004 bd3 ba2.1k sqft794 Parade Ct, Clarksville, TN 37040For Sale
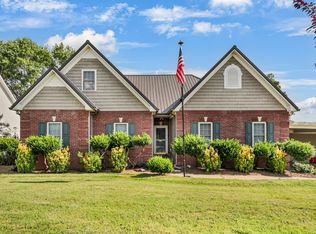 MLS ID #3251611, Robert Garcia. RealTracs MLS as distributed by MLS GRID
 - $324,9003 bd3 ba2.1k sqft3708 Kendra Ct S, Clarksville, TN 37040For SaleMLS ID #3261087, Cristen Bell. RealTracs MLS as distributed by MLS GRID
- $350,0003 bd2 ba1.9k sqft847 Isaac Dr, Clarksville, TN 37040For SaleMLS ID #3288309, Jodi Griffey. RealTracs MLS as distributed by MLS GRID
- $350,0003 bd3 ba1.8k sqft3464 Heatherwood Trce, Clarksville, TN 37040For SaleMLS ID #3281398, Cheryle Strong. RealTracs MLS as distributed by MLS GRID
- $349,9003 bd3 ba2k sqft1015 Cindy Jo Ct, Clarksville, TN 37040For SaleMLS ID #3168776, Monica Trigueros. RealTracs MLS as distributed by MLS GRID
- $350,0003 bd2 ba1.9k sqft3656 Fieldstone Dr, Clarksville, TN 37040For SaleMLS ID #3261226, Lauren Grey Woods. RealTracs MLS as distributed by MLS GRID
- $374,9004 bd3 ba2.3k sqft226 Stone Bluff Way, Clarksville, TN 37040For SaleMLS ID #3301979, Emily Stratton. RealTracs MLS as distributed by MLS GRID
- $310,0004 bd3 ba1.9k sqft3625 Fox Den Ln, Clarksville, TN 37040For SaleMLS ID #3314343, Christina Flournoy. RealTracs MLS as distributed by MLS GRID
- $379,9004 bd4 ba2.1k sqft3669 Fox Tail Dr, Clarksville, TN 37040For SaleMLS ID #3306337, Katherine Dines. RealTracs MLS as distributed by MLS GRID
- $369,9004 bd3 ba2k sqft1417 Millet Dr, Clarksville, TN 37040For SaleMLS ID #3288267, Aly Clifton. RealTracs MLS as distributed by MLS GRID
- $365,0003 bd3 ba1.9k sqft3632 Aurora Dr, Clarksville, TN 37040For SaleMLS ID #3155349, Sean Lynch. RealTracs MLS as distributed by MLS GRID
- $285,0003 bd2 ba1.4k sqft3773 Naples Ct N, Clarksville, TN 37040For SaleMLS ID #3311650, Shannon Wilford. RealTracs MLS as distributed by MLS GRID
- $334,0004 bd3 ba1.9k sqft3728 Crisscross Ct, Clarksville, TN 37040For SaleMLS ID #3270611, Lisa Kennedy, Broker. RealTracs MLS as distributed by MLS GRID
- $379,9004 bd3 ba2.3k sqft488 Kinslow Ct, Clarksville, TN 37040For SaleMLS ID #3304536, Patrycja Ellens. RealTracs MLS as distributed by MLS GRID
- $335,0003 bd2 ba2.2k sqft688 Fallbrook Ln, Clarksville, TN 37040For SaleMLS ID #3182124, Eric A. Boyd. RealTracs MLS as distributed by MLS GRID
- $319,9503 bd2 ba1.8k sqft3709 Harvest Rdg, Clarksville, TN 37040For SaleMLS ID #3251530, Kevin E.Toon. RealTracs MLS as distributed by MLS GRID
- $340,0004 bd3 ba2.1k sqft3738 Gray Fox Dr, Clarksville, TN 37040For SaleMLS ID #3242577, Samantha Kellett. RealTracs MLS as distributed by MLS GRID
