Your home search ends here!! Nestled in a cul-de-sac in the established Spring Creek Estates community, this beautifully maintained 4-bedroom, 3-bath home offers over 2,500 square feet of thoughtfully designed living space. Whether you're entertaining friends, working from home, or simply craving room to spread out, this versatile floor plan adapts effortlessly to every lifestyle.
The home features both formal living and dining rooms, while the bonus/media room offers endless possibilities, from movie nights and game days to a home gym, playroom, or private office. The spacious primary suite serves as a peaceful retreat, complete with double vanities, a tiled walk-in shower, and a generous walk-in closet.
Step outside to a nearly half-acre backyard, a rare find that offers the freedom to create the outdoor lifestyle you've been dreaming of. Whether it's backyard barbecues, a garden, room for pets to roam, or simply enjoying a little extra elbow room, there's space for it all.
Conveniently located just minutes from shopping, dining, schools, and the hospital, this home perfectly balances everyday convenience with the comfort of an established neighborhood.
Under contract - not showing
$385,000
3645 Rocky Top Ct, Clarksville, TN 37040
4beds
2,638sqft
Single Family Residence, Residential
Built in 2009
0.43 Acres Lot
$-- Zestimate®
$146/sqft
$-- HOA
What's special
Generous walk-in closetDouble vanitiesTiled walk-in shower
- 26 days |
- 395 |
- 51 |
Likely to sell faster than
Zillow last checked:
Listing updated:
Listed by:
Ashley Fitch 931-395-5250,
Tennessee's Elite at BHHS PenFed Realty 931-820-2842
Source: RealTracs MLS as distributed by MLS GRID,MLS#: 3314384
Facts & features
Interior
Bedrooms & bathrooms
- Bedrooms: 4
- Bathrooms: 3
- Full bathrooms: 3
- Main level bedrooms: 1
Bedroom 1
- Features: Full Bath
- Level: Full Bath
- Area: 270 Square Feet
- Dimensions: 15x18
Bedroom 2
- Area: 132 Square Feet
- Dimensions: 11x12
Bedroom 3
- Area: 121 Square Feet
- Dimensions: 11x11
Bedroom 4
- Area: 130 Square Feet
- Dimensions: 10x13
Primary bathroom
- Features: Double Vanity
- Level: Double Vanity
Dining room
- Features: Separate
- Level: Separate
- Area: 132 Square Feet
- Dimensions: 11x12
Kitchen
- Features: Eat-in Kitchen
- Level: Eat-in Kitchen
- Area: 190 Square Feet
- Dimensions: 10x19
Living room
- Features: Great Room
- Level: Great Room
- Area: 252 Square Feet
- Dimensions: 14x18
Other
- Features: Gathering Room
- Level: Gathering Room
- Area: 144 Square Feet
- Dimensions: 12x12
Recreation room
- Features: Second Floor
- Level: Second Floor
- Area: 228 Square Feet
- Dimensions: 12x19
Heating
- Central
Cooling
- Central Air
Appliances
- Included: Electric Oven, Electric Range, Dishwasher, Microwave, Refrigerator
- Laundry: Electric Dryer Hookup, Washer Hookup
Features
- Air Filter, Ceiling Fan(s), Entrance Foyer, High Ceilings, High Speed Internet
- Flooring: Carpet, Wood
- Basement: Crawl Space
- Number of fireplaces: 1
Interior area
- Total structure area: 2,638
- Total interior livable area: 2,638 sqft
- Finished area above ground: 2,638
Property
Parking
- Total spaces: 2
- Parking features: Garage Faces Side
- Garage spaces: 2
Features
- Levels: Two
- Stories: 2
- Patio & porch: Deck
- Fencing: Back Yard
Lot
- Size: 0.43 Acres
Details
- Parcel number: 063017E E 01500 00002017E
- Special conditions: Standard
- Other equipment: Air Purifier, Satellite Dish
Construction
Type & style
- Home type: SingleFamily
- Property subtype: Single Family Residence, Residential
Materials
- Brick
- Roof: Shingle
Condition
- New construction: No
- Year built: 2009
Utilities & green energy
- Sewer: Public Sewer
- Water: Public
- Utilities for property: Water Available, Cable Connected
Community & HOA
Community
- Security: Smoke Detector(s)
- Subdivision: Spring Creek Estates
HOA
- Has HOA: No
Location
- Region: Clarksville
Financial & listing details
- Price per square foot: $146/sqft
- Tax assessed value: $374,800
- Annual tax amount: $2,830
- Date on market: 7/30/2026
Estimated market value
Not available
Estimated sales range
Not available
Not available
Price history
| Date | Event | Price |
|---|---|---|
| 8/8/2026 | Pending sale | $385,000$146/sqft |
Source:  RealTracs MLS as distributed by MLS GRID #3314384 Report a problem RealTracs MLS as distributed by MLS GRID #3314384 Report a problem | ||
| 7/30/2026 | Listed for sale | $385,000-9.8%$146/sqft |
Source: RealTracs MLS as distributed by MLS GRID #3314384 Report a problem | ||
| 11/11/2025 | Listing removed | $427,000$162/sqft |
Source: RealTracs MLS as distributed by MLS GRID #3002553 Report a problem | ||
| 9/26/2025 | Listed for sale | $427,000+2.9%$162/sqft |
Source: RealTracs MLS as distributed by MLS GRID #3002553 Report a problem | ||
| 7/29/2025 | Listing removed | $415,000$157/sqft |
Source: RealTracs MLS as distributed by MLS GRID #2924769 Report a problem | ||
| 6/27/2025 | Listed for sale | $415,000+93%$157/sqft |
Source: RealTracs MLS as distributed by MLS GRID #2924769 Report a problem | ||
| 11/25/2009 | Sold | $215,000+696.3%$82/sqft |
Source: Public Record Report a problem | ||
| 4/20/2009 | Sold | $27,000-3.6%$10/sqft |
Source: Public Record Report a problem | ||
| 3/21/2009 | Price change | $28,000-6.7%$11/sqft |
Source: Keller Williams Realty #1052500 Report a problem | ||
| 3/19/2009 | Listed for sale | $30,000-14.3%$11/sqft |
Source: Keller Williams Realty #1052500 Report a problem | ||
| 4/12/2006 | Sold | $35,000+94.4%$13/sqft |
Source: Public Record Report a problem | ||
| 6/21/2004 | Sold | $18,000$7/sqft |
Source: Public Record Report a problem | ||
Public tax history
| Year | Property taxes | Tax assessment |
|---|---|---|
| 2024 | $2,792 +10% | $93,700 +55.7% |
| 2023 | $2,539 | $60,175 |
| 2022 | $2,539 +41.2% | $60,175 |
| 2021 | $1,799 -25.6% | $60,175 |
| 2020 | $2,419 0% | $60,175 |
| 2019 | $2,419 | $60,175 +12.5% |
| 2018 | $2,419 +43% | $53,475 -3% |
| 2017 | $1,692 -28.8% | $55,125 |
| 2016 | $2,376 | $55,125 |
| 2015 | $2,376 +13.1% | $55,125 +9.1% |
| 2014 | $2,101 -6% | $50,525 -1% |
| 2013 | $2,236 +0% | $51,050 +0% |
| 2011 | $2,236 +6.3% | $51,039 |
| 2010 | $2,103 +828.1% | $51,039 +828.2% |
| 2009 | $227 | $5,499 |
| 2008 | -- | $5,499 +13% |
| 2007 | $217 +0% | $4,867 |
| 2006 | $217 +10.8% | $4,867 +18% |
| 2005 | $195 +5.6% | $4,124 |
| 2004 | $185 | $4,124 |
| 2002 | $185 | $4,124 +22.2% |
| 2001 | -- | $3,375 -75% |
| 2000 | -- | $13,500 |
Find assessor info on the county website
Monthly payment
Est. payment
Payment breakdown
Explore the cost of this home by adjusting the details. Changes won't be saved.Climate risks
Neighborhood: 37040
Nearby schools
GreatSchools rating
- 5/10Oakland ElementaryGrades: K-5Distance: 0.3 mi
- 8/10Kirkwood MiddleGrades: 6-8Distance: 6.4 mi
- 7/10Kirkwood HighGrades: 9-12Distance: 6.4 mi
Schools provided by the listing agent
- Elementary: Oakland Elementary
- Middle: Kirkwood Middle
- High: Kirkwood High
Source: RealTracs MLS as distributed by MLS GRID. This data may not be complete. We recommend contacting the local school district to confirm school assignments for this home.
- $359,600-- bd3 ba2.4k sqft3641 Rocky Top Ct, Clarksville, TN 37040Off Market
- $333,0003 bd2 ba1.8k sqft3649 Rocky Top Ct, Clarksville, TN 37040Sold

- $298,7003 bd2 ba1.7k sqft640 Stonewall Ln, Clarksville, TN 37040Off Market

- $304,1003 bd2 ba1.8k sqft636 Stonewall Ln, Clarksville, TN 37040Off Market
- $322,0003 bd2 ba1.8k sqft632 Stonewall Ln, Clarksville, TN 37040Off Market
- $340,0003 bd2 ba2.1k sqft3642 Rocky Top Ct, Clarksville, TN 37040Sold
- $340,8003 bd2 ba1.7k sqft3650 Rocky Top Ct, Clarksville, TN 37040Off Market
- $275,0003 bd2 ba2.3k sqft3646 Rocky Top Ct, Clarksville, TN 37040Sold
A local agent can set up tours, give advice and negotiate with sellers.
A local lender can help you make sure your offer is ready when you are.
Similar homes
- $415,0004 bd3 ba3.1k sqft995 Terraceside Cir, Clarksville, TN 37040For Sale

 MLS ID #3333917, Karla Frieson. RealTracs MLS as distributed by MLS GRID
 - $385,0004 bd3 ba2.1k sqft2657 Arthurs Ct, Clarksville, TN 37040For Sale
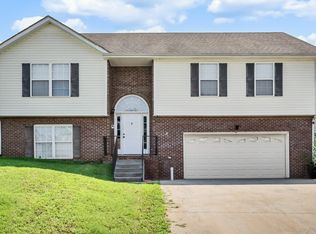 MLS ID #3513145, Adam Davis. RealTracs MLS as distributed by MLS GRID
 - $385,0004 bd3 ba2.2k sqft3735 Windmill Dr, Clarksville, TN 37040For Sale
 MLS ID #3217176, Katherine Dines. RealTracs MLS as distributed by MLS GRID
 - $435,0004 bd3 ba2.8k sqft225 Spring Terrace Ln, Clarksville, TN 37040For Sale
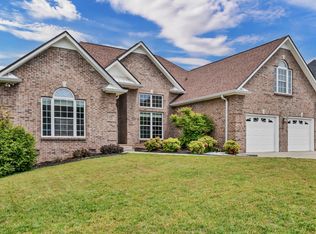 MLS ID #3193814, Marion Jewell. RealTracs MLS as distributed by MLS GRID
 - $335,0004 bd2 ba2.2k sqft853 Samantha Ln, Clarksville, TN 37040For SaleMLS ID #3309395, Kevin Bracy. RealTracs MLS as distributed by MLS GRID
- $439,0004 bd4 ba2.8k sqft3512 Spring House Trl, Clarksville, TN 37040For SaleMLS ID #3510904, Ben Stanley. RealTracs MLS as distributed by MLS GRID
- $425,0005 bd4 ba2.8k sqft618 Winding Bluff Way, Clarksville, TN 37040For SaleMLS ID #3276594, Anthony Zarlino. RealTracs MLS as distributed by MLS GRID
- $370,0004 bd3 ba2.1k sqft1284 Viewmont Dr, Clarksville, TN 37040For SaleMLS ID #3246614, Lindsey Sims. RealTracs MLS as distributed by MLS GRID
- $436,5004 bd3 ba2.6k sqft728 Winding Bluff Way, Clarksville, TN 37040For SaleMLS ID #3223684, Marcia Campbell. RealTracs MLS as distributed by MLS GRID
- $424,9004 bd3 ba2.6k sqft925 Tanager Ct, Clarksville, TN 37040For SaleMLS ID #3230578, Shannon Wilford. RealTracs MLS as distributed by MLS GRID
- $339,9003 bd2 ba1.5k sqft967 Cindy Jo Ct, Clarksville, TN 37040For SaleMLS ID #3500946, Cristen Bell. RealTracs MLS as distributed by MLS GRID
- $349,9003 bd2 ba2.3k sqft727 Ellie Nat Dr, Clarksville, TN 37040For SaleMLS ID #3213413, Leia Simmons | Realtor Bestie. RealTracs MLS as distributed by MLS GRID
- $359,0003 bd3 ba2.3k sqft3764 Windmill Dr, Clarksville, TN 37040For SaleMLS ID #3263493, Joey Williamson. RealTracs MLS as distributed by MLS GRID
- $380,0004 bd3 ba2.2k sqft789 Banister Dr, Clarksville, TN 37042For SaleMLS ID #3270126, Johnny Adair. RealTracs MLS as distributed by MLS GRID
- $314,9003 bd3 ba2.1k sqft3789 McAllister Dr, Clarksville, TN 37042For SaleMLS ID #3520921, Michelle Wilcox. RealTracs MLS as distributed by MLS GRID
- $447,9005 bd4 ba2.9k sqft1249 Winterset Dr, Clarksville, TN 37040For SaleMLS ID #3512702, Donald G. Martin, MRP, ABR, SRS, Broker. RealTracs MLS as distributed by MLS GRID
- $393,9004 bd3 ba2.1k sqft1121 Lucas Wayne Dr, Clarksville, TN 37043For SaleMLS ID #3185909, Casey Tenholder. RealTracs MLS as distributed by MLS GRID
- $415,0005 bd3 ba2.5k sqft1764 Autumnwood Blvd, Clarksville, TN 37042For SaleMLS ID #3312172, Hannah Price. RealTracs MLS as distributed by MLS GRID
- $350,0003 bd3 ba2.2k sqft2412 Shoveler Way, Clarksville, TN 37042For SaleMLS ID #3319377, Dee Bourne. RealTracs MLS as distributed by MLS GRID
- $335,0003 bd3 ba2.1k sqft822 Creek Stone Dr, Clarksville, TN 37040For SaleMLS ID #3260086, Brandon Easton. RealTracs MLS as distributed by MLS GRID
