**Sellers are offering a $5,000 cosmetic allowance at closing** Everyone is looking for a move in ready house, So Look No More! Introducing to you 1393 Judge Tyler Drive! This 3 bed 2 bath home offers endless amounts of charm, character, functionality, space and of course location! Enjoy the benefits of the open floor plan which includes a floor to ceiling brick fireplace, high ceilings and hardwood floors that flows perfectly into the kitchen. Granite countertops, stainless steel appliances, an abundance of cabinets & an eat-in area make cooking your favorite meal more enjoyable. There's no drop off with the rest of the house either. The oversized primary suite consists of tray ceilings, a large walk-in closet, a private water closet, double vanities and a jacuzzi tub for taking care of those tired feet after long days. Don't overlook the useful four seasons room with natural sunlight galore that opens out to the covered patio. The huge bonus room may be the star of the show with built-ins that will make you do a double take. All of this plus a 2 car garage, tankless water heater, irrigation system, no rear neighbors AND HOA amenities that include an in-ground pool, clubhouse, tennis courts, a playground and provided lawn care....you'll be calling this home in no time!
Active
Price cut: $5K (7/23)
$375,000
1393 Judge Tyler Dr, Clarksville, TN 37043
3beds
2,200sqft
:
Get pre-qualified$2,468/mo
Single Family Residence, Residential
Built in 2010
8,712 Square Feet Lot
$-- Zestimate®
$170/sqft
$185/mo HOA
What's special
Private water closetOpen floor planStainless steel appliancesCovered patioLarge walk-in closetAbundance of cabinetsTray ceilings
- 83 days |
- 395 |
- 24 |
Zillow last checked:
Listing updated:
Listed by:
Jeremy Harris 270-604-2841,
Keller Williams Realty Clarksville 931-648-8500,
Kristy Harris 615-801-4290,
Keller Williams Realty Clarksville
Source: RealTracs MLS as distributed by MLS GRID,MLS#: 3218193
Facts & features
Interior
Bedrooms & bathrooms
- Bedrooms: 3
- Bathrooms: 2
- Full bathrooms: 2
- Main level bedrooms: 3
Bedroom 1
- Features: Suite
- Level: Suite
- Area: 208 Square Feet
- Dimensions: 13x16
Bedroom 2
- Area: 132 Square Feet
- Dimensions: 11x12
Bedroom 3
- Area: 121 Square Feet
- Dimensions: 11x11
Primary bathroom
- Features: Suite
- Level: Suite
Dining room
- Features: Combination
- Level: Combination
- Area: 120 Square Feet
- Dimensions: 10x12
Kitchen
- Features: Eat-in Kitchen
- Level: Eat-in Kitchen
- Area: 228 Square Feet
- Dimensions: 12x19
Living room
- Area: 255 Square Feet
- Dimensions: 15x17
Recreation room
- Features: Other
- Level: Other
- Area: 380 Square Feet
- Dimensions: 19x20
Heating
- Central, Natural Gas
Cooling
- Central Air, Electric
Appliances
- Included: Electric Oven, Electric Range, Dishwasher, Disposal, Microwave, Refrigerator, Stainless Steel Appliance(s)
- Laundry: Electric Dryer Hookup, Washer Hookup
Features
- Air Filter, Bookcases, Built-in Features, Ceiling Fan(s), Extra Closets, High Ceilings, Open Floorplan, Walk-In Closet(s), High Speed Internet
- Flooring: Carpet, Wood, Tile
- Basement: None
- Number of fireplaces: 1
- Fireplace features: Insert, Gas, Living Room
Interior area
- Total structure area: 2,200
- Total interior livable area: 2,200 sqft
- Finished area above ground: 2,200
Property
Parking
- Total spaces: 4
- Parking features: Garage Door Opener, Attached, Concrete, Driveway
- Attached garage spaces: 2
- Uncovered spaces: 2
Features
- Levels: Two
- Stories: 2
- Patio & porch: Patio, Covered
- Has private pool: Yes
- Pool features: In Ground, Association
- Fencing: Back Yard
Lot
- Size: 8,712 Square Feet
- Dimensions: 8712
- Features: Level
- Topography: Level
Details
- Parcel number: 063039B B 04700 00001039B
- Special conditions: Standard
- Other equipment: Irrigation System, Air Purifier, Satellite Dish
Construction
Type & style
- Home type: SingleFamily
- Property subtype: Single Family Residence, Residential
Materials
- Brick, Vinyl Siding
- Roof: Shingle
Condition
- New construction: No
- Year built: 2010
Utilities & green energy
- Sewer: Public Sewer
- Water: Public
- Utilities for property: Electricity Available, Natural Gas Available, Water Available, Cable Connected
Green energy
- Energy efficient items: Water Heater
Community & HOA
Community
- Subdivision: Hickory Wild
HOA
- Has HOA: Yes
- Amenities included: Clubhouse, Fitness Center, Playground, Pool, Sidewalks, Tennis Court(s)
- Services included: Maintenance Grounds, Recreation Facilities, Trash
- HOA fee: $185 monthly
- Second HOA fee: $585 one time
Location
- Region: Clarksville
Financial & listing details
- Price per square foot: $170/sqft
- Tax assessed value: $368,300
- Annual tax amount: $1,934
- Date on market: 5/22/2026
- Electric utility on property: Yes
Estimated market value
Not available
Estimated sales range
Not available
Not available
Price history
| Date | Event | Price |
|---|---|---|
| 7/23/2026 | Price change | $375,000-1.3%$170/sqft |
Source: RealTracs MLS as distributed by MLS GRID #3218193 Report a problem | ||
| 6/24/2026 | Price change | $380,000-2.6%$173/sqft |
Source:  RealTracs MLS as distributed by MLS GRID #3218193 Report a problem RealTracs MLS as distributed by MLS GRID #3218193 Report a problem | ||
| 5/22/2026 | Listed for sale | $390,000+50%$177/sqft |
Source: RealTracs MLS as distributed by MLS GRID #3218193 Report a problem | ||
| 7/10/2025 | Listing removed | $2,200$1/sqft |
Source: Zillow Rentals Report a problem | ||
| 6/26/2025 | Listed for rent | $2,200$1/sqft |
Source: Zillow Rentals Report a problem | ||
| 3/29/2023 | Listing removed | -- |
Source: Zillow Rentals Report a problem | ||
| 3/18/2023 | Price change | $2,200-8.3%$1/sqft |
Source: Zillow Rentals Report a problem | ||
| 2/19/2023 | Listed for rent | $2,400+26.3%$1/sqft |
Source: Zillow Rentals Report a problem | ||
| 5/1/2021 | Listing removed | -- |
Source: Zillow Rental Manager Report a problem | ||
| 4/24/2021 | Listed for rent | $1,900+11.8%$1/sqft |
Source: Zillow Rental Manager Report a problem | ||
| 3/24/2021 | Listing removed | -- |
Source: Owner Report a problem | ||
| 7/27/2020 | Sold | $260,000+15.6%$118/sqft |
Source: Public Record Report a problem | ||
| 5/1/2018 | Listing removed | $1,700$1/sqft |
Source: Owner Report a problem | ||
| 1/28/2018 | Listed for rent | $1,700$1/sqft |
Source: Owner Report a problem | ||
| 6/13/2014 | Sold | $225,000-5.5%$102/sqft |
Source: RealTracs MLS as distributed by MLS GRID #1539291 Report a problem | ||
| 2/16/2014 | Listed for sale | $238,000-2.9%$108/sqft |
Source: ERA Chappell and Associates #1516819 Report a problem | ||
| 7/16/2013 | Listing removed | $245,000$111/sqft |
Source: Fast Train.LLC #1467500 Report a problem | ||
| 7/13/2013 | Listed for sale | $245,000+15%$111/sqft |
Source: Fast Train.LLC #1467500 Report a problem | ||
| 6/21/2011 | Sold | $213,000+6.6%$97/sqft |
Source: Public Record Report a problem | ||
| 5/27/2011 | Price change | $199,900-2%$91/sqft |
Source: Clarksville.Com Realty #1262573 Report a problem | ||
| 4/30/2011 | Price change | $203,950+2%$93/sqft |
Source: Clarksville.com Realty #1262573 Report a problem | ||
| 4/6/2011 | Price change | $199,900-2%$91/sqft |
Source: Clarksville.Com Realty #1262573 Report a problem | ||
| 4/1/2011 | Listed for sale | $203,950+379.9%$93/sqft |
Source: Clarksville.Com Realty #1262573 Report a problem | ||
| 7/2/2010 | Sold | $42,500$19/sqft |
Source: Public Record Report a problem | ||
Public tax history
| Year | Property taxes | Tax assessment |
|---|---|---|
| 2024 | $1,934 +11% | $92,075 +58% |
| 2023 | $1,742 +1.5% | $58,275 |
| 2022 | $1,716 +0% | $58,275 +1.5% |
| 2021 | $1,716 0% | $57,400 |
| 2020 | $1,716 +0% | $57,400 |
| 2019 | $1,716 | $57,400 +12.2% |
| 2018 | $1,716 -1.4% | $51,175 -9.8% |
| 2017 | $1,741 | $56,725 |
| 2016 | $1,741 | $56,725 +1.4% |
| 2015 | $1,741 +4.6% | $55,950 |
| 2014 | $1,664 +1.9% | $55,950 +7.5% |
| 2013 | $1,634 +0% | $52,025 0% |
| 2011 | $1,634 +13.9% | $52,030 +4.5% |
| 2010 | $1,435 +431.3% | $49,811 +431.3% |
| 2009 | $270 | $9,375 |
Find assessor info on the county website
Monthly payment
Est. payment
Payment breakdown
Explore the cost of this home by adjusting the details. Changes won't be saved.Climate risks
Neighborhood: 37043
Nearby schools
GreatSchools rating
- NAKirkwood Elementary SchoolGrades: PK-5Distance: 1.7 mi
- 8/10Kirkwood MiddleGrades: 6-8Distance: 1.5 mi
- 7/10Kirkwood HighGrades: 9-12Distance: 1.5 mi
Schools provided by the listing agent
- Elementary: Kirkwood Elementary
- Middle: Kirkwood Middle
- High: Kirkwood High
Source: RealTracs MLS as distributed by MLS GRID. This data may not be complete. We recommend contacting the local school district to confirm school assignments for this home.
- $366,0003 bd3 ba1.9k sqft1389 Judge Tyler Dr, Clarksville, TN 37043Off Market
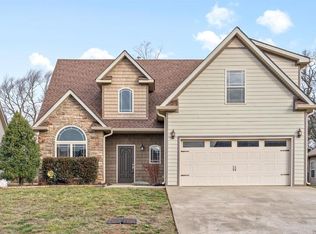
- $384,6003 bd3 ba1.7k sqft1397 Judge Tyler Dr, Clarksville, TN 37043Off Market

- $408,6003 bd3 ba2k sqft1385 Judge Tyler Dr, Clarksville, TN 37043Off Market

- $378,5003 bd3 ba2k sqft1385 Judge Tyler Dr #(45), Clarksville, TN 37043Off Market
- $366,300-- bd2 ba1.8k sqft1401 Judge Tyler Dr, Clarksville, TN 37043Off Market
- $445,2003 bd2 ba2.6k sqft1050 Pitt Ln, Clarksville, TN 37043Off Market
- $392,7003 bd3 ba2k sqft1381 Judge Tyler Dr, Clarksville, TN 37043Off Market
- $407,2003 bd3 ba2k sqft1381 Judge Tyler Dr #(44), Clarksville, TN 37043Off Market
A local agent can set up tours, give advice and negotiate with sellers.
Similar homes
- $354,9003 bd2 ba1.8k sqft803 Lillian Grace Dr, Clarksville, TN 37043For Sale

 MLS ID #3510629, Cristen Bell. RealTracs MLS as distributed by MLS GRID
 - $420,0004 bd3 ba2.1k sqft153 Chisum Ct, Clarksville, TN 37043For Sale
 MLS ID #3304687, Krystal McNallie. RealTracs MLS as distributed by MLS GRID
 - $424,9994 bd3 ba2.2k sqft309 Retriever Ct, Clarksville, TN 37043For Sale
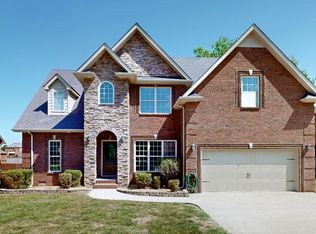 MLS ID #3246069, Morgan Smith. RealTracs MLS as distributed by MLS GRID
 - $429,9005 bd4 ba2.6k sqft1129 N Ja Tate Dr, Clarksville, TN 37043For Sale
 MLS ID #3190884, Shannon Heim. RealTracs MLS as distributed by MLS GRID
 - $405,0004 bd3 ba2.2k sqft109 Easton Dr, Clarksville, TN 37043For SaleMLS ID #3319371, Nichole McCulley. RealTracs MLS as distributed by MLS GRID
- $424,9003 bd3 ba2.2k sqft267 John Duke Tyler Blvd, Clarksville, TN 37040For SaleMLS ID #3245157, Skylar Campbell. RealTracs MLS as distributed by MLS GRID
- $435,0004 bd3 ba2.5k sqft1520 Eads Ct, Clarksville, TN 37043For SaleMLS ID #3231602, Marion Jewell. RealTracs MLS as distributed by MLS GRID
- $359,0003 bd3 ba2k sqft3142 Arrow Ln, Clarksville, TN 37043For SaleMLS ID #3183569, Tiffany Klusacek - MRP, SRS. RealTracs MLS as distributed by MLS GRID
- $390,0003 bd3 ba3k sqft850 Nandina Ct, Clarksville, TN 37043For SaleMLS ID #3270424, Cheryle Strong. RealTracs MLS as distributed by MLS GRID
- $510,0004 bd3 ba2.5k sqft420 Carson Bailey Ct, Clarksville, TN 37043For SaleMLS ID #3509978, Cristen Bell. RealTracs MLS as distributed by MLS GRID
- $389,9003 bd3 ba2.3k sqft3332 Victoria Ct, Clarksville, TN 37043For SaleMLS ID #3318503, Ben Stanley. RealTracs MLS as distributed by MLS GRID
- $510,0004 bd3 ba2.7k sqft1533 Green Grove Way, Clarksville, TN 37043For SaleMLS ID #3505858, Brandon Hayes. RealTracs MLS as distributed by MLS GRID
- $370,0004 bd3 ba2.1k sqft1272 Brigade Dr, Clarksville, TN 37043For SaleMLS ID #3280782, Kala Wiles-Tennessee. RealTracs MLS as distributed by MLS GRID
- $474,9004 bd3 ba2.8k sqft409 Carson Bailey Ct, Clarksville, TN 37043For SaleMLS ID #3319712, Hannah Jackson. RealTracs MLS as distributed by MLS GRID
- $356,0003 bd3 ba1.9k sqft1177 Gentry Dr, Clarksville, TN 37043For SaleMLS ID #3229156, Kelsey Nicole Brown. RealTracs MLS as distributed by MLS GRID
- $385,0003 bd3 ba1.9k sqft2581 Alex Overlook Way, Clarksville, TN 37043For SaleMLS ID #3244587, Jeremy Sullivan. RealTracs MLS as distributed by MLS GRID
- $355,9003 bd3 ba1.5k sqft317 Ivy Bend Cir, Clarksville, TN 37043For SaleMLS ID #3182000, Melanie Smith. RealTracs MLS as distributed by MLS GRID
- $479,9003 bd3 ba2.9k sqft145 Covey Rise Cir, Clarksville, TN 37043For SaleMLS ID #3309082, Sarah Evans. RealTracs MLS as distributed by MLS GRID
- $445,0004 bd3 ba2.4k sqft301 Ivy Bend Cir, Clarksville, TN 37043For SaleMLS ID #3336041, Jayme Morse. RealTracs MLS as distributed by MLS GRID
- $446,0003 bd3 ba2.3k sqft2212 Ellington Gait Dr, Clarksville, TN 37043For SaleMLS ID #3263472, Amanda L. Bell. RealTracs MLS as distributed by MLS GRID
