MOVE-IN READY—with an exceptional financing opportunity! VA ASSUMABLE LOAN AT 2.25% interest on the seller’s remaining loan balance for a qualified buyer, subject to buyer qualification and lender/servicer and VA approval. Buyer will be responsible for the difference between the purchase price and assumable loan balance through cash and/or other financing. Contact the listing agent for current loan information and details regarding the assumption process.
Freshly painted , with crisp white trim and timeless finishes, this home offers a clean, neutral canvas ready for your personal style. Washer and dryer can stay as gifts-as is. Move right in and make it your own!
Active
$319,900
950 Sugarcane Way, Clarksville, TN 37040
3beds
2,020sqft
Single Family Residence, Residential
Built in 2005
0.45 Acres Lot
$-- Zestimate®
$158/sqft
$-- HOA
What's special
Timeless finishesFreshly paintedClean neutral canvasCrisp white trim
- 2 days
- 192
- 36
Likely to sell faster than
Zillow last checked:
Listing updated:
Listed by:
Jop Hall 470-840-0415,
Haus Realty & Management LLC 931-201-9694
Source: RealTracs MLS as distributed by MLS GRID,MLS#: 3603906
Facts & features
Interior
Bedrooms & bathrooms
- Bedrooms: 3
- Bathrooms: 3
- Full bathrooms: 2
- 1/2 bathrooms: 1
- Main level bedrooms: 3
Heating
- Central
Cooling
- Central Air
Appliances
- Included: Electric Oven, Electric Range, Range, Dishwasher, Disposal, Microwave, Stainless Steel Appliance(s)
Features
- Flooring: Carpet, Laminate
- Basement: None
Interior area
- Total structure area: 2,020
- Total interior livable area: 2,020 sqft
- Finished area above ground: 2,020
Property
Parking
- Total spaces: 2
- Parking features: Garage Door Opener, Attached
- Attached garage spaces: 2
Features
- Levels: Two
- Stories: 2
- Patio & porch: Porch, Covered, Deck
Lot
- Size: 0.45 Acres
Details
- Parcel number: 063031N F 04100 00002031N
- Special conditions: Standard
Construction
Type & style
- Home type: SingleFamily
- Property subtype: Single Family Residence, Residential
Materials
- Vinyl Siding
- Roof: Shingle
Condition
- New construction: No
- Year built: 2005
Utilities & green energy
- Sewer: Public Sewer
- Water: Public
- Utilities for property: Water Available
Community & HOA
Community
- Subdivision: Sugartree
HOA
- Has HOA: No
Location
- Region: Clarksville
Financial & listing details
- Price per square foot: $158/sqft
- Tax assessed value: $296,200
- Annual tax amount: $2,236
- Date on market: 10/1/2026
Estimated market value
Not available
Estimated sales range
Not available
Not available
Price history
| Date | Event | Price |
|---|---|---|
| 10/1/2026 | Listed for sale | $319,900+64.1%$158/sqft |
Source:  RealTracs MLS as distributed by MLS GRID #3603906 Report a problem RealTracs MLS as distributed by MLS GRID #3603906 Report a problem | ||
| 7/30/2019 | Sold | $195,000+29.6%$97/sqft |
Source: RealTracs MLS as distributed by MLS GRID #2054500 Report a problem | ||
| 6/5/2019 | Sold | $150,500-14%$75/sqft |
Source: RealTracs MLS as distributed by MLS GRID #2040255 Report a problem | ||
| 4/27/2018 | Listing removed | $1,250$1/sqft |
Source: Keller Williams Realty #1910640 Report a problem | ||
| 3/16/2018 | Listed for rent | $1,250+4.2%$1/sqft |
Source: Fast Train Property Management, LLC #1910640 Report a problem | ||
| 7/3/2016 | Listing removed | $175,000$87/sqft |
Source: Keller Williams - Clarksville #1548958 Report a problem | ||
| 3/20/2015 | Listing removed | $1,200$1/sqft |
Source: Fast Train Property Management, LLC #1594995 Report a problem | ||
| 3/8/2015 | Listed for rent | $1,200$1/sqft |
Source: Fast Train Property Management, LLC #1594995 Report a problem | ||
| 6/10/2014 | Listed for sale | $175,000+5.7%$87/sqft |
Source: Keller Williams Realty - St. B Branch #1548958 Report a problem | ||
| 4/22/2010 | Sold | $165,500-2.6%$82/sqft |
Source: Public Record Report a problem | ||
| 11/8/2009 | Listed for sale | $169,900+21.3%$84/sqft |
Source: Kevin Van Aken #1131798 Report a problem | ||
| 3/18/2005 | Sold | $140,100$69/sqft |
Source: Public Record Report a problem | ||
Public tax history
| Year | Property taxes | Tax assessment |
|---|---|---|
| 2024 | $2,207 +13% | $74,050 +60% |
| 2023 | $1,953 | $46,275 |
| 2022 | $1,953 +41.1% | $46,275 |
| 2021 | $1,384 -25.6% | $46,275 |
| 2020 | $1,860 -0.4% | $46,275 -0.4% |
| 2019 | $1,867 | $46,450 +23.5% |
| 2018 | $1,867 +45.5% | $37,600 -10% |
| 2017 | $1,283 -28.8% | $41,800 |
| 2016 | $1,801 | $41,800 |
| 2015 | $1,801 +3.6% | $41,800 |
| 2014 | $1,738 -4.5% | $41,800 -0.1% |
| 2013 | $1,819 +0% | $41,850 +0.8% |
| 2011 | $1,819 +6.3% | $41,529 |
| 2010 | $1,711 | $41,529 |
| 2009 | $1,711 | $41,529 |
| 2008 | -- | $41,529 +11.8% |
| 2007 | $1,653 +0% | $37,144 |
| 2006 | $1,653 +7.4% | $37,144 +14.5% |
| 2005 | $1,538 +813.6% | $32,454 +765.4% |
| 2004 | $168 | $3,750 |
Find assessor info on the county website
Monthly payment
Est. payment
Payment breakdown
Explore the cost of this home by adjusting the details. Changes won't be saved.Climate risks
Neighborhood: Sugartree
Nearby schools
Schools provided by the listing agent
- Elementary: Glenellen Elementary
- Middle: Kenwood Middle School
- High: Kenwood High School
Source: RealTracs MLS as distributed by MLS GRID. This data may not be complete. We recommend contacting the local school district to confirm school assignments for this home.
- $311,4004 bd2 ba2k sqft954 Sugarcane Way, Clarksville, TN 37040Off Market
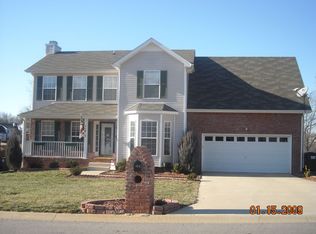
- $322,3004 bd2 ba2.4k sqft946 Sugarcane Way, Clarksville, TN 37040Off Market
- $297,200-- bd3 ba1.9k sqft942 Sugarcane Way, Clarksville, TN 37040Off Market
- $293,900-- bd3 ba1.7k sqft958 Sugarcane Way, Clarksville, TN 37040Off Market
Similar homes
- $299,9004 bd2 ba2.4k sqft2651 Elkmont Dr, Clarksville, TN 37040For Sale
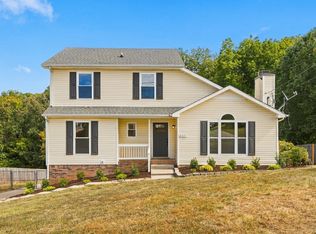
 MLS ID #3602299, Sarah Evans. RealTracs MLS as distributed by MLS GRID
 - $309,0004 bd3 ba1.9k sqft2498 Elkmont Dr, Clarksville, TN 37040For Sale
 MLS ID #3601357, Su Whetsell. RealTracs MLS as distributed by MLS GRID
 - $--4 bd3 ba1.9k sqft374 Pinkston Ct, Clarksville, TN 37040Auction
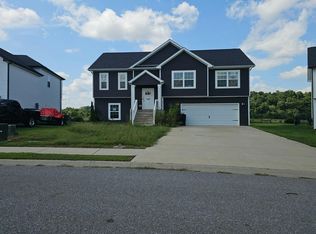 Auction.com 2
 - $319,5004 bd3 ba2k sqft1023 Hedge Apple Dr, Clarksville, TN 37040For Sale
 MLS ID #3544993, Christina Mickle. RealTracs MLS as distributed by MLS GRID
 - $319,9004 bd3 ba2k sqft827 Sugarcane Way, Clarksville, TN 37040For SaleMLS ID #3305947, Cristen Bell. RealTracs MLS as distributed by MLS GRID
- $324,5003 bd2 ba2k sqft718 Jace Dr, Clarksville, TN 37040For SaleMLS ID #3592970, Heather M. Eisenmann. RealTracs MLS as distributed by MLS GRID
- $328,0003 bd3 ba2.1k sqft822 Creek Stone Dr, Clarksville, TN 37040For SaleMLS ID #3260086, Brandon Easton. RealTracs MLS as distributed by MLS GRID
- $324,5003 bd3 ba1.9k sqft825 Pollard Rd, Clarksville, TN 37042For SaleMLS ID #3306733, Kyla Trainor. RealTracs MLS as distributed by MLS GRID
- $325,0004 bd3 ba1.8k sqft2833 Russet Ridge Dr, Clarksville, TN 37040For SaleMLS ID #3547112, Caitlin Grisier. RealTracs MLS as distributed by MLS GRID
- $309,9003 bd4 ba1.8k sqft2897 Sharpie Dr, Clarksville, TN 37040For SaleMLS ID #3542424, Tamika Marlow. RealTracs MLS as distributed by MLS GRID
- $314,9003 bd4 ba1.8k sqft2804 Sharpie Dr, Clarksville, TN 37040For SaleMLS ID #3220002, Kriste Simmons. RealTracs MLS as distributed by MLS GRID
- $299,9003 bd3 ba1.5k sqft817 Lutz Ln, Clarksville, TN 37042For SaleMLS ID #3603315, Cristen Bell. RealTracs MLS as distributed by MLS GRID
- $274,5003 bd2 ba1.7k sqft2687 Elkmont Dr, Clarksville, TN 37040For SaleMLS ID #3512711, Ashley Salisbury. RealTracs MLS as distributed by MLS GRID
- $269,5003 bd2 ba1.2k sqft1412 McClardy Rd, Clarksville, TN 37042For SaleMLS ID #3245087, Fonte Chapman. RealTracs MLS as distributed by MLS GRID
- $320,0003 bd3 ba1.8k sqft2785 Ridgepole Dr, Clarksville, TN 37040For SaleMLS ID #3270429, Charly Barnett. RealTracs MLS as distributed by MLS GRID
- $304,9003 bd2 ba1.9k sqft1914 Claymont Dr, Clarksville, TN 37040For SaleMLS ID #3225764, Shakirah Marie Carpenter. RealTracs MLS as distributed by MLS GRID
- $338,0003 bd2 ba1.8k sqft108 Brocket Ct, Clarksville, TN 37040For SaleMLS ID #3546057, Patrycja Ellens. RealTracs MLS as distributed by MLS GRID
- $295,0003 bd2 ba1.6k sqft2693 Arthurs Ct, Clarksville, TN 37040For SaleMLS ID #3515261, Melanie Smith. RealTracs MLS as distributed by MLS GRID
