Room for ALL the things! This UPDATED 3 bed, 2.5 bath home in Glen Ellen Landing offers nearly 2,000 sqft of living space & a floor plan that just makes sense! Spacious living room, main-level primary suite, generously sized bedrooms upstairs PLUS a HUGE separate bonus room with endless possibilities! Refreshed paint, updated kitchen w/ backsplash, laundry room w/ cabinets & plenty of space to spread out! And the updates don’t stop inside! A BRAND NEW back deck is being installed, overlooking the fenced backyard perfect for grilling, entertaining or enjoying a little fresh air! Sitting on a .25-acre lot w/ a 2-car garage & conveniently located near shopping, dining, I-24, fort Campbell & everything Clarksville has to offer. Space, updates & a place to call HOME! Come see the rest for yourself.
Active
$319,900
2761 Ridgepole Dr, Clarksville, TN 37040
3beds
1,973sqft
Single Family Residence, Residential
Built in 2005
0.25 Acres Lot
$-- Zestimate®
$162/sqft
$-- HOA
What's special
Generously sized bedrooms upstairsMain-level primary suiteRefreshed paintHuge separate bonus roomOverlooking the fenced backyardBrand new back deck
- 4 days
- 151
- 16
Likely to sell faster than
Zillow last checked:
Listing updated:
Listed by:
Kyrstin Frate 931-247-3760,
Keller Williams Realty Clarksville 931-648-8500
Source: RealTracs MLS as distributed by MLS GRID,MLS#: 3633672
Facts & features
Interior
Bedrooms & bathrooms
- Bedrooms: 3
- Bathrooms: 3
- Full bathrooms: 2
- 1/2 bathrooms: 1
- Main level bedrooms: 1
Bedroom 1
- Features: Extra Large Closet
Bedroom 2
- Features: Extra Large Closet
Bedroom 3
- Features: Extra Large Closet
Primary bathroom
- Features: Primary Bedroom
Living room
- Area: 225 Square Feet
- Dimensions: 15x15
Heating
- Central, Electric
Cooling
- Ceiling Fan(s), Central Air, Electric
Appliances
- Included: Electric Oven, Range, Dishwasher, Disposal, Microwave, Refrigerator, Stainless Steel Appliance(s)
Features
- Ceiling Fan(s), Extra Closets
- Flooring: Carpet, Wood, Laminate, Vinyl
- Basement: Crawl Space,None
Interior area
- Total structure area: 1,973
- Total interior livable area: 1,973 sqft
- Finished area above ground: 1,973
Property
Parking
- Total spaces: 1
- Parking features: Garage Door Opener, Garage Faces Front, Concrete, Driveway
- Attached garage spaces: 1
- Has uncovered spaces: Yes
Features
- Levels: Two
- Stories: 2
- Patio & porch: Deck
Lot
- Size: 0.25 Acres
- Dimensions: 76
Details
- Additional structures: Storage
- Parcel number: 063032I B 02200 00002032I
- Special conditions: Standard
Construction
Type & style
- Home type: SingleFamily
- Property subtype: Single Family Residence, Residential
Materials
- Brick, Vinyl Siding
- Roof: Shingle
Condition
- New construction: No
- Year built: 2005
Utilities & green energy
- Sewer: Public Sewer
- Water: Public
- Utilities for property: Electricity Available, Water Available
Community & HOA
Community
- Subdivision: Glen Ellen Landing
HOA
- Has HOA: No
Location
- Region: Clarksville
Financial & listing details
- Price per square foot: $162/sqft
- Tax assessed value: $287,600
- Annual tax amount: $2,171
- Date on market: 11/7/2026
- Electric utility on property: Yes
Estimated market value
Not available
Estimated sales range
Not available
Not available
Price history
| Date | Event | Price |
|---|---|---|
| 11/7/2026 | Listed for sale | $319,900+36.7%$162/sqft |
Source:  RealTracs MLS as distributed by MLS GRID #3633672 Report a problem | ||
| 3/2/2021 | Sold | $234,000+1.7%$119/sqft |
Source: RealTracs MLS as distributed by MLS GRID #2222801 Report a problem | ||
| 1/26/2021 | Pending sale | $230,000$117/sqft |
Source: RealTracs MLS as distributed by MLS GRID #2222801 Report a problem | ||
| 1/25/2021 | Listed for sale | $230,000+31.4%$117/sqft |
Source: RealTracs MLS as distributed by MLS GRID #2222801 Report a problem | ||
| 9/8/2017 | Sold | $175,000$89/sqft |
Source: Public Record Report a problem | ||
| 8/1/2017 | Listed for sale | $175,000+7.7%$89/sqft |
Source: Realty Executives Middle Tn #1850410 Report a problem | ||
| 8/18/2010 | Sold | $162,500-7.6%$82/sqft |
Source: Public Record Report a problem | ||
| 4/3/2010 | Listed for sale | $175,950+30.3%$89/sqft |
Source: Crye-Leike Realtors #1160105 Report a problem | ||
| 3/30/2005 | Sold | $135,000$68/sqft |
Source: Public Record Report a problem | ||
Public tax history
| Year | Property taxes | Tax assessment |
|---|---|---|
| 2024 | $2,143 +10.1% | $71,900 +56% |
| 2023 | $1,945 | $46,100 |
| 2022 | $1,945 +41.2% | $46,100 |
| 2021 | $1,378 -24.6% | $46,100 +1.4% |
| 2020 | $1,828 0% | $45,475 |
| 2019 | $1,828 | $45,475 +9.3% |
| 2018 | $1,828 +54% | $41,600 +7.6% |
| 2017 | $1,187 -28.8% | $38,675 |
| 2016 | $1,667 | $38,675 |
| 2015 | $1,667 +3.7% | $38,675 |
| 2014 | $1,608 +4.1% | $38,675 +9.6% |
| 2013 | $1,545 0% | $35,275 0% |
| 2011 | $1,545 +6.3% | $35,277 |
| 2010 | $1,453 | $35,277 |
| 2009 | $1,453 | $35,277 +1.7% |
| 2008 | -- | $34,680 +11.7% |
| 2007 | $1,382 +0% | $31,047 |
| 2006 | $1,381 +7.5% | $31,047 +14.5% |
| 2005 | $1,285 +780.4% | $27,105 +734% |
| 2004 | $146 | $3,250 |
Find assessor info on the county website
Monthly payment
Est. payment
Payment breakdown
Explore the cost of this home by adjusting the details. Changes won't be saved.Climate risks
Neighborhood: 37040
Nearby schools
Schools provided by the listing agent
- Elementary: Glenellen Elementary
- Middle: Northeast Middle
- High: Northeast High School
Source: RealTracs MLS as distributed by MLS GRID. This data may not be complete. We recommend contacting the local school district to confirm school assignments for this home.


Similar homes
- $324,9003 bd3 ba2k sqft1488 Cedar Springs Cir, Clarksville, TN 37042For Sale
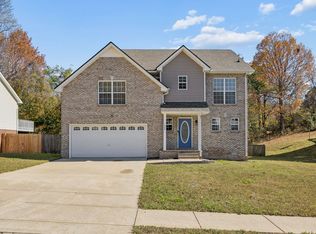
 MLS ID #3634977, Kaycee Reda. RealTracs MLS as distributed by MLS GRID
- $269,0003 bd2 ba1.5k sqft2956 Core Dr, Clarksville, TN 37040For Sale
 MLS ID #3546818, Steve Nash. RealTracs MLS as distributed by MLS GRID
- $335,0003 bd2 ba2.2k sqft688 Fallbrook Ln, Clarksville, TN 37040For Sale
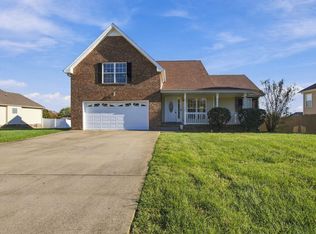 MLS ID #3635112, Eric A. Boyd. RealTracs MLS as distributed by MLS GRID
- $327,5003 bd3 ba1.9k sqft1585 Cedar Springs Cir, Clarksville, TN 37042For Sale
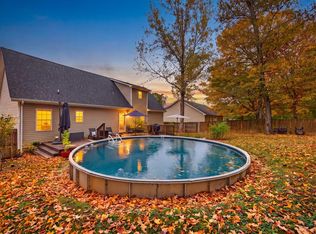 MLS ID #3634318, Cheryl Hood. RealTracs MLS as distributed by MLS GRID
- $299,0003 bd3 ba1.8k sqft79 West Dr, Clarksville, TN 37040For SaleMLS ID #3628213, Fallon Wright. RealTracs MLS as distributed by MLS GRID
- $290,0003 bd3 ba1.3k sqft2685 Keyland Dr, Clarksville, TN 37040For SaleMLS ID #3540314, Jennifer Bowers. RealTracs MLS as distributed by MLS GRID
- $289,9003 bd2 ba2k sqft431 Cyprus Ct, Clarksville, TN 37040For SaleMLS ID #3186141, Cheryle Strong. RealTracs MLS as distributed by MLS GRID
- $325,0003 bd3 ba2.1k sqft822 Creek Stone Dr, Clarksville, TN 37040For SaleMLS ID #3260086, Brandon Easton. RealTracs MLS as distributed by MLS GRID
- $324,5003 bd2 ba2k sqft718 Jace Dr, Clarksville, TN 37040For SaleMLS ID #3592970, Heather M. Eisenmann. RealTracs MLS as distributed by MLS GRID
- $300,0003 bd2 ba1.7k sqft3709 Wheatfield Ln, Clarksville, TN 37040For SaleMLS ID #3602483, Hannah Price. RealTracs MLS as distributed by MLS GRID
- $285,0003 bd3 ba1.8k sqft2169 Bauling Ln, Clarksville, TN 37040For SaleMLS ID #3528858, Fonte Chapman. RealTracs MLS as distributed by MLS GRID
- $300,0003 bd2 ba1.7k sqft410 Zurich Ct, Clarksville, TN 37040For SaleMLS ID #3529053, Melissa Rivera. RealTracs MLS as distributed by MLS GRID
- $324,9003 bd3 ba1.6k sqft165 Ardell Dr, Clarksville, TN 37040For SaleMLS ID #3630009, Kyrstin Frate. RealTracs MLS as distributed by MLS GRID
- $264,9003 bd2 ba1.1k sqft2678 Keyland Dr, Clarksville, TN 37040For SaleMLS ID #3611335, Stephanie Batson. RealTracs MLS as distributed by MLS GRID
- $337,0003 bd3 ba2k sqft1928 Bell Chase Way, Clarksville, TN 37040For SaleMLS ID #3304127, Gary Ashton. RealTracs MLS as distributed by MLS GRID
- $385,0004 bd3 ba2.1k sqft2657 Arthurs Ct, Clarksville, TN 37040For SaleMLS ID #3513145, Adam Davis. RealTracs MLS as distributed by MLS GRID
- $300,0003 bd2 ba1.2k sqft834 Buckhorn Dr, Clarksville, TN 37043For SaleMLS ID #3633158, Christene Lambert. RealTracs MLS as distributed by MLS GRID
- $377,5003 bd3 ba1.8k sqft715 Meadowgate Ln, Clarksville, TN 37040For SaleMLS ID #3622830, Hannah Price. RealTracs MLS as distributed by MLS GRID
- $335,0003 bd3 ba2.3k sqft264 Cheshire Rd, Clarksville, TN 37043For SaleMLS ID #3319287, Janet Bloodworth. RealTracs MLS as distributed by MLS GRID
