Pictures will be downloaded soon!
Welcome to this beautifully designed 5-bedroom, 3-bath home in the desirable Benton Park subdivision of Clarksville. Built in 2016, this home offers over 2,500 square feet of living space and blends comfort, functionality, and upscale finishes throughout.
Step inside to an open-concept floor plan featuring high ceilings with tray and coffered details, a cozy stone fireplace, and elegant touches like crown molding and upgraded lighting. The spacious kitchen and bathrooms showcase granite countertops, while hardwood and tile flooring enhance the main living areas.
The private primary suite on the first floor serves as a true retreat, featuring dual vanities, a separate tiled shower, a jetted tub, and generous walk-in closets. The second floor also has a bedroom with a bathroom attached, and it has access to the hallway.
Enjoy outdoor living at its best with a screened back porch and flooring installed on the concrete pad, perfect for entertaining or relaxing. Situated on a level 0.37-acre lot, the property also includes a 2-car attached garage and ample driveway parking.
Conveniently located near local schools, shopping, and Fort Campbell, this home offers both space and style in a well-established community, making it a standout opportunity.
Active
Price cut: $5K (6/20)
$515,000
1504 Benton Park Pl, Clarksville, TN 37040
5beds
2,582sqft
Single Family Residence, Residential
Built in 2016
0.37 Acres Lot
$-- Zestimate®
$199/sqft
$-- HOA
What's special
Ample driveway parkingCozy stone fireplaceOpen-concept floor planSpacious kitchenSeparate tiled showerScreened back porchHardwood and tile flooring
- 134 days
- 158
- 8
Zillow last checked:
Listing updated:
Listed by:
David D Greene 931-801-8556,
Crye-Leike, Inc., REALTORS 931-648-2112
Source: RealTracs MLS as distributed by MLS GRID,MLS#: 3178183
Facts & features
Interior
Bedrooms & bathrooms
- Bedrooms: 5
- Bathrooms: 3
- Full bathrooms: 3
- Main level bedrooms: 2
Bedroom 1
- Features: Suite
- Level: Suite
- Area: 330 Square Feet
- Dimensions: 22x15
Bedroom 2
- Features: Extra Large Closet
- Level: Extra Large Closet
- Area: 144 Square Feet
- Dimensions: 12x12
Bedroom 3
- Features: Extra Large Closet
- Level: Extra Large Closet
- Area: 144 Square Feet
- Dimensions: 12x12
Bedroom 4
- Features: Extra Large Closet
- Level: Extra Large Closet
- Area: 121 Square Feet
- Dimensions: 11x11
Primary bathroom
- Features: Double Vanity
- Level: Double Vanity
Dining room
- Features: Formal
- Level: Formal
- Area: 132 Square Feet
- Dimensions: 12x11
Kitchen
- Area: 156 Square Feet
- Dimensions: 13x12
Living room
- Features: Great Room
- Level: Great Room
- Area: 304 Square Feet
- Dimensions: 19x16
Recreation room
- Features: Other
- Level: Other
- Area: 399 Square Feet
- Dimensions: 21x19
Heating
- Central
Cooling
- Ceiling Fan(s), Central Air
Appliances
- Included: Electric Oven, Electric Range, Dishwasher, Microwave, Refrigerator, Stainless Steel Appliance(s)
Features
- Flooring: Carpet, Wood, Slate
- Basement: None
Interior area
- Total structure area: 2,582
- Total interior livable area: 2,582 sqft
- Finished area above ground: 2,582
Property
Parking
- Total spaces: 2
- Parking features: Garage Faces Side
- Garage spaces: 2
Features
- Levels: Two
- Stories: 2
- Fencing: Back Yard
Lot
- Size: 0.37 Acres
- Dimensions: 97
- Features: Level
- Topography: Level
Details
- Parcel number: 063090G A 04500 00012090G
- Special conditions: Standard
Construction
Type & style
- Home type: SingleFamily
- Property subtype: Single Family Residence, Residential
Materials
- Brick
Condition
- New construction: No
- Year built: 2016
Utilities & green energy
- Sewer: Public Sewer
- Water: Public
- Utilities for property: Water Available
Community & HOA
Community
- Subdivision: Benton Park
HOA
- Has HOA: No
Location
- Region: Clarksville
Financial & listing details
- Price per square foot: $199/sqft
- Tax assessed value: $429,400
- Annual tax amount: $3,242
- Date on market: 4/16/2026
Estimated market value
Not available
Estimated sales range
Not available
Not available
Price history
| Date | Event | Price |
|---|---|---|
| 6/20/2026 | Price change | $515,000-1%$199/sqft |
Source:  RealTracs MLS as distributed by MLS GRID #3178183 Report a problem RealTracs MLS as distributed by MLS GRID #3178183 Report a problem | ||
| 4/17/2026 | Listed for sale | $520,000+0%$201/sqft |
Source: RealTracs MLS as distributed by MLS GRID #3178183 Report a problem | ||
| 4/2/2026 | Listing removed | $519,999$201/sqft |
Source: RealTracs MLS as distributed by MLS GRID #3119472 Report a problem | ||
| 3/6/2026 | Price change | $519,999-1%$201/sqft |
Source: RealTracs MLS as distributed by MLS GRID #3119472 Report a problem | ||
| 2/2/2026 | Listed for sale | $525,000+7.2%$203/sqft |
Source: RealTracs MLS as distributed by MLS GRID #3119472 Report a problem | ||
| 6/3/2022 | Sold | $489,900$190/sqft |
Source: RealTracs MLS as distributed by MLS GRID #2375093 Report a problem | ||
| 4/28/2022 | Contingent | $489,900$190/sqft |
Source: RealTracs MLS as distributed by MLS GRID #2375093 Report a problem | ||
| 4/21/2022 | Price change | $489,900-4.3%$190/sqft |
Source: RealTracs MLS as distributed by MLS GRID #2375093 Report a problem | ||
| 4/15/2022 | Listed for sale | $511,900+77.3%$198/sqft |
Source: RealTracs MLS as distributed by MLS GRID #2375093 Report a problem | ||
| 5/31/2017 | Sold | $288,700$112/sqft |
Source: Public Record Report a problem | ||
Public tax history
| Year | Property taxes | Tax assessment |
|---|---|---|
| 2024 | $3,199 +1.9% | $107,350 +44.3% |
| 2023 | $3,139 | $74,375 |
| 2022 | $3,139 +41.1% | $74,375 |
| 2021 | $2,224 -25.6% | $74,375 |
| 2020 | $2,990 0% | $74,375 |
| 2019 | $2,990 | $74,375 +14.6% |
| 2018 | $2,990 +46.3% | $64,875 -2.6% |
| 2017 | $2,044 +296.1% | $66,575 +455.9% |
| 2016 | $516 +2.2% | $11,975 |
| 2015 | $505 +1.4% | $11,975 |
| 2014 | $498 +81.9% | $11,975 +91.6% |
| 2011 | $274 +6.3% | $6,250 |
| 2010 | $258 | $6,250 |
Find assessor info on the county website
Monthly payment
Est. payment
Payment breakdown
Explore the cost of this home by adjusting the details. Changes won't be saved.Climate risks
Neighborhood: Greenland Farms
Nearby schools
Schools provided by the listing agent
- Elementary: Norman Smith Elementary
- Middle: Montgomery Central Middle
- High: Montgomery Central High
Source: RealTracs MLS as distributed by MLS GRID. This data may not be complete. We recommend contacting the local school district to confirm school assignments for this home.
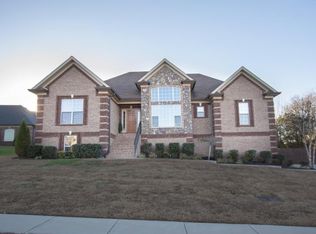
- $477,5005 bd3 ba2.7k sqft1502 Benton Park Pl, Clarksville, TN 37040Off Market
- $531,3005 bd3 ba3k sqft1506 Benton Park Pl, Clarksville, TN 37040Off Market
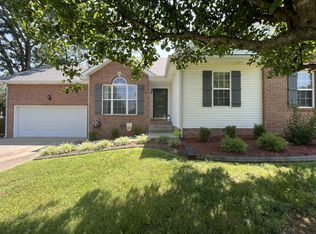
- $330,7003 bd2 ba1.8k sqft1351 Ambleside Dr, Clarksville, TN 37040Off Market
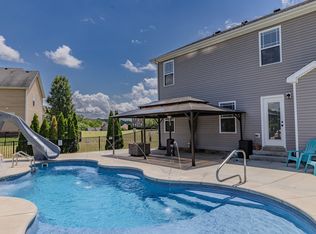
- $308,5003 bd2 ba1.9k sqft1353 Ambleside Dr, Clarksville, TN 37040Off Market

Similar homes
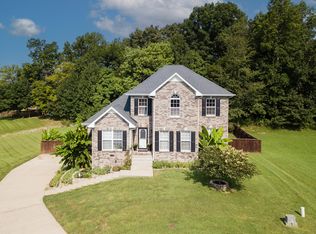
- $534,0005 bd4 ba2.7k sqft337 Ivy Bend Cir, Clarksville, TN 37043For Sale
 MLS ID #3527454, Christine Chandler. RealTracs MLS as distributed by MLS GRID
 - $499,0004 bd4 ba2.7k sqft736 Forrest Cove Ct, Clarksville, TN 37040For Sale
 MLS ID #3512601, Una Smith. RealTracs MLS as distributed by MLS GRID
 - $434,0004 bd4 ba2.5k sqft346 Rye Dr, Clarksville, TN 37043For Sale
 MLS ID #3527367, Mikaila Paton. RealTracs MLS as distributed by MLS GRID
 - $488,0004 bd3 ba2.4k sqft279 Bluebriar Trce, Clarksville, TN 37043For Sale
 MLS ID #3508072, Kriste Simmons. RealTracs MLS as distributed by MLS GRID
 - $506,9994 bd4 ba2.8k sqft1204 Juniper Pass, Clarksville, TN 37043For SaleMLS ID #3262979, Jamie Taylor. RealTracs MLS as distributed by MLS GRID
- $579,0004 bd5 ba3.8k sqft103 Shenandoah St, Clarksville, TN 37043For SaleMLS ID #3528060, Lora Pojanowski. RealTracs MLS as distributed by MLS GRID
- $510,0003 bd2 ba3k sqft580 Stratford Way, Clarksville, TN 37043For SaleMLS ID #3500926, Sherilyn Johnson. RealTracs MLS as distributed by MLS GRID
- $485,0006 bd3 ba3.1k sqft878 Burley Barn Rd, Clarksville, TN 37042For SaleMLS ID #3336039, Dawn Workman. RealTracs MLS as distributed by MLS GRID
- $384,0004 bd3 ba2.2k sqft367 Barry Dr, Clarksville, TN 37040For SaleMLS ID #3193815, Gloria Bonilla. RealTracs MLS as distributed by MLS GRID
- $424,8004 bd3 ba2.3k sqft2632 Browning Way, Clarksville, TN 37043For SaleMLS ID #3526844, Kevin Keck. RealTracs MLS as distributed by MLS GRID
- $524,0005 bd3 ba3k sqft1149 Presto Ct, Adams, TN 37010For SaleMLS ID #3215695, Shelly Holladay. RealTracs MLS as distributed by MLS GRID
- $474,5006 bd3 ba2.9k sqft2937 McManus Cir, Clarksville, TN 37042For SaleMLS ID #3185007, Larry W. Chappell. RealTracs MLS as distributed by MLS GRID
- $499,9994 bd3 ba2.5k sqft1072 Chagford Dr, Clarksville, TN 37043For SaleMLS ID #3499507, Jennifer Alston. RealTracs MLS as distributed by MLS GRID
- $447,9005 bd4 ba2.9k sqft1249 Winterset Dr, Clarksville, TN 37040For SaleMLS ID #3512702, Donald G. Martin, MRP, ABR, SRS, Broker. RealTracs MLS as distributed by MLS GRID
- $518,8883 bd4 ba2.7k sqft2597 Stone Manor Way, Clarksville, TN 37043For SaleMLS ID #3155618, Mark Holleman. RealTracs MLS as distributed by MLS GRID
- $499,9004 bd3 ba2.8k sqft1332 Juniper Pass, Clarksville, TN 37043For SaleMLS ID #3242127, Kriste Simmons. RealTracs MLS as distributed by MLS GRID
- $469,0003 bd2 ba2.6k sqft253 Dorchester Cir, Clarksville, TN 37043For SaleMLS ID #3181625, Steve Nash. RealTracs MLS as distributed by MLS GRID
- $425,0004 bd3 ba2.3k sqft225 Penelope Ln, Clarksville, TN 37043For SaleMLS ID #3244997, Catherine Solomon. RealTracs MLS as distributed by MLS GRID
- $427,0005 bd3 ba2.4k sqft3121 Holly Point, Clarksville, TN 37043For SaleMLS ID #3506135, Richard Cooper. RealTracs MLS as distributed by MLS GRID
- $397,9004 bd4 ba2.5k sqft1327 Bluebonnet Dr, Clarksville, TN 37042For SaleMLS ID #3184520, Terry Lee Miller. RealTracs MLS as distributed by MLS GRID
