Gorgeous newer home on a beautiful two‑acre lot in the desirable Montgomery Central school district. This modern open‑concept layout features exposed beams in the living room, creating a warm and inviting focal point. The kitchen offers granite countertops, stainless steel appliances, and a spacious eat‑in area perfect for everyday living.
Flooring has been thoughtfully updated throughout: luxury laminate on the main level, tile in all wet areas, and carpet upstairs. The second‑floor bonus room provides exceptional flexibility and can easily function as a second primary suite, guest retreat, or multi‑purpose living space.
Enjoy peaceful country living from the charming front porch or unwind on the back patio overlooking your private acreage. This property delivers modern finishes, generous space, and a quiet rural setting while remaining close to schools, conveniences, and Clarksville amenities. A must‑see for buyers seeking comfort, style, and room to breathe.
Active
$536,130
5720 Highway 48, Cunningham, TN 37052
4beds
2,553sqft
Single Family Residence, Residential
Built in 2016
2 Acres Lot
$-- Zestimate®
$210/sqft
$-- HOA
What's special
Charming front porchStainless steel appliancesModern finishesCarpet upstairs
- 52 days
- 247
- 12
Zillow last checked:
Listing updated:
Listed by:
Stacy Dougherty 931-802-0801,
True Grit Realty Group 931-453-2887,
Andi Crutcher 931-419-9468,
True Grit Realty Group
Source: RealTracs MLS as distributed by MLS GRID,MLS#: 3512694
Facts & features
Interior
Bedrooms & bathrooms
- Bedrooms: 4
- Bathrooms: 4
- Full bathrooms: 3
- 1/2 bathrooms: 1
- Main level bedrooms: 1
Bedroom 1
- Features: Walk-In Closet(s)
- Level: Walk-In Closet(s)
- Area: 225 Square Feet
- Dimensions: 15x15
Bedroom 2
- Features: Extra Large Closet
- Level: Extra Large Closet
- Area: 143 Square Feet
- Dimensions: 13x11
Bedroom 3
- Features: Walk-In Closet(s)
- Level: Walk-In Closet(s)
- Area: 156 Square Feet
- Dimensions: 12x13
Bedroom 4
- Features: Extra Large Closet
- Level: Extra Large Closet
- Area: 121 Square Feet
- Dimensions: 11x11
Primary bathroom
- Features: Double Vanity
- Level: Double Vanity
Kitchen
- Features: Eat-in Kitchen
- Level: Eat-in Kitchen
- Area: 154 Square Feet
- Dimensions: 14x11
Living room
- Features: Great Room
- Level: Great Room
- Area: 225 Square Feet
- Dimensions: 15x15
Recreation room
- Features: Second Floor
- Level: Second Floor
- Area: 225 Square Feet
- Dimensions: 15x15
Heating
- Central
Cooling
- Central Air
Appliances
- Included: Electric Oven, Range, Dishwasher, Microwave, Refrigerator
- Laundry: Electric Dryer Hookup, Washer Hookup
Features
- Air Filter, Ceiling Fan(s), Pantry, Walk-In Closet(s)
- Flooring: Carpet, Laminate, Tile
- Basement: None
- Number of fireplaces: 1
- Fireplace features: Gas
Interior area
- Total structure area: 2,553
- Total interior livable area: 2,553 sqft
- Finished area above ground: 2,553
Property
Parking
- Total spaces: 2
- Parking features: Garage Door Opener, Garage Faces Front, Aggregate, Concrete
- Attached garage spaces: 2
Features
- Levels: One
- Stories: 2
- Patio & porch: Patio, Covered, Porch
- Fencing: Privacy
Lot
- Size: 2 Acres
- Dimensions: 154 x 590
- Features: Level
- Topography: Level
Details
- Parcel number: 063158 00106 00022158
- Special conditions: Standard
- Other equipment: Air Purifier
Construction
Type & style
- Home type: SingleFamily
- Architectural style: Contemporary
- Property subtype: Single Family Residence, Residential
Materials
- Stone, Vinyl Siding
- Roof: Shingle
Condition
- New construction: No
- Year built: 2016
Utilities & green energy
- Sewer: Septic Tank
- Water: Public
- Utilities for property: Water Available
Community & HOA
Community
- Subdivision: Kmg Properties
HOA
- Has HOA: No
Location
- Region: Cunningham
Financial & listing details
- Price per square foot: $210/sqft
- Tax assessed value: $450,000
- Annual tax amount: $2,106
- Date on market: 8/14/2026
Estimated market value
Not available
Estimated sales range
Not available
Not available
Price history
| Date | Event | Price |
|---|---|---|
| 10/5/2026 | Listing removed | $2,500$1/sqft |
Source: Zillow Rentals Report a problem | ||
| 9/13/2026 | Listed for rent | $2,500$1/sqft |
Source: Zillow Rentals Report a problem | ||
| 8/14/2026 | Listed for sale | $536,130+9.4%$210/sqft |
Source:  RealTracs MLS as distributed by MLS GRID #3512694 Report a problem RealTracs MLS as distributed by MLS GRID #3512694 Report a problem | ||
| 8/21/2025 | Listing removed | $2,500$1/sqft |
Source: Zillow Rentals Report a problem | ||
| 8/2/2025 | Listed for rent | $2,500$1/sqft |
Source: Zillow Rentals Report a problem | ||
| 9/18/2024 | Listing removed | $2,500$1/sqft |
Source: Zillow Rentals Report a problem | ||
| 9/9/2024 | Price change | $2,500-10.7%$1/sqft |
Source: Zillow Rentals Report a problem | ||
| 8/28/2024 | Listed for rent | $2,800$1/sqft |
Source: Zillow Rentals Report a problem | ||
| 6/25/2024 | Listing removed | -- |
Source: RealTracs MLS as distributed by MLS GRID #2635450 Report a problem | ||
| 6/19/2024 | Price change | $489,900-2%$192/sqft |
Source: RealTracs MLS as distributed by MLS GRID #2635450 Report a problem | ||
| 5/26/2024 | Price change | $499,999-3.8%$196/sqft |
Source: RealTracs MLS as distributed by MLS GRID #2635450 Report a problem | ||
| 4/4/2024 | Listed for sale | $520,000+48.6%$204/sqft |
Source: RealTracs MLS as distributed by MLS GRID #2635450 Report a problem | ||
| 10/23/2020 | Sold | $350,000$137/sqft |
Source: Public Record Report a problem | ||
| 7/3/2020 | Price change | $350,000-4.1%$137/sqft |
Source: EXP Realty #2152958 Report a problem | ||
| 6/20/2020 | Price change | $365,000-2.4%$143/sqft |
Source: EXP Realty #2152958 Report a problem | ||
| 6/15/2020 | Price change | $374,000-1.6%$146/sqft |
Source: EXP Realty #2152958 Report a problem | ||
| 6/1/2020 | Listed for sale | $380,000$149/sqft |
Source: EXP Realty #2152958 Report a problem | ||
Public tax history
| Year | Property taxes | Tax assessment |
|---|---|---|
| 2024 | $2,363 +12.2% | $112,500 +59.7% |
| 2023 | $2,106 | $70,450 |
| 2022 | $2,106 +0% | $70,450 |
| 2021 | $2,106 | $70,450 |
| 2020 | -- | $70,450 |
| 2019 | $2,106 | $70,450 +12.7% |
| 2018 | $2,106 +7.9% | $62,500 -1.7% |
| 2017 | $1,951 +0% | $63,550 |
| 2016 | $1,951 | $63,550 |
Find assessor info on the county website
Monthly payment
Est. payment
Payment breakdown
Explore the cost of this home by adjusting the details. Changes won't be saved.Climate risks
Neighborhood: 37052
Nearby schools
Schools provided by the listing agent
- Elementary: Montgomery Central Elementary
- Middle: Montgomery Central Middle
- High: Montgomery Central High
Source: RealTracs MLS as distributed by MLS GRID. This data may not be complete. We recommend contacting the local school district to confirm school assignments for this home.
Similar homes
- $488,0004 bd3 ba2.2k sqft180 Alonzo Pl, Cunningham, TN 37052For Sale

 MLS ID #3191227, Nicky Phelan. RealTracs MLS as distributed by MLS GRID
 - $650,0004 bd3 ba3.1k sqft317 Alonzo Pl, Cunningham, TN 37052For Sale
 MLS ID #3336304, Kayla Pierson. RealTracs MLS as distributed by MLS GRID
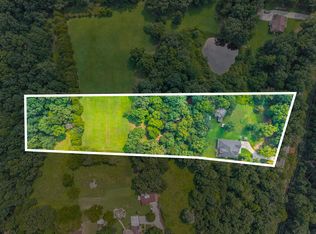
 - $624,9004 bd3 ba2.7k sqft1663 Southside Rd, Southside, TN 37171For Sale
 MLS ID #3527082, Kyrstin Frate. RealTracs MLS as distributed by MLS GRID
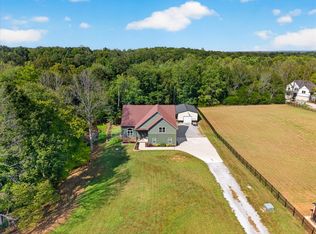
 - $665,0084 bd4 ba2.9k sqft1415 Southside Rd, Southside, TN 37171For Sale
 MLS ID #3596356, Ginger Fitting. RealTracs MLS as distributed by MLS GRID
 - $444,9993 bd2 ba1.6k sqft2250 Butcher Ridge Rd, Cumberland Furnace, TN 37051For SaleMLS ID #3592677, John Smith. RealTracs MLS as distributed by MLS GRID
- $679,0003 bd3 ba2.2k sqft1004 Breeden Rd, Charlotte, TN 37036For SaleMLS ID #3610160, Monty B West. RealTracs MLS as distributed by MLS GRID
- $575,0003 bd3 ba2.3k sqft1845 Dinsmore Rd, Clarksville, TN 37040For SaleMLS ID #3592562, Christina Bella. RealTracs MLS as distributed by MLS GRID
- $444,0004 bd3 ba2.5k sqft2964 Sweethome Rd, Chapmansboro, TN 37035For SaleMLS ID #3512642, Lora Pojanowski. RealTracs MLS as distributed by MLS GRID
- $415,0004 bd3 ba2k sqft385 Belmont Rd, Clarksville, TN 37040For SaleMLS ID #3526798, Kelly Blevins. RealTracs MLS as distributed by MLS GRID
- $499,0003 bd3 ba3.2k sqft183 Hickory Hollow Dr, Dickson, TN 37055For SaleMLS ID #3514558, Daniel Swaw. RealTracs MLS as distributed by MLS GRID
- $498,5004 bd3 ba2.9k sqft225 Longwood Ln, Clarksville, TN 37043For SaleMLS ID #3545804, Stephen Louis Caron. RealTracs MLS as distributed by MLS GRID
- $675,0003 bd4 ba2.7k sqft1211 Collins Rd, Vanleer, TN 37181For SaleMLS ID #3593528, Shirley Black. RealTracs MLS as distributed by MLS GRID
- $599,0004 bd5 ba3.2k sqft241 Allie Kat Way, Clarksville, TN 37042For SaleMLS ID #3547249, Felicia Waller. RealTracs MLS as distributed by MLS GRID
- $675,0003 bd3 ba2.6k sqft982 Red Bluff Way, Adams, TN 37010For SaleMLS ID #3603318, Hannah Price. RealTracs MLS as distributed by MLS GRID
- $549,9995 bd4 ba3.7k sqft534 Christel Springs Dr, Clarksville, TN 37043For SaleMLS ID #3527490, Colleen Marquez - Tennessee. RealTracs MLS as distributed by MLS GRID
- $699,9003 bd2 ba2.1k sqft1043 Murphy Hollow Rd, Vanleer, TN 37181For SaleMLS ID #3530388, Missy Chandler. RealTracs MLS as distributed by MLS GRID
- $649,0003 bd3 ba2.2k sqft1851 Jordan Rd, Chapmansboro, TN 37035For SaleMLS ID #3309330, Jack Montague. RealTracs MLS as distributed by MLS GRID
- $430,0003 bd2 ba1.5k sqft2170 Highway 48, Clarksville, TN 37040For SaleMLS ID #3610778, Donny Liles. RealTracs MLS as distributed by MLS GRID
- $506,9994 bd4 ba2.8k sqft1204 Juniper Pass, Clarksville, TN 37043For SaleMLS ID #3262979, Jamie Taylor. RealTracs MLS as distributed by MLS GRID
