NEW CONSTRUCTION! Contract now and customize your new home! 2514 Square feet, 4 bedrooms, 2.5 baths with primary bedroom on the main floor*large bonus room on 2nd level with closet that could be used as a 5th bedroom*Dining room is a flex space that can be used as an office*covered back deck*wooded tree line at rear of lot*check out the plan in the photo gallery. Home to be built by Brian Goad Construction. The Goad family has a legacy of building quality homes in Clarksville since the 1950's.
Active
$439,900
3036 Timberdale Dr Lot 335, Clarksville, TN 37042
4beds
2,430sqft
Single Family Residence, Residential
Built in 2026
0.31 Acres Lot
$-- Zestimate®
$181/sqft
$25/mo HOA
What's special
Covered back deck
- 102 days
- 22
- 0
Zillow last checked:
Listing updated:
Listed by:
Janet Hall 931-801-6339,
Keller Williams Realty 615-746-2345
Source: RealTracs MLS as distributed by MLS GRID,MLS#: 3215984
Facts & features
Interior
Bedrooms & bathrooms
- Bedrooms: 4
- Bathrooms: 3
- Full bathrooms: 2
- 1/2 bathrooms: 1
- Main level bedrooms: 1
Bedroom 1
- Features: Extra Large Closet
- Level: Extra Large Closet
- Area: 208 Square Feet
- Dimensions: 13x16
Bedroom 2
- Area: 120 Square Feet
- Dimensions: 12x10
Bedroom 3
- Area: 120 Square Feet
- Dimensions: 12x10
Bedroom 4
- Features: Walk-In Closet(s)
- Level: Walk-In Closet(s)
- Area: 143 Square Feet
- Dimensions: 13x11
Dining room
- Features: Separate
- Level: Separate
- Area: 120 Square Feet
- Dimensions: 12x10
Kitchen
- Area: 110 Square Feet
- Dimensions: 11x10
Living room
- Features: Great Room
- Level: Great Room
- Area: 240 Square Feet
- Dimensions: 15x16
Recreation room
- Features: Second Floor
- Level: Second Floor
- Area: 280 Square Feet
- Dimensions: 14x20
Heating
- Central, Electric
Cooling
- Central Air, Electric
Appliances
- Included: Electric Oven, Electric Range, Dishwasher, Disposal, Microwave
- Laundry: Electric Dryer Hookup, Washer Hookup
Features
- Ceiling Fan(s), Entrance Foyer, Extra Closets, High Speed Internet, Kitchen Island
- Flooring: Carpet, Luxury Vinyl, Tile
- Basement: Crawl Space
- Number of fireplaces: 1
- Fireplace features: Electric, Great Room
Interior area
- Total structure area: 2,430
- Total interior livable area: 2,430 sqft
- Finished area above ground: 2,430
Property
Parking
- Total spaces: 4
- Parking features: Garage Door Opener, Garage Faces Front, Concrete, Driveway
- Attached garage spaces: 2
- Uncovered spaces: 2
Features
- Levels: Two
- Stories: 2
- Patio & porch: Deck, Covered
Lot
- Size: 0.31 Acres
Details
- Parcel number: 063032A A 08200 00002032A
- Special conditions: Standard
Construction
Type & style
- Home type: SingleFamily
- Architectural style: Traditional
- Property subtype: Single Family Residence, Residential
Materials
- Brick, Vinyl Siding
- Roof: Asphalt
Condition
- New construction: Yes
- Year built: 2026
Utilities & green energy
- Sewer: Public Sewer
- Water: Public
- Utilities for property: Electricity Available, Water Available, Cable Connected
Community & HOA
Community
- Security: Carbon Monoxide Detector(s), Smoke Detector(s)
- Subdivision: Timber Springs
HOA
- Has HOA: Yes
- Services included: Trash
- HOA fee: $25 monthly
- Second HOA fee: $300 one time
Location
- Region: Clarksville
Financial & listing details
- Price per square foot: $181/sqft
- Annual tax amount: $544
- Date on market: 5/19/2026
- Date available: 12/31/2026
- Electric utility on property: Yes
Estimated market value
Not available
Estimated sales range
Not available
Not available
Price history
| Date | Event | Price |
|---|---|---|
| 5/19/2026 | Listed for sale | $439,900$181/sqft |
Source:  RealTracs MLS as distributed by MLS GRID #3215984 Report a problem RealTracs MLS as distributed by MLS GRID #3215984 Report a problem | ||
Public tax history
Tax history is unavailable.
Monthly payment
Est. payment
Payment breakdown
Explore the cost of this home by adjusting the details. Changes won't be saved.Climate risks
Neighborhood: 37042
Nearby schools
Schools provided by the listing agent
- Elementary: Glenellen Elementary
- Middle: Northeast Middle
- High: Northeast High School
Source: RealTracs MLS as distributed by MLS GRID. This data may not be complete. We recommend contacting the local school district to confirm school assignments for this home.
- $422,900-- bd-- ba-- sqft3036 Timberdale Dr, Clarksville, TN 37042Off Market
- $422,900-- bd-- ba-- sqft3032 Timberdale Dr, Clarksville, TN 37042Off Market
- $422,900-- bd-- ba-- sqft3040 Timberdale Dr, Clarksville, TN 37042Off Market
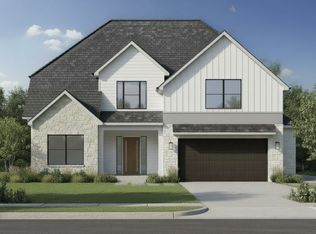
- $439,9004 bd3 ba2.4k sqft3040 Timberdale Dr LOT 336, Clarksville, TN 37042New Construction
Similar homes
- $439,9004 bd3 ba2.4k sqft3040 Timberdale Dr Lot 336, Clarksville, TN 37042New Construction
 MLS ID #3221772, Janet Hall. RealTracs MLS as distributed by MLS GRID
 - $434,5004 bd3 ba2.3k sqft661 Eva Agnes Ave Lot 299, Clarksville, TN 37042New Construction
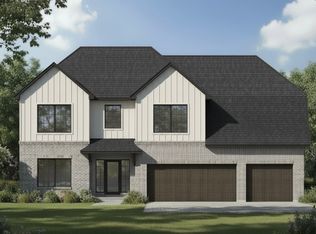 MLS ID #3213482, Janet Hall. RealTracs MLS as distributed by MLS GRID
 - $446,5004 bd3 ba2.3k sqft590 Pongracz Way Lot 305, Clarksville, TN 37042New Construction
 MLS ID #3205710, Janet Hall. RealTracs MLS as distributed by MLS GRID
 - $379,9003 bd3 ba2.1k sqft562 Pongracz Way, Clarksville, TN 37042New Construction
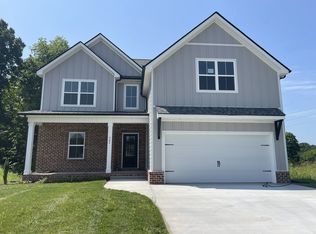 MLS ID #3525778, Kevin Halliday. RealTracs MLS as distributed by MLS GRID
 - $349,9004 bd3 ba2.3k sqft321 Greenspoint Ct, Clarksville, TN 37042For SaleMLS ID #3526432, Elaina Vanders Anderson. RealTracs MLS as distributed by MLS GRID
- $432,2504 bd3 ba2.5k sqft320 Timber Spgs Lot 320, Clarksville, TN 37042New ConstructionMLS ID #3214150, Norma Gann. RealTracs MLS as distributed by MLS GRID
- $438,9004 bd3 ba2.6k sqft848 Burley Barn Rd, Clarksville, TN 37042New ConstructionMLS ID #3297864, Shannon Heim. RealTracs MLS as distributed by MLS GRID
- $354,5004 bd3 ba1.9k sqft3028 Timberdale Dr Lot 333, Clarksville, TN 37042New ConstructionMLS ID #3298016, Erica Ramos. RealTracs MLS as distributed by MLS GRID
- $399,0003 bd2 ba2.5k sqft1177 Meriwether Rd, Clarksville, TN 37040For SaleMLS ID #3320370, Sydney B. Hedrick. RealTracs MLS as distributed by MLS GRID
- $438,0004 bd3 ba2.4k sqft98 Sycamore Hl Lot 98, Clarksville, TN 37042New ConstructionMLS ID #3250642, Macie Werley. RealTracs MLS as distributed by MLS GRID
- $415,0004 bd3 ba3.1k sqft995 Terraceside Cir, Clarksville, TN 37040For SaleMLS ID #3333917, Karla Frieson. RealTracs MLS as distributed by MLS GRID
- $449,9505 bd3 ba2.5k sqft376 Kildeer Dr Lot 241, Clarksville, TN 37040New ConstructionMLS ID #3216672, Kenneth Wotring. RealTracs MLS as distributed by MLS GRID
- $349,0003 bd4 ba2.4k sqft1753 Broadripple Dr, Clarksville, TN 37042For SaleMLS ID #3221120, Ashley Oesch. RealTracs MLS as distributed by MLS GRID
- $325,0004 bd3 ba2.1k sqft1173 Dygert Ct, Clarksville, TN 37042For SaleMLS ID #3271038, Donald G. Martin, MRP, ABR, SRS, Broker. RealTracs MLS as distributed by MLS GRID
- $500,0003 bd3 ba3k sqft950 Ridgewood Dr, Clarksville, TN 37043For SaleMLS ID #3136362, Sydney B. Hedrick. RealTracs MLS as distributed by MLS GRID
- $380,0004 bd3 ba2k sqft779 Boreal Way, Clarksville, TN 37042For SaleMLS ID #3298488, Harry Boyd. RealTracs MLS as distributed by MLS GRID
- $447,5003 bd4 ba2.4k sqft276 E Porters Bluff Rd, Clarksville, TN 37040For SaleMLS ID #3279154, Katie Owen, ARM. RealTracs MLS as distributed by MLS GRID
- $433,9505 bd3 ba2.3k sqft368 Kildeer Dr Lot 243, Clarksville, TN 37040New ConstructionMLS ID #3214407, Kenneth Wotring. RealTracs MLS as distributed by MLS GRID
