Looking for privacy, space, and the opportunity to personalize your dream home? This Lot offers a beautiful tree-lined backyard with no rear neighbors, creating the perfect peaceful setting. There is still time to customize selections and make this home truly your own. This thoughtfully designed floor plan features 5 bedrooms, with one offering the flexibility of a spacious bonus room, plus an additional flex space ideal for a home office or formal dining room. The primary suite is conveniently located on the main floor and includes double vanities, a tiled walk-in shower, and a relaxing soaking tub. The open-concept kitchen features a large pantry, breakfast area, and flows seamlessly into the living room, making it perfect for entertaining. Step outside to enjoy the covered patio overlooking the private wooded backyard. Upstairs offers four additional bedrooms with endless possibilities for family, guests, or recreation space. Don’t miss your chance to build and customize a home designed to fit your lifestyle.
Active
$449,950
376 Kildeer Dr Lot 241, Clarksville, TN 37040
5beds
2,514sqft
Single Family Residence, Residential
Built in 2026
9,147 Square Feet Lot
$-- Zestimate®
$179/sqft
$40/mo HOA
What's special
Peaceful settingPrivate wooded backyardOpen-concept kitchenBreakfast areaSpacious bonus roomLarge pantryDouble vanities
- 105 days
- 34
- 4
Zillow last checked:
Listing updated:
Listed by:
Kenneth Wotring 931-551-6419,
Byers & Harvey Inc. 931-647-3501
Source: RealTracs MLS as distributed by MLS GRID,MLS#: 3216672
Facts & features
Interior
Bedrooms & bathrooms
- Bedrooms: 5
- Bathrooms: 3
- Full bathrooms: 2
- 1/2 bathrooms: 1
- Main level bedrooms: 1
Bedroom 1
- Features: Suite
- Level: Suite
- Area: 208 Square Feet
- Dimensions: 13x16
Bedroom 2
- Area: 120 Square Feet
- Dimensions: 12x10
Bedroom 3
- Area: 120 Square Feet
- Dimensions: 12x10
Bedroom 4
- Area: 143 Square Feet
- Dimensions: 13x11
Primary bathroom
- Features: Double Vanity
- Level: Double Vanity
Dining room
- Area: 110 Square Feet
- Dimensions: 11x10
Kitchen
- Area: 170 Square Feet
- Dimensions: 17x10
Living room
- Area: 240 Square Feet
- Dimensions: 15x16
Other
- Features: Office
- Level: Office
- Area: 120 Square Feet
- Dimensions: 12x10
Recreation room
- Features: Other
- Level: Other
- Area: 280 Square Feet
- Dimensions: 14x20
Heating
- Central
Cooling
- Ceiling Fan(s), Central Air, Electric
Appliances
- Included: Electric Oven, Range, Dishwasher, Disposal, Microwave
- Laundry: Electric Dryer Hookup, Washer Hookup
Features
- Air Filter, Ceiling Fan(s), Extra Closets, Open Floorplan, Pantry, Walk-In Closet(s)
- Flooring: Carpet, Laminate, Tile
- Basement: None
- Number of fireplaces: 1
- Fireplace features: Living Room
Interior area
- Total structure area: 2,514
- Total interior livable area: 2,514 sqft
- Finished area above ground: 2,514
Property
Parking
- Total spaces: 2
- Parking features: Garage Door Opener, Garage Faces Front, Driveway
- Attached garage spaces: 2
- Has uncovered spaces: Yes
Features
- Levels: Two
- Stories: 2
- Patio & porch: Patio, Covered, Porch
Lot
- Size: 9,147 Square Feet
- Features: Level
- Topography: Level
Details
- Parcel number: 063008K S 03400 00002008F
- Special conditions: Standard
- Other equipment: Air Purifier
Construction
Type & style
- Home type: SingleFamily
- Property subtype: Single Family Residence, Residential
Materials
- Brick, Vinyl Siding
Condition
- New construction: Yes
- Year built: 2026
Utilities & green energy
- Sewer: Public Sewer
- Water: Public
- Utilities for property: Electricity Available, Water Available
Community & HOA
Community
- Security: Carbon Monoxide Detector(s), Smoke Detector(s)
- Subdivision: Summerfield
HOA
- Has HOA: Yes
- Services included: Trash
- HOA fee: $40 monthly
- Second HOA fee: $300 one time
Location
- Region: Clarksville
Financial & listing details
- Price per square foot: $179/sqft
- Annual tax amount: $491
- Date on market: 5/20/2026
- Date available: 12/01/2026
- Electric utility on property: Yes
Estimated market value
Not available
Estimated sales range
Not available
Not available
Price history
| Date | Event | Price |
|---|---|---|
| 5/20/2026 | Listed for sale | $449,950$179/sqft |
Source:  RealTracs MLS as distributed by MLS GRID #3216672 Report a problem RealTracs MLS as distributed by MLS GRID #3216672 Report a problem | ||
Public tax history
Tax history is unavailable.
Monthly payment
Est. payment
Payment breakdown
Explore the cost of this home by adjusting the details. Changes won't be saved.Climate risks
Neighborhood: Arbour Greene
Nearby schools
Schools provided by the listing agent
- Elementary: Northeast Elementary
- Middle: Kirkwood Middle
- High: Kirkwood High
Source: RealTracs MLS as distributed by MLS GRID. This data may not be complete. We recommend contacting the local school district to confirm school assignments for this home.
- $413,500-- bd-- ba-- sqft376 Kildeer Dr, Clarksville, TN 37040Off Market
- $433,9505 bd3 ba2.3k sqft368 Kildeer Dr LOT 243, Clarksville, TN 37040New Construction
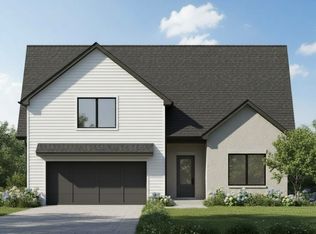
- $413,500-- bd-- ba-- sqft372 Kildeer Dr, Clarksville, TN 37040Off Market
- $439,9005 bd4 ba2.4k sqft242 Summerfield LOT 242, Clarksville, TN 37040Sold

Similar homes
- $433,9505 bd3 ba2.3k sqft368 Kildeer Dr Lot 243, Clarksville, TN 37040New Construction
 MLS ID #3214407, Kenneth Wotring. RealTracs MLS as distributed by MLS GRID
 - $429,9505 bd3 ba2.3k sqft135 Sweet Clover Ct Lot 578, Clarksville, TN 37040New Construction
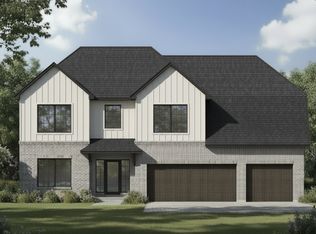 MLS ID #3208116, Kenneth Wotring. RealTracs MLS as distributed by MLS GRID
 - $430,0004 bd3 ba2.4k sqft321 Kildeer Dr Lot 608, Clarksville, TN 37040New Construction
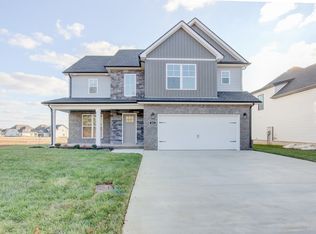 MLS ID #3231080, Lamar Clift. RealTracs MLS as distributed by MLS GRID
 - $484,9003 bd3 ba2.4k sqft4426 Ironhorse Way, Clarksville, TN 37040For Sale
 MLS ID #3260441, Rhett S. Barnes. RealTracs MLS as distributed by MLS GRID
 - $439,9004 bd3 ba2.4k sqft3036 Timberdale Dr Lot 335, Clarksville, TN 37042New ConstructionMLS ID #3215984, Janet Hall. RealTracs MLS as distributed by MLS GRID
- $439,9004 bd3 ba2.4k sqft3040 Timberdale Dr Lot 336, Clarksville, TN 37042New ConstructionMLS ID #3221772, Janet Hall. RealTracs MLS as distributed by MLS GRID
- $434,5004 bd3 ba2.3k sqft661 Eva Agnes Ave Lot 299, Clarksville, TN 37042New ConstructionMLS ID #3213482, Janet Hall. RealTracs MLS as distributed by MLS GRID
- $350,0003 bd2 ba1.9k sqft847 Isaac Dr, Clarksville, TN 37040For SaleMLS ID #3288309, Jodi Griffey. RealTracs MLS as distributed by MLS GRID
- $446,5004 bd3 ba2.3k sqft590 Pongracz Way Lot 305, Clarksville, TN 37042New ConstructionMLS ID #3205710, Janet Hall. RealTracs MLS as distributed by MLS GRID
- $325,0003 bd4 ba1.9k sqft3809 Suiter Rd, Clarksville, TN 37040For SaleMLS ID #3510967, Shelly Holladay. RealTracs MLS as distributed by MLS GRID
- $479,9005 bd3 ba2.2k sqft349 Hereford Farms Lot 349, Clarksville, TN 37040New ConstructionMLS ID #3220571, Shanna Dennis. RealTracs MLS as distributed by MLS GRID
- $370,0003 bd3 ba1.9k sqft307 Lugano Ln, Clarksville, TN 37040For SaleMLS ID #3159780, Amber Horton. RealTracs MLS as distributed by MLS GRID
- $424,9994 bd3 ba2.2k sqft309 Retriever Ct, Clarksville, TN 37043For SaleMLS ID #3246069, Morgan Smith. RealTracs MLS as distributed by MLS GRID
- $474,9004 bd3 ba2.9k sqft124 Covey Rise Cir, Clarksville, TN 37043For SaleMLS ID #3255012, Minhee Heo. RealTracs MLS as distributed by MLS GRID
- $444,9004 bd3 ba2.4k sqft19 Cherry Acres Lot 19, Clarksville, TN 37042New ConstructionMLS ID #3525807, Laura Stasko. RealTracs MLS as distributed by MLS GRID
- $424,0004 bd3 ba1.9k sqft3492 Rabbit Run Trl, Clarksville, TN 37043New ConstructionMLS ID #3531118, Kerri Woodson. RealTracs MLS as distributed by MLS GRID
- $438,9004 bd3 ba2.6k sqft848 Burley Barn Rd, Clarksville, TN 37042New ConstructionMLS ID #3297864, Shannon Heim. RealTracs MLS as distributed by MLS GRID
- $369,0005 bd3 ba2.2k sqft1969 Sydney Louise Dr, Clarksville, TN 37042For SaleMLS ID #3239937, Chris Hodges. RealTracs MLS as distributed by MLS GRID
- $499,0003 bd4 ba2.2k sqft153 Aspen Pine Dr Lot 73, Clarksville, TN 37043New ConstructionMLS ID #3530628, Rosio Wilcox. RealTracs MLS as distributed by MLS GRID
- $402,2704 bd3 ba2.1k sqft810 Bird Bluff Way, Clarksville, TN 37040New ConstructionMLS ID #3223690, Chad Ramsey. RealTracs MLS as distributed by MLS GRID
