Located on a desirable cul-de-sac lot in the heart of town, this stunning new construction home offers the perfect blend of space, convenience, and modern design — all just minutes from post, shopping, dining, and local amenities. Featuring 5 bedrooms, 2.5 bathrooms, and a spacious 3-car garage, this thoughtfully designed floor plan also includes a versatile flex space ideal for a home office or formal dining room. The 5th bedroom can easily serve as a bonus room, giving you even more flexibility to fit your lifestyle. The open-concept kitchen overlooks the living room and features a large pantry, perfect for entertaining and everyday living. Cozy up by the fireplace or enjoy relaxing evenings on the covered rear patio. The main-level primary suite offers convenience and comfort with double vanities, a separate soaking tub, and a beautifully tiled shower. With so much to offer and an incredible lot location, this is one you don’t want to miss! Still time to make selections and modifications, this is a great opportunity to customize this home to fit your needs!
Active
$429,950
135 Sweet Clover Ct Lot 578, Clarksville, TN 37040
5beds
2,305sqft
Single Family Residence, Residential
Built in 2026
-- sqft lot
$-- Zestimate®
$187/sqft
$40/mo HOA
What's special
Desirable cul-de-sac lotMain-level primary suiteCovered rear patioIncredible lot locationOpen-concept kitchenLarge pantryDouble vanities
- 112 days
- 43
- 8
Zillow last checked:
Listing updated:
Listed by:
Kenneth Wotring 931-551-6419,
Byers & Harvey Inc. 931-647-3501
Source: RealTracs MLS as distributed by MLS GRID,MLS#: 3208116
Facts & features
Interior
Bedrooms & bathrooms
- Bedrooms: 5
- Bathrooms: 3
- Full bathrooms: 2
- 1/2 bathrooms: 1
- Main level bedrooms: 1
Bedroom 1
- Features: Suite
- Level: Suite
- Area: 221 Square Feet
- Dimensions: 13x17
Bedroom 2
- Features: Walk-In Closet(s)
- Level: Walk-In Closet(s)
- Area: 110 Square Feet
- Dimensions: 11x10
Bedroom 3
- Features: Extra Large Closet
- Level: Extra Large Closet
- Area: 110 Square Feet
- Dimensions: 11x10
Bedroom 4
- Features: Walk-In Closet(s)
- Level: Walk-In Closet(s)
- Area: 110 Square Feet
- Dimensions: 11x10
Primary bathroom
- Features: Double Vanity
- Level: Double Vanity
Dining room
- Features: Formal
- Level: Formal
- Area: 110 Square Feet
- Dimensions: 11x10
Kitchen
- Features: Pantry
- Level: Pantry
- Area: 110 Square Feet
- Dimensions: 11x10
Living room
- Features: Great Room
- Level: Great Room
- Area: 255 Square Feet
- Dimensions: 15x17
Recreation room
- Features: Second Floor
- Level: Second Floor
- Area: 306 Square Feet
- Dimensions: 18x17
Heating
- Central
Cooling
- Ceiling Fan(s), Central Air, Electric
Appliances
- Included: Oven, Range, Dishwasher, Microwave
- Laundry: Electric Dryer Hookup, Washer Hookup
Features
- Air Filter, Ceiling Fan(s), Extra Closets, Open Floorplan, Pantry, Walk-In Closet(s)
- Flooring: Carpet, Laminate, Tile
- Basement: None
- Number of fireplaces: 1
- Fireplace features: Gas, Living Room
Interior area
- Total structure area: 2,305
- Total interior livable area: 2,305 sqft
- Finished area above ground: 2,305
Property
Parking
- Total spaces: 3
- Parking features: Garage Door Opener, Garage Faces Front, Driveway
- Attached garage spaces: 3
- Has uncovered spaces: Yes
Features
- Levels: Two
- Stories: 2
- Patio & porch: Patio, Covered, Porch
Lot
- Features: Cul-De-Sac, Level
- Topography: Cul-De-Sac,Level
Details
- Special conditions: Standard
- Other equipment: Air Purifier
Construction
Type & style
- Home type: SingleFamily
- Architectural style: Contemporary
- Property subtype: Single Family Residence, Residential
Materials
- Brick, Vinyl Siding
- Roof: Shingle
Condition
- New construction: Yes
- Year built: 2026
Utilities & green energy
- Sewer: Public Sewer
- Water: Public
- Utilities for property: Electricity Available, Water Available, Underground Utilities
Community & HOA
Community
- Security: Carbon Monoxide Detector(s), Smoke Detector(s)
- Subdivision: Summerfield
HOA
- Has HOA: Yes
- Amenities included: Sidewalks, Underground Utilities
- Services included: Trash
- HOA fee: $40 monthly
- Second HOA fee: $300 one time
Location
- Region: Clarksville
Financial & listing details
- Price per square foot: $187/sqft
- Annual tax amount: $2,612
- Date on market: 5/12/2026
- Date available: 12/01/2026
- Electric utility on property: Yes
Estimated market value
Not available
Estimated sales range
Not available
Not available
Price history
| Date | Event | Price |
|---|---|---|
| 5/12/2026 | Listed for sale | $429,950$187/sqft |
Source:  RealTracs MLS as distributed by MLS GRID #3208116 Report a problem RealTracs MLS as distributed by MLS GRID #3208116 Report a problem | ||
Public tax history
Tax history is unavailable.
Monthly payment
Est. payment
Payment breakdown
Explore the cost of this home by adjusting the details. Changes won't be saved.Climate risks
Neighborhood: Arbour Greene
Nearby schools
Schools provided by the listing agent
- Elementary: Northeast Elementary
- Middle: Kirkwood Middle
- High: Kirkwood High
Source: RealTracs MLS as distributed by MLS GRID. This data may not be complete. We recommend contacting the local school district to confirm school assignments for this home.
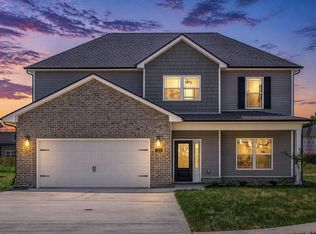
- $409,9004 bd3 ba2.2k sqft122 Sweet Clover Ct LOT 581, Clarksville, TN 37040Sold
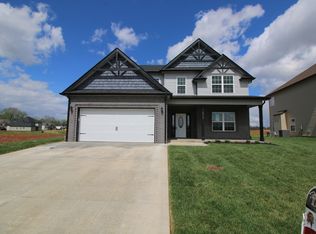
- $402,400-- bd-- ba2.2k sqft1377 Winterset Dr, Clarksville, TN 37040Off Market
- $394,9004 bd3 ba2.2k sqft592 Summerfield LOT 592, Clarksville, TN 37040Sold
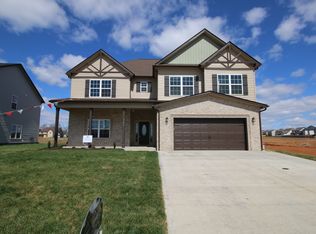
- $467,9005 bd4 ba2.8k sqft591 Summerfield LOT 591, Clarksville, TN 37040Sold
Similar homes
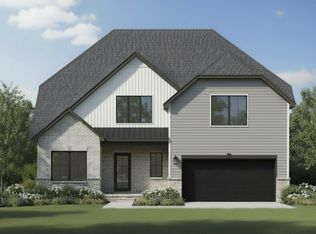
- $449,9505 bd3 ba2.5k sqft376 Kildeer Dr Lot 241, Clarksville, TN 37040New Construction
 MLS ID #3216672, Kenneth Wotring. RealTracs MLS as distributed by MLS GRID
 - $433,9505 bd3 ba2.3k sqft368 Kildeer Dr Lot 243, Clarksville, TN 37040New Construction
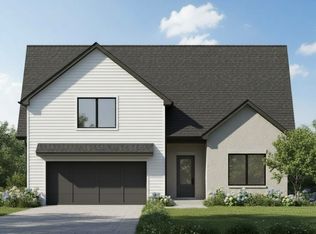 MLS ID #3214407, Kenneth Wotring. RealTracs MLS as distributed by MLS GRID
 - $394,9004 bd3 ba1.8k sqft626 Woodrush Dr Lot 549, Clarksville, TN 37040New Construction
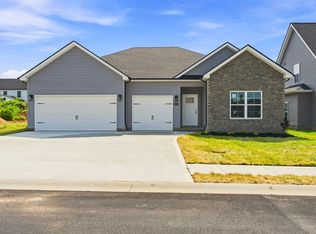 MLS ID #3193904, Kenneth Wotring. RealTracs MLS as distributed by MLS GRID
 - $459,9004 bd3 ba2.9k sqft653 Woodrush Dr Lot 563, Clarksville, TN 37040New Construction
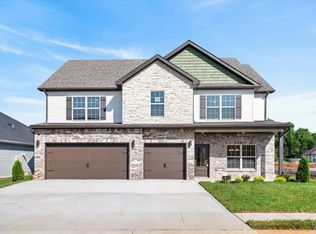 MLS ID #3242453, Linda Singletary. RealTracs MLS as distributed by MLS GRID
 - $350,0003 bd2 ba1.9k sqft847 Isaac Dr, Clarksville, TN 37040For SaleMLS ID #3288309, Jodi Griffey. RealTracs MLS as distributed by MLS GRID
- $434,5004 bd3 ba2.3k sqft661 Eva Agnes Ave Lot 299, Clarksville, TN 37042New ConstructionMLS ID #3213482, Janet Hall. RealTracs MLS as distributed by MLS GRID
- $439,9004 bd3 ba2.4k sqft3040 Timberdale Dr Lot 336, Clarksville, TN 37042New ConstructionMLS ID #3221772, Janet Hall. RealTracs MLS as distributed by MLS GRID
- $439,9004 bd3 ba2.4k sqft3036 Timberdale Dr Lot 335, Clarksville, TN 37042New ConstructionMLS ID #3215984, Janet Hall. RealTracs MLS as distributed by MLS GRID
- $446,5004 bd3 ba2.3k sqft590 Pongracz Way Lot 305, Clarksville, TN 37042New ConstructionMLS ID #3205710, Janet Hall. RealTracs MLS as distributed by MLS GRID
- $432,2504 bd3 ba2.5k sqft320 Timber Spgs Lot 320, Clarksville, TN 37042New ConstructionMLS ID #3214150, Norma Gann. RealTracs MLS as distributed by MLS GRID
- $369,0005 bd3 ba2.2k sqft1969 Sydney Louise Dr, Clarksville, TN 37042For SaleMLS ID #3239937, Chris Hodges. RealTracs MLS as distributed by MLS GRID
- $404,9004 bd3 ba2.2k sqft1105 Black Rock Rd Lot 7, Clarksville, TN 37040New ConstructionMLS ID #3239804, Kenneth Wotring. RealTracs MLS as distributed by MLS GRID
- $438,9004 bd3 ba2.6k sqft848 Burley Barn Rd, Clarksville, TN 37042New ConstructionMLS ID #3297864, Shannon Heim. RealTracs MLS as distributed by MLS GRID
- $409,9004 bd3 ba2.2k sqft2519 Rafiki Dr Lot 180, Clarksville, TN 37042New ConstructionMLS ID #3255504, Joshua Fernandez. RealTracs MLS as distributed by MLS GRID
- $402,2704 bd3 ba2.1k sqft810 Bird Bluff Way, Clarksville, TN 37040New ConstructionMLS ID #3223690, Chad Ramsey. RealTracs MLS as distributed by MLS GRID
- $340,0003 bd3 ba1.5k sqft492 S Halifax Ct Lot 24, Clarksville, TN 37040New ConstructionMLS ID #3500832, Richard Reason Garrett. RealTracs MLS as distributed by MLS GRID
- $499,0003 bd4 ba2.2k sqft153 Aspen Pine Dr Lot 73, Clarksville, TN 37043New ConstructionMLS ID #3530628, Rosio Wilcox. RealTracs MLS as distributed by MLS GRID
- $325,0004 bd3 ba2.1k sqft1173 Dygert Ct, Clarksville, TN 37042For SaleMLS ID #3271038, Donald G. Martin, MRP, ABR, SRS, Broker. RealTracs MLS as distributed by MLS GRID
- $429,5604 bd3 ba2.4k sqft816 Bird Bluff Way Lot 52, Clarksville, TN 37043New ConstructionMLS ID #3159203, Chad Ramsey. RealTracs MLS as distributed by MLS GRID
- $421,5004 bd4 ba2.1k sqft3166 E Old Ashland City Rd Lot 10, Clarksville, TN 37043New ConstructionMLS ID #3234005, Heather M. Eisenmann. RealTracs MLS as distributed by MLS GRID
