$24,000 Seller Incentive Available with full price offer! Welcome to the newest section of Sycamore Hill, ideally located just minutes from Gate 10 with convenient access to Fort Campbell. This spacious home features an open-concept main living area and a large bonus room complete with a closet and door, offering the flexibility to serve as a fourth bedroom if desired. The kitchen is thoughtfully designed with soft-close cabinetry and under-cabinet lighting, blending style and functionality. The primary suite showcases elegant coffered ceilings and a luxurious en-suite bath featuring a marble walk-in shower with glass enclosure, a separate soaking tub, double vanities, and an expansive walk-in closet. Built with storage in mind, the home includes a pantry, a linen closet in the primary bath, a coat closet, a large under-stair storage closet ideal for bulk items or cleaning supplies, and additional storage accessible from the garage. A dedicated pet nook adds a charming and practical touch for your furry companions. Additional highlights include a 10-foot parking pad to the right of the garage, providing extra space for vehicles. Accepted offer has 48 Hour Buyers First Right of Refusal.
Under contract - showing
Price increase: $6K (6/10)
$375,900
76 Sycamore Hl Lot 76, Clarksville, TN 37042
4beds
2,030sqft
:
Get pre-qualified$2,362/mo
Single Family Residence, Residential
Built in 2025
-- sqft lot
$-- Zestimate®
$185/sqft
$50/mo HOA
What's special
Expansive walk-in closetSoft-close cabinetryLarge under-stair storage closetUnder-cabinet lightingCoat closetDedicated pet nookDouble vanities
- 62 days |
- 8 |
- 0 |
Likely to sell faster than
Zillow last checked:
Listing updated:
Listed by:
Macie Werley 573-701-5876,
EVOLVE Real Estate, LLC 931-436-0027
Source: RealTracs MLS as distributed by MLS GRID,MLS#: 3226112
Facts & features
Interior
Bedrooms & bathrooms
- Bedrooms: 4
- Bathrooms: 3
- Full bathrooms: 2
- 1/2 bathrooms: 1
Bedroom 1
- Features: Suite
- Level: Suite
- Area: 224 Square Feet
- Dimensions: 14x16
Bedroom 2
- Area: 121 Square Feet
- Dimensions: 11x11
Bedroom 3
- Area: 121 Square Feet
- Dimensions: 11x11
Bedroom 4
- Area: 304 Square Feet
- Dimensions: 19x16
Primary bathroom
- Features: Double Vanity
- Level: Double Vanity
Dining room
- Features: Combination
- Level: Combination
- Area: 84 Square Feet
- Dimensions: 12x7
Kitchen
- Features: Pantry
- Level: Pantry
- Area: 132 Square Feet
- Dimensions: 12x11
Living room
- Features: Great Room
- Level: Great Room
- Area: 345 Square Feet
- Dimensions: 23x15
Heating
- Central
Cooling
- Central Air
Appliances
- Included: Oven, Cooktop, Dishwasher, Microwave
- Laundry: Electric Dryer Hookup, Washer Hookup
Features
- Flooring: Carpet, Laminate
- Basement: Crawl Space
- Number of fireplaces: 1
- Fireplace features: Gas
Interior area
- Total structure area: 2,030
- Total interior livable area: 2,030 sqft
- Finished area above ground: 2,030
Property
Parking
- Total spaces: 2
- Parking features: Garage Faces Front
- Attached garage spaces: 2
Features
- Levels: Two
- Stories: 2
- Patio & porch: Deck, Covered
Lot
- Features: Level
- Topography: Level
Details
- Special conditions: Standard
Construction
Type & style
- Home type: SingleFamily
- Architectural style: Contemporary
- Property subtype: Single Family Residence, Residential
Materials
- Stone, Vinyl Siding
- Roof: Shingle
Condition
- New construction: Yes
- Year built: 2025
Utilities & green energy
- Sewer: Public Sewer
- Water: Public
- Utilities for property: Water Available
Community & HOA
Community
- Subdivision: Sycamore Hill
HOA
- Has HOA: Yes
- Services included: Trash
- HOA fee: $50 monthly
- Second HOA fee: $375 one time
Location
- Region: Clarksville
Financial & listing details
- Price per square foot: $185/sqft
- Annual tax amount: $1,943
- Date on market: 6/1/2026
- Date available: 11/01/2025
Estimated market value
Not available
Estimated sales range
Not available
Not available
Price history
| Date | Event | Price |
|---|---|---|
| 6/24/2026 | Contingent | $375,900$185/sqft |
Source:  RealTracs MLS as distributed by MLS GRID #3226112 Report a problem RealTracs MLS as distributed by MLS GRID #3226112 Report a problem | ||
| 6/10/2026 | Price change | $375,900+1.6%$185/sqft |
Source: RealTracs MLS as distributed by MLS GRID #3226112 Report a problem | ||
| 6/1/2026 | Listed for sale | $369,900$182/sqft |
Source: RealTracs MLS as distributed by MLS GRID #3226112 Report a problem | ||
| 6/1/2026 | Listing removed | $369,900$182/sqft |
Source: RealTracs MLS as distributed by MLS GRID #3042303 Report a problem | ||
| 2/12/2026 | Price change | $369,900-2.7%$182/sqft |
Source: RealTracs MLS as distributed by MLS GRID #3042303 Report a problem | ||
| 2/2/2026 | Price change | $380,000-1.5%$187/sqft |
Source: RealTracs MLS as distributed by MLS GRID #3042303 Report a problem | ||
| 1/3/2026 | Price change | $385,700-3.6%$190/sqft |
Source: RealTracs MLS as distributed by MLS GRID #3042303 Report a problem | ||
| 11/7/2025 | Listed for sale | $399,900$197/sqft |
Source: RealTracs MLS as distributed by MLS GRID #3042303 Report a problem | ||
Public tax history
Tax history is unavailable.
Monthly payment
Est. payment
Payment breakdown
Explore the cost of this home by adjusting the details. Changes won't be saved.Climate risks
Neighborhood: 37042
Nearby schools
GreatSchools rating
- 5/10Minglewood Elementary SchoolGrades: PK-5Distance: 2.2 mi
- 6/10New Providence Middle SchoolGrades: 6-8Distance: 2.4 mi
- 4/10Northwest High SchoolGrades: 9-12Distance: 1.2 mi
Schools provided by the listing agent
- Elementary: Minglewood Elementary
- Middle: New Providence Middle
- High: Northwest High School
Source: RealTracs MLS as distributed by MLS GRID. This data may not be complete. We recommend contacting the local school district to confirm school assignments for this home.
- $369,9004 bd3 ba2k sqft78 Sycamore Hl LOT 78, Clarksville, TN 37042Sold

- $375,9004 bd3 ba2k sqft97 Sycamore Hl LOT 97, Clarksville, TN 37042New Construction

- $438,0004 bd3 ba2.3k sqft95 Sycamore Hl LOT 95, Clarksville, TN 37042New Construction

- $438,0004 bd3 ba2.4k sqft98 Sycamore Hl LOT 98, Clarksville, TN 37042New Construction

- $313,5003 bd2 ba1.4k sqft182 Dewberry Ct LOT 81, Clarksville, TN 37042Sold
- $426,0003 bd3 ba2.4k sqft185 Dewberry Ct LOT 89, Clarksville, TN 37042Sold
- $494,9006 bd4 ba2.8k sqft72 Sycamore Hl LOT 72, Clarksville, TN 37042Sold
- $474,9004 bd4 ba2.8k sqft100 Sycamore Hl, Clarksville, TN 37042New Construction
A local agent can set up tours, give advice and negotiate with sellers.
A local lender can help you make sure your offer is ready when you are.
Similar homes
- $369,9004 bd4 ba2.2k sqft1861 Red Fox Trl, Clarksville, TN 37042For Sale

 MLS ID #3183615, John Montgomery. RealTracs MLS as distributed by MLS GRID
 - $384,9003 bd3 ba2.1k sqft77 Sycamore Hl Lot 77, Clarksville, TN 37042New Construction
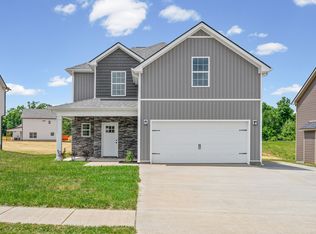 MLS ID #3226102, Macie Werley. RealTracs MLS as distributed by MLS GRID
 - $384,9003 bd3 ba2.1k sqft79 Sycamore Hl Lot 79, Clarksville, TN 37042New Construction
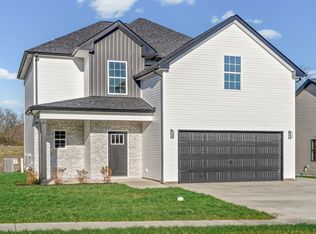 MLS ID #3149104, Macie Werley. RealTracs MLS as distributed by MLS GRID
 - $329,5003 bd3 ba2k sqft143 Sycamore Hill Dr, Clarksville, TN 37042For Sale
 MLS ID #3185148, Mark Holleman. RealTracs MLS as distributed by MLS GRID
 - $438,0004 bd3 ba2.3k sqft95 Sycamore Hl Lot 95, Clarksville, TN 37042New ConstructionMLS ID #3159128, Macie Werley. RealTracs MLS as distributed by MLS GRID
- $379,7503 bd3 ba2k sqft213 Wexford Way, Clarksville, TN 37042For SaleMLS ID #3277729, Taylor Lin, MBA. RealTracs MLS as distributed by MLS GRID
- $399,0004 bd3 ba2.2k sqft1231 Iris Glen Dr Lot 92, Clarksville, TN 37042New ConstructionMLS ID #3272085, Dorothy Havens. RealTracs MLS as distributed by MLS GRID
- $399,0004 bd3 ba2.4k sqft1224 Iris Glen Dr Lot 89, Clarksville, TN 37042New ConstructionMLS ID #3272220, Dorothy Havens. RealTracs MLS as distributed by MLS GRID
- $399,9004 bd3 ba2.2k sqft141 Monaghan Dr Lot 87, Clarksville, TN 37042New ConstructionMLS ID #3242478, Kristin Grant. RealTracs MLS as distributed by MLS GRID
- $384,9004 bd3 ba2.1k sqft3012 Timberdale Dr, Clarksville, TN 37042New ConstructionMLS ID #3305455, Erica Ramos. RealTracs MLS as distributed by MLS GRID
- $372,5004 bd3 ba2.2k sqft1702 Cabana Dr, Clarksville, TN 37042New ConstructionMLS ID #3223855, Erica Ramos. RealTracs MLS as distributed by MLS GRID
- $375,0004 bd3 ba2k sqft681 S Forest Brook Ct Lot 227, Clarksville, TN 37042New ConstructionMLS ID #3216648, Dorothy Havens. RealTracs MLS as distributed by MLS GRID
- $349,9003 bd2 ba1.6k sqft302 Tisha Ct Lot 583, Clarksville, TN 37042New ConstructionMLS ID #3259863, Kyrstin Frate. RealTracs MLS as distributed by MLS GRID
- $414,9005 bd3 ba2.3k sqft154 Monaghan Dr Lot 214, Clarksville, TN 37042New ConstructionMLS ID #3244581, Heather M. Eisenmann. RealTracs MLS as distributed by MLS GRID
- $350,0003 bd2 ba1.6k sqft1220 Iris Glen Dr Lot 90, Clarksville, TN 37042New ConstructionMLS ID #3272073, Dorothy Havens. RealTracs MLS as distributed by MLS GRID
- $304,9003 bd2 ba1.2k sqft1578 Fredrick Dr Lot 608, Clarksville, TN 37042New ConstructionMLS ID #3314900, Jaime Wallace. RealTracs MLS as distributed by MLS GRID
- $414,9005 bd3 ba2.3k sqft130 Monaghan Dr Lot 194, Clarksville, TN 37042New ConstructionMLS ID #3242505, Kristin Grant. RealTracs MLS as distributed by MLS GRID
- $284,9003 bd3 ba1.5k sqft1465 Isaiah Dr Lot 39, Clarksville, TN 37042New ConstructionMLS ID #3318929, Tanya Shannon. RealTracs MLS as distributed by MLS GRID
- $297,0003 bd3 ba1.6k sqft572 Donna Dr, Clarksville, TN 37042For SaleMLS ID #3255818, Jay Cullom - Broker, ABR, AHWD, SFR. RealTracs MLS as distributed by MLS GRID
- $365,0004 bd3 ba2k sqft862 Burley Barn Rd, Clarksville, TN 37042For SaleMLS ID #3232785, Hannah Price. RealTracs MLS as distributed by MLS GRID
