Welcome to the newest phase of Sycamore Hill, conveniently located just minutes from Gate 10 with quick access to Fort Campbell. This spacious three-bedroom home features an open-concept main living area and a generous bonus room, ideal for both everyday living and entertaining. The kitchen is thoughtfully designed with soft-close cabinetry and under-cabinet lighting. The primary suite showcases elegant coffered ceilings and a luxurious en-suite bath complete with a marble walk-in shower featuring dual shower heads and a glass enclosure, double vanities, and an expansive walk-in closet. The upstairs laundry room adds convenience to your daily routine. Designed with ample storage in mind, the home includes a pantry, two linen closets, a coat closet, and a large under-stair storage closet—perfect for bulk items or cleaning supplies. A dedicated pet nook provides a cozy space for your furry companions. Additional features include a 10-foot parking pad to the right of the garage, offering extra parking space. The builder is currently offering a $20,000 buyer incentive with a full-price contract.
Closed
$384,900
75 Sycamore Hl Lot 75, Clarksville, TN 37042
3beds
2,100sqft
Single Family Residence, Residential
Built in 2025
-- sqft lot
$385,100 Zestimate®
$183/sqft
$2,118 Estimated rent
Home value
$385,100
$366,000 - $404,000
$2,118/mo
Zestimate® history
Owner options
List your home for rent
$2,118/mo
Rent Zestimate®
Find your next renter with Zillow Rental Manager. Plus, with online applications, you can quickly screen prospective tenants – for free.
$2,118/mo
Rent Zestimate®
Refinance and save
$2,332/mo
Est. payment
Refinancing to a lower rate could help reduce your monthly payments and save thousands over the life of the loan.
$2,332/mo
Est. payment
Explore your selling options
Work with a Zillow partner agent
Leverage their expertise and Zillow's premium Showcase listings to get your home seen by more buyers.
Get startedList with your own agent
Get your home in front of millions of buyers by listing it on Zillow.
Learn how to do itSell it yourself
Take full control of how buyers see your home on Zillow by listing For Sale by Owner (FSBO).
List your homeWhat's special
Expansive walk-in closetUpstairs laundry roomGenerous bonus roomSpacious three-bedroom homeUnder-cabinet lightingDedicated pet nookDouble vanities
Zillow last checked:
Listing updated:
Listed by:
Macie Werley 573-701-5876,
EVOLVE Real Estate, LLC
Bought with:
Julianna Smith, 377325
EVOLVE Real Estate, LLC
Source: RealTracs MLS as distributed by MLS GRID,MLS#: 3042294
Facts & features
Interior
Bedrooms & bathrooms
- Bedrooms: 3
- Bathrooms: 3
- Full bathrooms: 2
- 1/2 bathrooms: 1
Bedroom 1
- Features: Suite
- Level: Suite
- Area: 240 Square Feet
- Dimensions: 16x15
Bedroom 2
- Area: 132 Square Feet
- Dimensions: 11x12
Bedroom 3
- Area: 110 Square Feet
- Dimensions: 11x10
Primary bathroom
- Features: Double Vanity
- Level: Double Vanity
Kitchen
- Features: Eat-in Kitchen
- Level: Eat-in Kitchen
- Area: 238 Square Feet
- Dimensions: 14x17
Living room
- Features: Great Room
- Level: Great Room
- Area: 361 Square Feet
- Dimensions: 19x19
Recreation room
- Features: Other
- Level: Other
- Area: 228 Square Feet
- Dimensions: 19x12
Heating
- Central
Cooling
- Central Air
Appliances
- Included: Oven, Cooktop, Dishwasher, Microwave
Features
- Flooring: Laminate
- Basement: Crawl Space
- Number of fireplaces: 1
- Fireplace features: Gas
Interior area
- Total structure area: 2,100
- Total interior livable area: 2,100 sqft
- Finished area above ground: 2,100
Property
Parking
- Total spaces: 2
- Parking features: Garage Faces Front
- Attached garage spaces: 2
Features
- Levels: Two
- Stories: 2
- Patio & porch: Deck, Covered
Lot
- Features: Level
- Topography: Level
Details
- Special conditions: Standard
Construction
Type & style
- Home type: SingleFamily
- Architectural style: Contemporary
- Property subtype: Single Family Residence, Residential
Materials
- Stone, Vinyl Siding
- Roof: Shingle
Condition
- New construction: Yes
- Year built: 2025
Utilities & green energy
- Sewer: Public Sewer
- Water: Public
- Utilities for property: Water Available
Community & HOA
Community
- Subdivision: Sycamore Hill
HOA
- Has HOA: Yes
- Services included: Trash
- HOA fee: $50 monthly
- Second HOA fee: $375 one time
Location
- Region: Clarksville
Financial & listing details
- Price per square foot: $183/sqft
- Annual tax amount: $2,021
- Date on market: 11/7/2025
- Date available: 01/01/2026
Price history
| Date | Event | Price |
|---|---|---|
| 6/4/2026 | Sold | $384,900$183/sqft |
Source:  RealTracs MLS as distributed by MLS GRID #3042294 Report a problem RealTracs MLS as distributed by MLS GRID #3042294 Report a problem | ||
| 4/21/2026 | Pending sale | $384,900$183/sqft |
Source: RealTracs MLS as distributed by MLS GRID #3042294 Report a problem | ||
| 2/12/2026 | Price change | $384,900-2.6%$183/sqft |
Source: RealTracs MLS as distributed by MLS GRID #3042294 Report a problem | ||
| 2/2/2026 | Price change | $395,000-1%$188/sqft |
Source: RealTracs MLS as distributed by MLS GRID #3042294 Report a problem | ||
| 1/3/2026 | Price change | $399,000-3.9%$190/sqft |
Source: RealTracs MLS as distributed by MLS GRID #3042294 Report a problem | ||
| 11/7/2025 | Listed for sale | $415,000$198/sqft |
Source: RealTracs MLS as distributed by MLS GRID #3042294 Report a problem | ||
Public tax history
Tax history is unavailable.
Neighborhood: 37042
Nearby homes
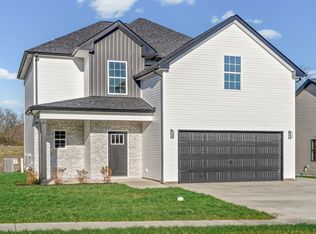
- $384,9003 bd3 ba2.1k sqft79 Sycamore Hl LOT 79, Clarksville, TN 37042New Construction
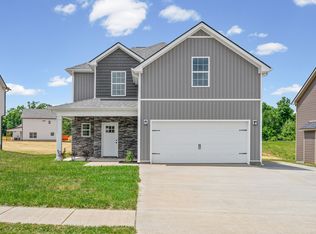
- $384,9003 bd3 ba2.1k sqft77 Sycamore Hl LOT 77, Clarksville, TN 37042New Construction
- $494,9006 bd4 ba2.8k sqft72 Sycamore Hl LOT 72, Clarksville, TN 37042Sold

- $438,0004 bd3 ba2.3k sqft95 Sycamore Hl LOT 95, Clarksville, TN 37042New Construction

- $438,0004 bd3 ba2.4k sqft98 Sycamore Hl LOT 98, Clarksville, TN 37042New Construction
- $476,4004 bd4 ba2.8k sqft68 Sycamore Hl LOT 68, Clarksville, TN 37042Sold
- $404,9004 bd3 ba2.2k sqft71 Sycamore Hl LOT 71, Clarksville, TN 37042Sold
- $409,9004 bd3 ba2.2k sqft69 Sycamore Hl LOT 69, Clarksville, TN 37042New Construction
Nearby schools
GreatSchools rating
- 5/10Minglewood Elementary SchoolGrades: PK-5Distance: 2.2 mi
- 6/10New Providence Middle SchoolGrades: 6-8Distance: 2.4 mi
- 4/10Northwest High SchoolGrades: 9-12Distance: 1.2 mi
Schools provided by the listing agent
- Elementary: Minglewood Elementary
- Middle: New Providence Middle
- High: Northwest High School
Source: RealTracs MLS as distributed by MLS GRID. This data may not be complete. We recommend contacting the local school district to confirm school assignments for this home.
Get a cash offer in 3 minutes
Find out how much your home could sell for in as little as 3 minutes with a no-obligation cash offer.
Estimated market value
$385,100
Get a cash offer in 3 minutes
Find out how much your home could sell for in as little as 3 minutes with a no-obligation cash offer.
Estimated market value
$385,100
- Tennessee
- Montgomery County
- Clarksville
- 37042
- 75 Sycamore Hl Lot 75
Nearby cities
Nearby neighborhoods
Nearby zip codes
Other Clarksville Topics
