Better Than New! Stunning 4-Bedroom Home with Endless Flexibility and Upgrades Welcome to this meticulously maintained 4-bedroom, 4-bath home that truly offers more than new construction ever could. Thoughtfully designed and loaded with upgrades, this home features an office, a spacious bonus room, and a versatile flex space—perfect for a 5th bedroom or main-level play room. Every inch of this home has been carefully cared for, offering a like-new feel with the added benefit of modern enhancements throughout. The open and functional layout provides the ideal blend of comfort and flexibility for today's lifestyle. Pool table and theatre seating to convey with the home. Everything beside the primary bedroom set can stay with the right offer! Located in a highly convenient area close to shopping, dining, and major commuting routes, this home puts everything within easy reach. All furniture is negotiable, making this a turnkey opportunity for the right buyer. Don’t miss your chance to own a home that combines thoughtful design, flexible living, and unmatched value.
Closed
$480,000
3152 Timberdale Dr, Clarksville, TN 37042
4beds
3,180sqft
Single Family Residence, Residential
Built in 2016
0.32 Acres Lot
$481,900 Zestimate®
$151/sqft
$2,521 Estimated rent
Home value
$481,900
$453,000 - $511,000
$2,521/mo
Zestimate® history
Owner options
List your home for rent
$2,521/mo
Rent Zestimate®
Find your next renter with Zillow Rental Manager. Plus, with online applications, you can quickly screen prospective tenants – for free.
$2,521/mo
Rent Zestimate®
Refinance and save
$2,852/mo
Est. payment
Refinancing to a lower rate could help reduce your monthly payments and save thousands over the life of the loan.
$2,852/mo
Est. payment
Explore your selling options
Work with a Zillow partner agent
Leverage their expertise and Zillow's premium Showcase listings to get your home seen by more buyers.
Get startedList with your own agent
Get your home in front of millions of buyers by listing it on Zillow.
Learn how to do itSell it yourself
Take full control of how buyers see your home on Zillow by listing For Sale by Owner (FSBO).
List your homeWhat's special
Zillow last checked:
Listing updated:
Listed by:
Mike Hagewood 931-218-1788,
Tennessee's Elite at BHHS PenFed Realty
Bought with:
Robert Roof, 347049
Crye-Leike, Inc., REALTORS
Source: RealTracs MLS as distributed by MLS GRID,MLS#: 2821917
Facts & features
Interior
Bedrooms & bathrooms
- Bedrooms: 4
- Bathrooms: 4
- Full bathrooms: 4
- Main level bedrooms: 1
Bedroom 1
- Features: Suite
- Level: Suite
- Area: 225 Square Feet
- Dimensions: 15x15
Bedroom 2
- Area: 180 Square Feet
- Dimensions: 15x12
Bedroom 3
- Area: 132 Square Feet
- Dimensions: 12x11
Bedroom 4
- Area: 180 Square Feet
- Dimensions: 15x12
Bonus room
- Features: Over Garage
- Level: Over Garage
- Area: 352 Square Feet
- Dimensions: 22x16
Den
- Features: Separate
- Level: Separate
- Area: 156 Square Feet
- Dimensions: 13x12
Kitchen
- Features: Eat-in Kitchen
- Level: Eat-in Kitchen
- Area: 384 Square Feet
- Dimensions: 32x12
Living room
- Area: 300 Square Feet
- Dimensions: 20x15
Heating
- Central
Cooling
- Central Air
Appliances
- Included: Double Oven, Cooktop, Dishwasher, Disposal, Microwave, Refrigerator, Stainless Steel Appliance(s)
- Laundry: Electric Dryer Hookup, Washer Hookup
Features
- Ceiling Fan(s), Entrance Foyer, Extra Closets, High Ceilings, Open Floorplan, Walk-In Closet(s), High Speed Internet
- Flooring: Carpet, Wood, Tile
- Basement: Crawl Space
- Number of fireplaces: 1
- Fireplace features: Gas
Interior area
- Total structure area: 3,180
- Total interior livable area: 3,180 sqft
- Finished area above ground: 3,180
Property
Parking
- Total spaces: 8
- Parking features: Garage Door Opener, Garage Faces Front, Concrete, Parking Pad
- Attached garage spaces: 2
- Uncovered spaces: 6
Features
- Levels: Two
- Stories: 2
- Patio & porch: Deck, Covered, Porch, Patio
- Fencing: Back Yard
Lot
- Size: 0.32 Acres
Details
- Parcel number: 063017P A 03200 00002032A
- Special conditions: Standard
Construction
Type & style
- Home type: SingleFamily
- Property subtype: Single Family Residence, Residential
Materials
- Brick, Vinyl Siding
- Roof: Shingle
Condition
- New construction: No
- Year built: 2016
Utilities & green energy
- Sewer: Public Sewer
- Water: Public
- Utilities for property: Water Available, Cable Connected
Community & HOA
Community
- Security: Carbon Monoxide Detector(s), Security System, Smoke Detector(s), Smart Camera(s)/Recording
- Subdivision: Timber Springs
HOA
- Has HOA: Yes
- Services included: Trash
- HOA fee: $25 monthly
- Second HOA fee: $350 one time
Location
- Region: Clarksville
Financial & listing details
- Price per square foot: $151/sqft
- Tax assessed value: $492,000
- Annual tax amount: $3,268
- Date on market: 4/23/2025
Price history
| Date | Event | Price |
|---|---|---|
| 7/11/2025 | Sold | $480,000-1%$151/sqft |
Source:  RealTracs MLS as distributed by MLS GRID #2821917 Report a problem RealTracs MLS as distributed by MLS GRID #2821917 Report a problem | ||
| 5/27/2025 | Contingent | $485,000$153/sqft |
Source: RealTracs MLS as distributed by MLS GRID #2821917 Report a problem | ||
| 4/24/2025 | Listed for sale | $485,000+61.7%$153/sqft |
Source: RealTracs MLS as distributed by MLS GRID #2821917 Report a problem | ||
| 7/17/2017 | Sold | $299,900$94/sqft |
Source: EXIT Realty solds #-8802335762294648597 Report a problem | ||
| 6/27/2017 | Listed for sale | $299,900$94/sqft |
Source: Exit Realty Screamin Eagle #1835527 Report a problem | ||
| 6/13/2017 | Pending sale | $299,900$94/sqft |
Source: Exit Realty Screamin Eagle #1835527 Report a problem | ||
| 6/10/2017 | Listed for sale | $299,900$94/sqft |
Source: Exit Realty Screamin Eagle #1835527 Report a problem | ||
Public tax history
| Year | Property taxes | Tax assessment |
|---|---|---|
| 2024 | $3,665 +12.1% | $123,000 +58.8% |
| 2023 | $3,268 | $77,450 |
| 2022 | $3,268 +41.1% | $77,450 |
| 2021 | $2,316 -25.2% | $77,450 +0.5% |
| 2020 | $3,098 +34.4% | $77,075 |
| 2019 | $2,305 | $77,075 +7% |
| 2018 | $2,305 +4.4% | $72,050 +0.2% |
| 2017 | $2,207 +396% | $71,900 +596.4% |
| 2016 | $445 +2.3% | $10,325 |
| 2015 | $435 +1.4% | $10,325 |
| 2014 | $429 | $10,325 |
Find assessor info on the county website
Neighborhood: 37042
Nearby homes
- $450,2005 bd4 ba3k sqft136 Timber Spgs LOT 136, Clarksville, TN 37042Off Market

- $445,0004 bd3 ba3k sqft3148 Timberdale Dr, Clarksville, TN 37042For Sale
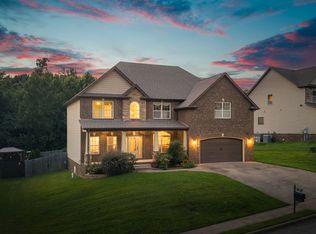
- $451,700-- bd-- ba3.1k sqft3156 Timberdale Dr, Clarksville, TN 37042Off Market
- $364,9004 bd3 ba1.9k sqft370 Timber Spgs LOT 370, Clarksville, TN 37042Sold

- $411,9004 bd3 ba2.8k sqft139 Timberridge Dr, Clarksville, TN 37042Off Market
- $408,4004 bd3 ba2.7k sqft3144 Timberdale Dr, Clarksville, TN 37042Off Market
- $460,0004 bd4 ba3.1k sqft3160 Timberdale Dr, Clarksville, TN 37042Sold
- $442,2004 bd4 ba3.1k sqft177 Timber Spgs LOT 177, Clarksville, TN 37042Off Market
Nearby schools
GreatSchools rating
- 7/10Glenellen Elementary SchoolGrades: PK-5Distance: 1.3 mi
- 5/10Northeast Middle SchoolGrades: 6-8Distance: 1.1 mi
- 5/10Northeast High SchoolGrades: 9-12Distance: 1.1 mi
Schools provided by the listing agent
- Elementary: Glenellen Elementary
- Middle: Northeast Middle
- High: Northeast High School
Source: RealTracs MLS as distributed by MLS GRID. This data may not be complete. We recommend contacting the local school district to confirm school assignments for this home.
Get a cash offer in 3 minutes
Find out how much your home could sell for in as little as 3 minutes with a no-obligation cash offer.
Estimated market value
$481,900
Get a cash offer in 3 minutes
Find out how much your home could sell for in as little as 3 minutes with a no-obligation cash offer.
Estimated market value
$481,900
- Tennessee
- Montgomery County
- Clarksville
- 37042
- 3152 Timberdale Dr
Nearby cities
Nearby neighborhoods
Nearby zip codes
Other Clarksville Topics
