Skip main navigation
Closed
  • $424,900

    2553 Hattington Dr, Clarksville, TN 37042

    4beds
    3,590sqft
    Single Family Residence, Residential
    Built in 2008
    0.31 Acres Lot
    $-- Zestimate®
    $118/sqft
    $2,487 Estimated rent

    Home value

    Not available

    Estimated sales range

    Not available

    $2,487/mo

    Zestimate® history
    Loading
    Loading...

    Owner options

    List your home for rent

    $2,487/mo

    Rent Zestimate®

    Find your next renter with Zillow Rental Manager. Plus, with online applications, you can quickly screen prospective tenants – for free.

    Learn more

    $2,487/mo

    Rent Zestimate®

    Refinance and save

    $2,557/mo

    Est. payment

    Refinancing to a lower rate could help reduce your monthly payments and save thousands over the life of the loan.

    See today's rates

    $2,557/mo

    Est. payment

    Explore your selling options

    Work with a Zillow partner agent

    Leverage their expertise and Zillow's premium Showcase listings to get your home seen by more buyers.

    Get started

    List with your own agent

    Get your home in front of millions of buyers by listing it on Zillow.

    Learn how to do it

    Sell it yourself

    Take full control of how buyers see your home on Zillow by listing For Sale by Owner (FSBO).

    List your home

    What's special

    Dedicated home officeExpansive fully fenced backyardGenerously sized bedroomsSpacious kitchenAbundance of natural lightGorgeous natural flooringCovered back deck
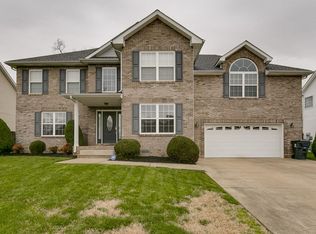
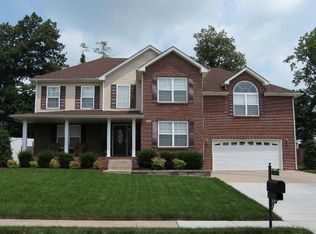
    Take advantage of a generous $10,000 seller concession—use it toward closing costs, rate buy-down, or however best suits your needs. This flexible incentive is a fantastic opportunity to make this home even more affordable and personalized to you. Don’t miss out on this extraordinary price improvement and concession! You won’t find a better deal for this beauty, especially per square foot! You have to see this home in person! Whether you need space for the in-laws, with a huge bonus room featuring an ensuite, or a teen suite complete with two pocket office areas, this home has you covered. This stunning 4 bedroom, 3.5-bathroom property perfectly balances style, space, and comfort. As soon as you walk in, you'll be greeted by an abundance of natural light that fills the open, airy layout, showcasing gorgeous natural flooring throughout. The spacious kitchen is ideal for daily living and hosting guests, equipped with sleek, modern appliances and plenty of counter space. A dedicated home office provides a quiet, private spot for work or study. Each of the generously sized bedrooms offers ample space to unwind, with the primary suite boasting its own luxurious ensuite bath. Step outside into the expansive, fully fenced backyard—a true retreat. The covered back deck is perfect for year-round outdoor enjoyment, whether you’re hosting a BBQ, gardening, or simply relaxing. This backyard is an entertainer’s paradise. This home is a rare gem that combines both beauty and practicality. Don’t miss out—schedule a visit to truly appreciate the size of the rooms! Washer and dryer will convey.

    Zillow last checked:

    Listing updated:

    Listed by:

    Jennie Oilar 615-629-5487,

    Redfin

    Bought with:

    Jennie Oilar, 353564

    Redfin

    Source: RealTracs MLS as distributed by MLS GRID,MLS#: 2774652MLS Logo

    Facts & features

    Interior

    Bedrooms & bathrooms
    • Bedrooms: 4
    • Bathrooms: 4
    • Full bathrooms: 3
    • 1/2 bathrooms: 1
    • Main level bedrooms: 1
    Bedroom 1
    • Features: Suite
    • Level: Suite
    • Area: 225 Square Feet
    • Dimensions: 15x15
    Bedroom 2
    • Features: Extra Large Closet
    • Level: Extra Large Closet
    • Area: 195 Square Feet
    • Dimensions: 13x15
    Bedroom 3
    • Features: Walk-In Closet(s)
    • Level: Walk-In Closet(s)
    • Area: 294 Square Feet
    • Dimensions: 21x14
    Bedroom 4
    • Features: Walk-In Closet(s)
    • Level: Walk-In Closet(s)
    • Area: 180 Square Feet
    • Dimensions: 12x15
    Bonus room
    • Features: Second Floor
    • Level: Second Floor
    • Area: 600 Square Feet
    • Dimensions: 20x30
    Dining room
    • Area: 110 Square Feet
    • Dimensions: 10x11
    Kitchen
    • Features: Pantry
    • Level: Pantry
    • Area: 210 Square Feet
    • Dimensions: 10x21
    Living room
    • Area: 270 Square Feet
    • Dimensions: 18x15
    Heating
    • Electric
    Cooling
    • Central Air
    Appliances
    • Included: Electric Oven, Electric Range, Dishwasher, Disposal, Microwave, Refrigerator
    Features
    • Ceiling Fan(s), Walk-In Closet(s)
    • Flooring: Carpet, Wood, Tile, Vinyl
    • Basement: Crawl Space
    • Number of fireplaces: 1
    • Fireplace features: Living Room
    Interior area
    • Total structure area: 3,590
    • Total interior livable area: 3,590 sqft
    • Finished area above ground: 3,590

    Property

    Parking
    • Total spaces: 2
    • Parking features: Garage Door Opener, Garage Faces Front
    • Attached garage spaces: 2
    Features
    • Levels: Two
    • Stories: 2
    • Patio & porch: Deck, Covered, Patio, Porch
    • Fencing: Back Yard
    Lot
    • Size: 0.31 Acres
    • Features: Level
    Details
    • Parcel number: 063007L B 01400 00002007L
    • Special conditions: Standard

    Construction

    Type & style
    • Home type: SingleFamily
    • Architectural style: Traditional
    • Property subtype: Single Family Residence, Residential
    Materials
    • Brick, Vinyl Siding
    • Roof: Shingle
    Condition
    • New construction: No
    • Year built: 2008

    Utilities & green energy

    • Sewer: Public Sewer
    • Water: Public
    • Utilities for property: Water Available

    Community & HOA

    Community
    • Subdivision: Old Towne Village
    HOA
    • Has HOA: Yes
    • Services included: Trash
    • HOA fee: $40 monthly
    Location
    • Region: Clarksville

    Financial & listing details

    • Price per square foot: $118/sqft
    • Tax assessed value: $494,400
    • Annual tax amount: $3,250
    • Date on market: 1/3/2025

    Price history

    DateEventPrice
    5/23/2025Sold$424,900$118/sqft
    Source: RealTracs MLS as distributed by MLS GRID #2774652 Report a problem
    5/10/2025Contingent$424,900$118/sqft
    Source: RealTracs MLS as distributed by MLS GRID #2774652 Report a problem
    4/22/2025Price change$424,900-3.4%$118/sqft
    Source: RealTracs MLS as distributed by MLS GRID #2774652 Report a problem
    3/10/2025Price change$439,900-2.2%$123/sqft
    Source: RealTracs MLS as distributed by MLS GRID #2774652 Report a problem
    1/15/2025Price change$449,900-2.2%$125/sqft
    Source: RealTracs MLS as distributed by MLS GRID #2774652 Report a problem
    1/4/2025Listed for sale$460,000+22.7%$128/sqft
    Source: RealTracs MLS as distributed by MLS GRID #2774652 Report a problem
    8/19/2021Sold$375,000+1.4%$104/sqft
    Source: RealTracs MLS as distributed by MLS GRID #2268392 Report a problem
    7/4/2021Pending sale$370,000$103/sqft
    Source: RealTracs MLS as distributed by MLS GRID #2268392 Report a problem
    7/2/2021Listed for sale$370,000+21.3%$103/sqft
    Source: RealTracs MLS as distributed by MLS GRID #2268392 Report a problem
    7/23/2020Sold$305,000$85/sqft
    Source: Public Record Report a problem
    5/27/2020Listed for sale$305,000+5.2%$85/sqft
    Source: Keller Williams Realty #2153842 Report a problem
    6/12/2015Listing removed$289,900$81/sqft
    Source: Crye-Leike, REALTORS� #1611401 Report a problem
    3/23/2015Listed for sale$289,900-4.2%$81/sqft
    Source: Crye-Leike, REALTORS� #1611401 Report a problem
    2/3/2015Listing removed$302,600$84/sqft
    Source: Crye-Leike #1598626 Report a problem
    1/1/2015Listed for sale$302,600+12.1%$84/sqft
    Source: Crye-Leike #1598626 Report a problem
    7/17/2013Sold$270,000-1.8%$75/sqft
    Source: Public Record Report a problem
    7/9/2013Pending sale$275,000$77/sqft
    Source: Coldwell Banker Conroy, Marable & Holleman #1455655 Report a problem
    3/23/2013Price change$275,000-4.8%$77/sqft
    Source: Coldwell Banker Conroy, Marable & Holleman #1422233 Report a problem
    1/29/2013Listed for sale$289,000+5.1%$81/sqft
    Source: Visual Tour #1422233 Report a problem
    6/9/2008Sold$275,000$77/sqft
    Source: Public Record Report a problem

    Public tax history

    YearProperty taxesTax assessment
    2024$3,683 +13.3%$123,600 +60.5%
    2023$3,250 $77,025
    2022$3,250 +41.1%$77,025
    2021$2,303 -23%$77,025 +3.6%
    2020$2,990 0%$74,375
    2019$2,990 $74,375 +5.6%
    2018$2,990 +28%$70,400 -7.5%
    2017$2,336 -28.8%$76,075
    2016$3,279 $76,075
    2015$3,279 +3.7%$76,075
    2014$3,163 -5.6%$76,075 -0.5%
    2013$3,349 0%$76,475 +0%
    2011$3,349 +6.3%$76,462
    2010$3,150 $76,462
    2009$3,150 $76,462
    2008-- $76,462 +1520%
    2007$210 +0%$4,720
    2006$210 +10.8%$4,720 +18%
    2005$190 +5.6%$4,000
    2004$180 $4,000
    Find assessor info on the county website

    Neighborhood: 37042

    Nearby schools

    GreatSchools rating
    Schools provided by the listing agent
    • Elementary: Hazelwood Elementary
    • Middle: Northeast Middle
    • High: Northwest High School

    Source: RealTracs MLS as distributed by MLS GRID. This data may not be complete. We recommend contacting the local school district to confirm school assignments for this home.

    Get pre-qualified for a loan
    At Zillow Home Loans, we can pre-qualify you in as little as 5 minutes with no impact to your credit score.

    An equal housing lender. NMLS #10287.