Welcome to 1492 Cedar Springs Cir! Conveniently located close to I-24, Ft. Campbell, and Downtown Clarksville, this spacious home is one to see! This home is not short on size; it boasts 4 roomy bedrooms, 3 full baths, a bonus space, HUGE GARAGE, and a LARGE UPDATED PRIMARY SHOWER. Inside, you'll find TILE FLOORS in wet areas, HARDWOOD FLOORS in the living room, and a stunning STONE FIREPLACE. Outside, enjoy the wildlife from the newly painted deck, plenty of parking, and the roof (Replaced 3 years ago). All of this with NO HOA!!
Under contract - showing
$305,000
1492 Cedar Springs Cir, Clarksville, TN 37042
4beds
1,850sqft
Single Family Residence, Residential
Built in 2005
0.28 Acres Lot
$-- Zestimate®
$165/sqft
$-- HOA
What's special
Huge garagePlenty of parkingStunning stone fireplaceBonus spaceNewly painted deckLarge updated primary shower
- 58 days |
- 28 |
- 0 |
Likely to sell faster than
Zillow last checked:
Listing updated:
Listed by:
Sarah Ellis 931-647-3501,
Byers & Harvey Inc. 931-647-3501
Source: RealTracs MLS as distributed by MLS GRID,MLS#: 3246248
Facts & features
Interior
Bedrooms & bathrooms
- Bedrooms: 4
- Bathrooms: 3
- Full bathrooms: 3
- Main level bedrooms: 3
Bedroom 1
- Features: Walk-In Closet(s)
- Level: Walk-In Closet(s)
- Area: 182 Square Feet
- Dimensions: 14x13
Primary bathroom
- Features: Double Vanity
- Level: Double Vanity
Kitchen
- Features: Eat-in Kitchen
- Level: Eat-in Kitchen
- Area: 190 Square Feet
- Dimensions: 19x10
Living room
- Area: 216 Square Feet
- Dimensions: 18x12
Heating
- Central
Cooling
- Central Air
Appliances
- Included: Electric Oven, Electric Range, Dishwasher, Microwave, Refrigerator
Features
- Pantry
- Flooring: Carpet, Wood, Tile
- Basement: Partially Finished
- Number of fireplaces: 1
- Fireplace features: Gas, Living Room
Interior area
- Total structure area: 1,850
- Total interior livable area: 1,850 sqft
- Finished area above ground: 1,300
- Finished area below ground: 550
Property
Parking
- Total spaces: 2
- Parking features: Garage Faces Front
- Attached garage spaces: 2
Features
- Levels: Two
- Stories: 2
Lot
- Size: 0.28 Acres
Details
- Parcel number: 063018M D 03900 00002018N
- Special conditions: Standard
Construction
Type & style
- Home type: SingleFamily
- Property subtype: Single Family Residence, Residential
Materials
- Brick, Vinyl Siding
Condition
- New construction: No
- Year built: 2005
Utilities & green energy
- Sewer: Public Sewer
- Water: Public
- Utilities for property: Water Available
Community & HOA
Community
- Subdivision: Cedar Springs
HOA
- Has HOA: No
Location
- Region: Clarksville
Financial & listing details
- Price per square foot: $165/sqft
- Tax assessed value: $296,700
- Annual tax amount: $2,240
- Date on market: 6/19/2026
Estimated market value
Not available
Estimated sales range
Not available
Not available
Price history
| Date | Event | Price |
|---|---|---|
| 7/5/2026 | Contingent | $305,000$165/sqft |
Source:  RealTracs MLS as distributed by MLS GRID #3246248 Report a problem RealTracs MLS as distributed by MLS GRID #3246248 Report a problem | ||
| 6/20/2026 | Listed for sale | $305,000+7%$165/sqft |
Source: RealTracs MLS as distributed by MLS GRID #3246248 Report a problem | ||
| 9/30/2022 | Sold | $285,000$154/sqft |
Source: RealTracs MLS as distributed by MLS GRID #2399142 Report a problem | ||
| 8/31/2022 | Contingent | $285,000$154/sqft |
Source: RealTracs MLS as distributed by MLS GRID #2399142 Report a problem | ||
| 8/23/2022 | Listed for sale | $285,000$154/sqft |
Source: RealTracs MLS as distributed by MLS GRID #2399142 Report a problem | ||
| 8/15/2022 | Contingent | $285,000$154/sqft |
Source: RealTracs MLS as distributed by MLS GRID #2399142 Report a problem | ||
| 8/12/2022 | Price change | $285,000-1.7%$154/sqft |
Source: RealTracs MLS as distributed by MLS GRID #2399142 Report a problem | ||
| 7/29/2022 | Price change | $289,900-3.3%$157/sqft |
Source: RealTracs MLS as distributed by MLS GRID #2399142 Report a problem | ||
| 7/7/2022 | Listed for sale | $299,900+93.5%$162/sqft |
Source: RealTracs MLS as distributed by MLS GRID #2399142 Report a problem | ||
| 5/1/2019 | Listing removed | $1,275$1/sqft |
Source: 4 Rent Properties Report a problem | ||
| 4/22/2019 | Listed for rent | $1,275+2%$1/sqft |
Source: 4 Rent Properties Report a problem | ||
| 3/20/2018 | Listing removed | $1,250$1/sqft |
Source: 4 Rent Properties Report a problem | ||
| 3/14/2018 | Price change | $1,250+8.7%$1/sqft |
Source: 4 Rent Properties Report a problem | ||
| 3/6/2018 | Listed for rent | $1,150$1/sqft |
Source: 4 Rent Properties Report a problem | ||
| 3/30/2017 | Listing removed | $1,150$1/sqft |
Source: 4 Rent Properties Report a problem | ||
| 3/24/2017 | Price change | $1,150-4.2%$1/sqft |
Source: 4 Rent Properties Report a problem | ||
| 2/14/2017 | Listed for rent | $1,200+0.4%$1/sqft |
Source: 4 Rent Properties Report a problem | ||
| 2/5/2015 | Sold | $155,000-1.8%$84/sqft |
Source: RealTracs MLS as distributed by MLS GRID #1592803 Report a problem | ||
| 11/28/2014 | Listed for sale | $157,900+5.3%$85/sqft |
Source: Huneycutt, Realtors #1592803 Report a problem | ||
| 11/5/2014 | Listing removed | $1,195$1/sqft |
Source: Huneycutt, Realtors #1581646 Report a problem | ||
| 10/10/2014 | Listed for rent | $1,195$1/sqft |
Source: Huneycutt, Realtors #1581646 Report a problem | ||
| 8/22/2012 | Listing removed | $1,195$1/sqft |
Source: Huneycutt, Realtors #1369772 Report a problem | ||
| 8/17/2012 | Price change | $1,195-4.4%$1/sqft |
Source: Huneycutt, Realtors #1369772 Report a problem | ||
| 6/10/2012 | Listed for rent | $1,250$1/sqft |
Source: Huneycutt, Realtors #1369772 Report a problem | ||
| 4/14/2009 | Sold | $150,000-5%$81/sqft |
Source: Public Record Report a problem | ||
| 1/28/2009 | Listed for sale | $157,950+20.1%$85/sqft |
Source: Coldwell Banker** #1049827 Report a problem | ||
| 3/15/2005 | Sold | $131,500$71/sqft |
Source: Public Record Report a problem | ||
Public tax history
| Year | Property taxes | Tax assessment |
|---|---|---|
| 2024 | $2,210 +24.8% | $74,175 +76.7% |
| 2023 | $1,771 | $41,975 |
| 2022 | $1,771 +41.1% | $41,975 |
| 2021 | $1,255 -25.8% | $41,975 -0.3% |
| 2020 | $1,692 +0% | $42,100 |
| 2019 | $1,692 | $42,100 +15.6% |
| 2018 | $1,692 +33.4% | $36,425 -11.8% |
| 2017 | $1,268 -28.8% | $41,300 |
| 2016 | $1,780 | $41,300 |
| 2015 | $1,780 +3.7% | $41,300 |
| 2014 | $1,717 +5.5% | $41,300 +11.1% |
| 2013 | $1,628 -0.1% | $37,175 0% |
| 2011 | $1,629 +6.3% | $37,193 |
| 2010 | $1,532 | $37,193 |
| 2009 | $1,532 | $37,193 |
| 2008 | -- | $37,193 +11.5% |
| 2007 | $1,484 +0% | $33,359 |
| 2006 | $1,484 +7.3% | $33,359 +14.4% |
| 2005 | $1,383 +604.2% | $29,171 +567.1% |
| 2004 | $196 | $4,373 |
Find assessor info on the county website
Monthly payment
Est. payment
Payment breakdown
Explore the cost of this home by adjusting the details. Changes won't be saved.Climate risks
Neighborhood: 37042
Nearby schools
GreatSchools rating
- 6/10Pisgah ElementaryGrades: PK-5Distance: 0.5 mi
- 5/10Northeast Middle SchoolGrades: 6-8Distance: 1.9 mi
- 5/10Northeast High SchoolGrades: 9-12Distance: 1.8 mi
Schools provided by the listing agent
- Elementary: Pisgah Elementary
- Middle: Northeast Middle
- High: Northeast High School
Source: RealTracs MLS as distributed by MLS GRID. This data may not be complete. We recommend contacting the local school district to confirm school assignments for this home.
- $305,100-- bd3 ba2k sqft1496 Cedar Springs Cir, Clarksville, TN 37042Off Market
- $330,0003 bd3 ba2k sqft1488 Cedar Springs Cir, Clarksville, TN 37042For Sale

- $305,0003 bd2 ba1.4k sqft1484 Cedar Springs Cir, Clarksville, TN 37042Off Market

- $304,6003 bd3 ba1.9k sqft1500 Cedar Springs Cir, Clarksville, TN 37042Off Market
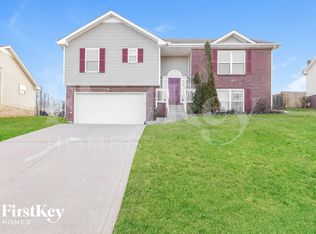
- $4003 bd2 ba1.7k sqftCedar Springs Cir, Clarksville, TN 37042Off Market
- $295,0003 bd3 ba1.8k sqft1584 Cedar Springs Cir, Clarksville, TN 37042Sold
- $329,4003 bd2 ba2k sqft1588 Cedar Springs Cir, Clarksville, TN 37042Off Market
- $303,7003 bd2 ba1.9k sqft1580 Cedar Springs Cir, Clarksville, TN 37042Off Market
A local agent can set up tours, give advice and negotiate with sellers.
A local lender can help you make sure your offer is ready when you are.
Similar homes
- $330,0003 bd3 ba2k sqft1488 Cedar Springs Cir, Clarksville, TN 37042For Sale
 MLS ID #3320121, Nathaniel Stephens. RealTracs MLS as distributed by MLS GRID
 - $310,0003 bd3 ba1.8k sqft1913 Patton Rd, Clarksville, TN 37042For Sale
 MLS ID #3505826, Amanda Alexander. RealTracs MLS as distributed by MLS GRID
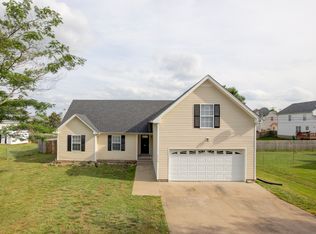
 - $274,9003 bd2 ba1.5k sqft1356 Meredith Way, Clarksville, TN 37042For Sale
 MLS ID #3242361, Malika Womack. RealTracs MLS as distributed by MLS GRID
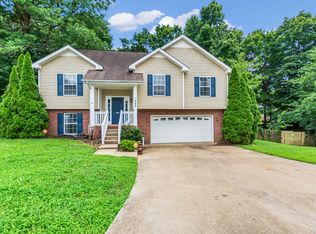
 - $340,0004 bd3 ba2.1k sqft1848 Kaitlyn Virginia Ct, Clarksville, TN 37042For Sale
 MLS ID #3272091, Susan Hill. RealTracs MLS as distributed by MLS GRID
 - $324,9754 bd3 ba1.9k sqft2687 Blue Willow Ct, Clarksville, TN 37042For SaleMLS ID #3304156, Norman Lyn. RealTracs MLS as distributed by MLS GRID
- $319,9004 bd3 ba2.2k sqft2781 Cascade Dr, Clarksville, TN 37042For SaleMLS ID #3251457, Matthew Eden. RealTracs MLS as distributed by MLS GRID
- $314,9003 bd3 ba2.1k sqft3789 McAllister Dr, Clarksville, TN 37042For SaleMLS ID #3193053, Michelle Wilcox. RealTracs MLS as distributed by MLS GRID
- $299,9003 bd3 ba2.1k sqft2587 Elkmont Dr, Clarksville, TN 37040For SaleMLS ID #3242297, Malika Womack. RealTracs MLS as distributed by MLS GRID
- $320,0004 bd3 ba2k sqft1023 Hedge Apple Dr, Clarksville, TN 37040For SaleMLS ID #3230584, Christina Mickle. RealTracs MLS as distributed by MLS GRID
- $339,9004 bd3 ba2k sqft827 Sugarcane Way, Clarksville, TN 37040For SaleMLS ID #3305947, Cristen Bell. RealTracs MLS as distributed by MLS GRID
- $339,9004 bd3 ba1.9k sqft1393 Scrub Oak Dr, Clarksville, TN 37042For SaleMLS ID #3216743, Jeremy Sullivan. RealTracs MLS as distributed by MLS GRID
- $282,5003 bd2 ba1.4k sqft3827 Man O War Blvd, Clarksville, TN 37042For SaleMLS ID #3270493, Dorothy Havens. RealTracs MLS as distributed by MLS GRID
- $337,0004 bd2 ba2k sqft1625 Apache Way, Clarksville, TN 37042For SaleMLS ID #3248166, Amanda Cory. RealTracs MLS as distributed by MLS GRID
- $340,0003 bd3 ba1.8k sqft1017 Sunrise Dr, Clarksville, TN 37042For SaleMLS ID #3510395, Charly Barnett. RealTracs MLS as distributed by MLS GRID
- $335,0003 bd3 ba2.1k sqft3349 Melissa Ln, Clarksville, TN 37042For SaleMLS ID #3510829, Cheryle Strong. RealTracs MLS as distributed by MLS GRID
- $340,0004 bd3 ba2.1k sqft493 Comanche Ct, Clarksville, TN 37042For SaleMLS ID #3239655, Nikki Morrison. RealTracs MLS as distributed by MLS GRID
- $350,0003 bd3 ba2.2k sqft2412 Shoveler Way, Clarksville, TN 37042For SaleMLS ID #3319377, Dee Bourne. RealTracs MLS as distributed by MLS GRID
- $310,0004 bd3 ba1.6k sqft2885 Teakwood Dr, Clarksville, TN 37040For SaleMLS ID #3312280, Tanya Roberts. RealTracs MLS as distributed by MLS GRID
- $349,9004 bd3 ba2.2k sqft1544 Buchanon Dr, Clarksville, TN 37042For SaleMLS ID #3261959, Rachel Schutter. RealTracs MLS as distributed by MLS GRID
- $299,9003 bd2 ba2k sqft431 Cyprus Ct, Clarksville, TN 37040For SaleMLS ID #3186141, Cheryle Strong. RealTracs MLS as distributed by MLS GRID
