Skip main navigation
Off market
  • $343,000

    214 Ardell Dr, Clarksville, TN 37040

    3beds
    2,055sqft
    Single Family Residence
    Built in ----
    -- sqft lot
    $343,000 Zestimate®
    $167/sqft
    $2,110 Estimated rent

    Home value

    $343,000

    $326,000 - $360,000

    $2,110/mo

    Zestimate® history
    Loading
    Loading...

    Owner options

    List your home for rent

    $2,110/mo

    Rent Zestimate®

    Find your next renter with Zillow Rental Manager. Plus, with online applications, you can quickly screen prospective tenants – for free.

    Learn more

    $2,110/mo

    Rent Zestimate®

    Refinance and save

    $2,019/mo

    Est. payment

    Refinancing to a lower rate could help reduce your monthly payments and save thousands over the life of the loan.

    See today's rates

    $2,019/mo

    Est. payment

    Explore your selling options

    Work with a Zillow partner agent

    Leverage their expertise and Zillow's premium Showcase listings to get your home seen by more buyers.

    Get started

    List with your own agent

    Get your home in front of millions of buyers by listing it on Zillow.

    Learn how to do it

    Sell it yourself

    Take full control of how buyers see your home on Zillow by listing For Sale by Owner (FSBO).

    List your home

    What's special

    Stainless steel appliancesSpacious open floor planBlack marbled tileKing-sized bedMassive closetCovered deckWasher and dryer

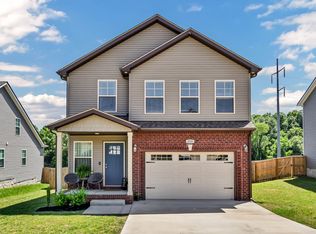
    Move-In Special: 1/2 off 1st Month's Rent AND Application Fee Credited Upon Move-In! This fully furnished, newly built single-family home offers the perfect blend of comfort, style, and convenience. With a spacious open floor plan, the home is designed for both everyday living and entertaining. The kitchen features white cabinetry, stainless steel appliances, and comes fully stocked with silverware, pots and pans, and dishwareeverything you need to feel at home from day one. The living room is comfortably furnished with a sectional couch and a large TV, while the dining area includes a table that seats six. Laundry room comes with washer and dryer along with access to the 2 car garage. Half bath located off of the living room. The primary bedroom is located on the main floor and includes a king-sized bed, two nightstands, and two dressers. The primary bathroom features striking black marbled tile, a linen closet, and a massive closet. Upstairs, you'll find two additional bedrooms, a large full bathroom, and a versatile bonus room that can be used as an office, playroom, or extra living area. Fenced back yard with a covered deck and no backyard neighbors. Every room is ready for youjust bring your linens, your clothes, and yourself. This move-in-ready home offers the comfort of fully furnished living in a modern, thoughtfully designed space. $2100 unfurnished $2400 fully furnished Pet Policy: Pets are accepted with an approved pet screening, $350 non-refundable pet fee per pet and $25/monthly pet rent per pet. All pets MUST be approved by pet screening before they can be introduced to the property. *Photos of properties are for general representation and floor plan purposes only. Paint color, appliances, flooring and other interior fixtures may be different. A viewing of the actual residence can be scheduled upon approved application. *

    This property is not currently displayed as for sale or rent on Zillow. This may be different from what's on other websites or public sources.

    Zillow last checked:

    Listing updated:

    Source: Zillow Rentals

    Facts & features

    Interior

    Bedrooms & bathrooms
    • Bedrooms: 3
    • Bathrooms: 3
    • Full bathrooms: 2
    • 1/2 bathrooms: 1
    Appliances
    • Included: Dishwasher, Dryer, Microwave, Refrigerator, Stove, Washer
    • Laundry: In Unit
    Features
    • Furnished: Yes
    Interior area
    • Total interior livable area: 2,055 sqft

    Property

    Parking
    • Details: Contact manager
    Features
    • Exterior features: Application Fee Credited Upon Move-In, Move-In Special: 1/2 off 1st Month's Rent
    Details
    • Parcel number: 031GC0260000002031G

    Construction

    Type & style
    • Home type: SingleFamily
    • Property subtype: Single Family Residence

    Community & HOA

    Community
    • Deposit fee: $2,100
    Location
    • Region: Clarksville

    Financial & listing details

    • Price per square foot: $167/sqft
    • Tax assessed value: $366,000
    • Annual tax amount: $2,727
    • Date on market: 6/24/2025
    • Date available: 07/14/2025
    • Lease term: Contact For Details

    Price history

    DateEventPrice
    8/13/2025Listing removed$2,100$1/sqft
    Source: Zillow Rentals Report a problem
    7/18/2025Price change$2,100-12.5%$1/sqft
    Source: Zillow Rentals Report a problem
    6/24/2025Listed for rent$2,400$1/sqft
    Source: Zillow Rentals Report a problem

    Public tax history

    YearProperty taxesTax assessment
    2024$2,727 $91,500
    Find assessor info on the county website

    Neighborhood: 37040

    Nearby schools

    GreatSchools rating
    Get a cash offer in 3 minutes
    Find out how much your home could sell for in as little as 3 minutes with a no-obligation cash offer.
    Estimated market value
    $343,000
    Get a cash offer in 3 minutes
    Find out how much your home could sell for in as little as 3 minutes with a no-obligation cash offer.
    Estimated market value
    $343,000