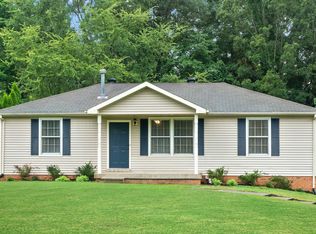
Welcome to 162 Lancashire Dr! This well-maintained 3-bedroom, 2-bath home offers comfortable one-level living in the desirable Sango area. This property provides the perfect setting for entertaining, pets, or simply relaxing outdoors. Inside, you'll find an open and functional floor plan featuring a bright living area, an inviting kitchen with ample cabinet and counter space, and a dining area that flows seamlessly for everyday living. The primary suite offers a private bath and generous closet space, while two additional bedrooms upstairs provide flexibility for family, guests, or a home office. Enjoy the convenience of an attached two-car garage, mature landscaping, and a quiet neighborhood just minutes from shopping, dining, schools, and easy access to I-24. Don't miss this opportunity to own a move-in ready home in one of Clarksville's most sought-after locations.
Under contract - showing
Price cut: $30K (7/31)
$339,900
162 Lancashire Dr, Clarksville, TN 37043
3beds
1,570sqft
Single Family Residence, Residential
Built in 1996
0.35 Acres Lot
$-- Zestimate®
$216/sqft
$-- HOA
What's special
- 15 days |
- 330 |
- 14 |
Likely to sell faster than
Zillow last checked:
Listing updated:
Listed by:
Donnie Van Hooser 931-538-1800,
RENCO Realty 931-538-1800
Source: RealTracs MLS as distributed by MLS GRID,MLS#: 3307304
Facts & features
Interior
Bedrooms & bathrooms
- Bedrooms: 3
- Bathrooms: 2
- Full bathrooms: 2
- Main level bedrooms: 1
Bedroom 1
- Features: Full Bath
- Level: Full Bath
- Area: 208 Square Feet
- Dimensions: 16x13
Bedroom 2
- Features: Walk-In Closet(s)
- Level: Walk-In Closet(s)
- Area: 168 Square Feet
- Dimensions: 14x12
Bedroom 3
- Features: Walk-In Closet(s)
- Level: Walk-In Closet(s)
- Area: 169 Square Feet
- Dimensions: 13x13
Kitchen
- Features: Eat-in Kitchen
- Level: Eat-in Kitchen
- Area: 220 Square Feet
- Dimensions: 22x10
Living room
- Area: 238 Square Feet
- Dimensions: 17x14
Other
- Features: Office
- Level: Office
- Area: 110 Square Feet
- Dimensions: 11x10
Heating
- Central, Electric, Natural Gas
Cooling
- Ceiling Fan(s), Central Air, Electric
Appliances
- Included: Electric Oven, Electric Range, Dishwasher, Disposal, Refrigerator
Features
- Ceiling Fan(s)
- Flooring: Carpet, Wood, Tile
- Basement: Crawl Space
- Number of fireplaces: 1
- Fireplace features: Living Room
Interior area
- Total structure area: 1,570
- Total interior livable area: 1,570 sqft
- Finished area above ground: 1,570
Property
Parking
- Total spaces: 2
- Parking features: Garage Door Opener, Attached, Parking Pad
- Attached garage spaces: 2
- Has uncovered spaces: Yes
Features
- Levels: Two
- Stories: 2
- Patio & porch: Patio
Lot
- Size: 0.35 Acres
- Dimensions: 101
- Features: Cul-De-Sac
- Topography: Cul-De-Sac
Details
- Parcel number: 063081K D 02000 00011081K
- Special conditions: Standard
Construction
Type & style
- Home type: SingleFamily
- Architectural style: Traditional
- Property subtype: Single Family Residence, Residential
Materials
- Brick, Vinyl Siding
- Roof: Shingle
Condition
- New construction: No
- Year built: 1996
Utilities & green energy
- Sewer: Public Sewer
- Water: Public
- Utilities for property: Electricity Available, Natural Gas Available, Water Available
Community & HOA
Community
- Subdivision: Grassland East
HOA
- Has HOA: No
Location
- Region: Clarksville
Financial & listing details
- Price per square foot: $216/sqft
- Tax assessed value: $283,800
- Annual tax amount: $2,143
- Date on market: 7/31/2026
- Electric utility on property: Yes
Estimated market value
Not available
Estimated sales range
Not available
Not available
Price history
| Date | Event | Price |
|---|---|---|
| 8/8/2026 | Contingent | $339,900$216/sqft |
Source: RealTracs MLS as distributed by MLS GRID #3307304 Report a problem | ||
| 7/31/2026 | Price change | $339,900-8.1%$216/sqft |
Source:  RealTracs MLS as distributed by MLS GRID #3307304 Report a problem RealTracs MLS as distributed by MLS GRID #3307304 Report a problem | ||
| 7/20/2026 | Listed for sale | $369,900+103.3%$236/sqft |
Source: Owner Report a problem | ||
| 1/3/2015 | Listing removed | $181,950$116/sqft |
Source: Fast Train, LLC #1572254 Report a problem | ||
| 9/3/2014 | Listed for sale | $181,950+23%$116/sqft |
Source: Fast Train, LLC #1572254 Report a problem | ||
| 9/21/2010 | Listing removed | $147,900+3.5%$94/sqft |
Source: Visual Tour #1144620 Report a problem | ||
| 1/23/2010 | Sold | $142,900-3.4%$91/sqft |
Source: Public Record Report a problem | ||
| 1/10/2010 | Listed for sale | $147,900+19.8%$94/sqft |
Source: Visual Tour #1144620 Report a problem | ||
| 3/29/2005 | Sold | $123,500+27.3%$79/sqft |
Source: Public Record Report a problem | ||
| 9/30/1997 | Sold | $97,000+3.6%$62/sqft |
Source: Public Record Report a problem | ||
| 5/24/1996 | Sold | $93,650$60/sqft |
Source: Public Record Report a problem | ||
Public tax history
| Year | Property taxes | Tax assessment |
|---|---|---|
| 2024 | $2,114 +28.8% | $70,950 +82.4% |
| 2023 | $1,642 +1.3% | $38,900 |
| 2022 | $1,620 +41.2% | $38,900 +1.3% |
| 2021 | $1,148 -25.6% | $38,400 |
| 2020 | $1,544 +0% | $38,400 |
| 2019 | $1,543 | $38,400 +29.3% |
| 2018 | $1,543 +57% | $29,700 -7.3% |
| 2017 | $983 -31.4% | $32,025 |
| 2016 | $1,433 | $32,025 -3.7% |
| 2015 | $1,433 +3.7% | $33,250 |
| 2014 | $1,383 -6.1% | $33,250 -1.1% |
| 2013 | $1,473 0% | $33,625 0% |
| 2011 | $1,473 +6.3% | $33,635 |
| 2010 | $1,386 | $33,635 |
| 2009 | $1,386 | $33,635 |
| 2008 | -- | $33,635 +7.5% |
| 2007 | $1,392 +0% | $31,292 |
| 2006 | $1,392 +7.5% | $31,292 +14.6% |
| 2005 | $1,295 +5.6% | $27,311 |
| 2004 | $1,226 | $27,311 |
| 2002 | $1,226 | $27,311 +15.9% |
| 2001 | -- | $23,557 -75% |
| 2000 | -- | $94,228 |
Find assessor info on the county website
Monthly payment
Est. payment
Payment breakdown
Explore the cost of this home by adjusting the details. Changes won't be saved.Climate risks
Neighborhood: 37043
Nearby schools
GreatSchools rating
- 10/10Sango Elementary SchoolGrades: K-5Distance: 2.3 mi
- 7/10Richview Middle SchoolGrades: 6-8Distance: 1.8 mi
- 7/10Clarksville High SchoolGrades: 9-12Distance: 1.6 mi
Schools provided by the listing agent
- Elementary: Sango Elementary
- Middle: Richview Middle
- High: Clarksville High
Source: RealTracs MLS as distributed by MLS GRID. This data may not be complete. We recommend contacting the local school district to confirm school assignments for this home.
- $287,1003 bd2 ba1.5k sqft164 Lancashire Dr, Clarksville, TN 37043Off Market
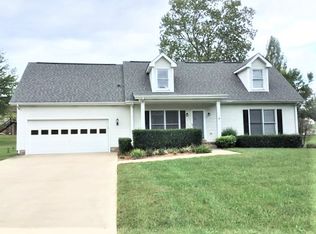
- $327,6003 bd2 ba1.6k sqft160 Lancashire Dr, Clarksville, TN 37043Off Market
- $275,9003 bd2 ba1.6k sqft151 Old Farmers Rd, Clarksville, TN 37043Off Market
- $302,0003 bd2 ba1.5k sqft149 Old Farmers Rd, Clarksville, TN 37043Off Market
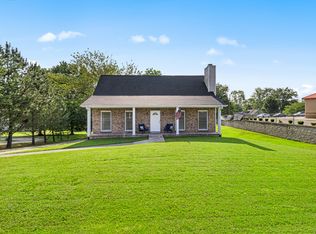
- $367,3003 bd3 ba1.5k sqft153 Old Farmers Rd, Clarksville, TN 37043Off Market
- $274,900-- bd2 ba1.2k sqft166 Lancashire Dr, Clarksville, TN 37043Off Market
- $230,000-- bd2 ba1.2k sqft158 Lancashire Dr, Clarksville, TN 37043Sold
- $338,4003 bd2 ba1.9k sqft155 Old Farmers Rd, Clarksville, TN 37043Off Market
A local agent can set up tours, give advice and negotiate with sellers.
Similar homes
- $--3 bd2 ba1.4k sqft829 Country Club Dr, Clarksville, TN 37043Auction
 Auction.com 2
 - $279,9003 bd2 ba1.2k sqft3203 E Old Ashland City Rd, Clarksville, TN 37043For Sale
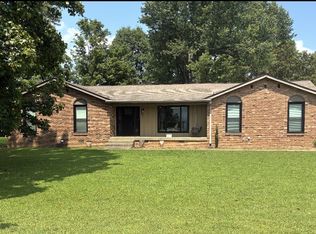
 MLS ID #3501398, Katherine Dines. RealTracs MLS as distributed by MLS GRID
 - $363,0003 bd3 ba2.2k sqft3057 Williamsburg Rd, Clarksville, TN 37043For Sale
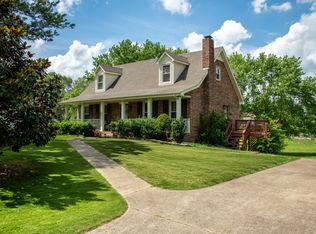 MLS ID #3243481, Cindy Valdes. RealTracs MLS as distributed by MLS GRID
 - $329,0003 bd2 ba1.9k sqft2706 Knob Ct, Clarksville, TN 37043For Sale
 MLS ID #3281395, Kriste Simmons. RealTracs MLS as distributed by MLS GRID
 - $285,0003 bd2 ba1.5k sqft794 Buckhorn Dr, Clarksville, TN 37043For SaleMLS ID #3314893, Bernie Gallerani. RealTracs MLS as distributed by MLS GRID
- $359,9993 bd2 ba1.5k sqft3510 Clover Hill Dr S, Clarksville, TN 37043For SaleMLS ID #3246767, Matthew Powell. RealTracs MLS as distributed by MLS GRID
- $375,0003 bd2 ba2.2k sqft277 Fair Haven Dr, Clarksville, TN 37043For SaleMLS ID #3245830, Gary Ashton. RealTracs MLS as distributed by MLS GRID
- $295,0003 bd2 ba1.5k sqft1375 Moss Rd, Clarksville, TN 37043For SaleMLS ID #3269544, Steven Settlers. RealTracs MLS as distributed by MLS GRID
- $--3 bd2 ba1.4k sqft626 Snowshoe Ln, Clarksville, TN 37040AuctionAuction.com 2
- $349,9003 bd2 ba2k sqft290 Andrew Jackson Dr, Clarksville, TN 37043For SaleMLS ID #3123095, Bernie Gallerani. RealTracs MLS as distributed by MLS GRID
- $350,0002 bd2 ba960 sqft1592 Highway 76, Clarksville, TN 37043For SaleMLS ID #3168235, Jacob Johnson. RealTracs MLS as distributed by MLS GRID
- $340,0003 bd2 ba1.8k sqft506 Burgess Ct, Clarksville, TN 37042For SaleMLS ID #3314711, Kasey Lancaster. RealTracs MLS as distributed by MLS GRID
- $325,0003 bd4 ba1.9k sqft3809 Suiter Rd, Clarksville, TN 37040For SaleMLS ID #3510967, Shelly Holladay. RealTracs MLS as distributed by MLS GRID
- $265,0003 bd2 ba1.4k sqft992 Rowdy Trl, Clarksville, TN 37042For SaleMLS ID #3169117, April Denise Benson. RealTracs MLS as distributed by MLS GRID
- $279,9993 bd2 ba1.3k sqft888 Cindy Jo Ct, Clarksville, TN 37040For SaleMLS ID #3318993, Veronica Grant. RealTracs MLS as distributed by MLS GRID
- $285,0003 bd3 ba2.1k sqft825 Leigh Ann Dr, Clarksville, TN 37042For SaleMLS ID #3510897, Richard Reason Garrett. RealTracs MLS as distributed by MLS GRID
- $--4 bd2 ba1.2k sqft419 Cranklen Cir, Clarksville, TN 37042AuctionAuction.com 2
- $315,0003 bd3 ba1.4k sqft1176 Cottonwood Dr, Clarksville, TN 37040For SaleMLS ID #3260431, Shannon Wilford. RealTracs MLS as distributed by MLS GRID
- $320,0003 bd2 ba1.6k sqft4004 New Grange Cir, Clarksville, TN 37040For SaleMLS ID #3255559, Lola Animashaun. RealTracs MLS as distributed by MLS GRID
- $339,9004 bd2 ba1.7k sqft1240 Fossil Dr, Clarksville, TN 37040New ConstructionMLS ID #3510462, Desiree Murphy. RealTracs MLS as distributed by MLS GRID
