LOW MAINTENANCE & FIRST FLOOR LIVING at its BEST! One of the BEST lots in the neighborhood, large CULDESAC lot! The spacious open living area offers a warm ambience w/ inviting vaulted ceilings, granite countertops, & tons of natural light. While the large covered back deck provides an ideal setting for both relaxation & entertaining. Neighborhood is tucked away yet conveniently located to all things Clarksville has to offer. Just minutes to Ft. Campbell! Maximize your dollars w/ $15K FLEX CREDIT any way you want it - closing costs, rate buy-down, fencing, appliances, etc! ALL PHOTOS ARE EXAMPLES OF THE AMELIA FLOOR PLAN - COLORS AND FINISHINGS COULD VARY* some images show Buyer paid upgrades
Closed
$307,900
218 Cardinal Crk, Clarksville, TN 37040
3beds
1,373sqft
Single Family Residence, Residential
Built in 2024
-- sqft lot
$307,100 Zestimate®
$224/sqft
$1,629 Estimated rent
Home value
$307,100
$292,000 - $322,000
$1,629/mo
Zestimate® history
Owner options
List your home for rent
$1,629/mo
Rent Zestimate®
Find your next renter with Zillow Rental Manager. Plus, with online applications, you can quickly screen prospective tenants – for free.
$1,629/mo
Rent Zestimate®
Refinance and save
$1,858/mo
Est. payment
Refinancing to a lower rate could help reduce your monthly payments and save thousands over the life of the loan.
$1,858/mo
Est. payment
Explore your selling options
Work with a Zillow partner agent
Leverage their expertise and Zillow's premium Showcase listings to get your home seen by more buyers.
Get startedList with your own agent
Get your home in front of millions of buyers by listing it on Zillow.
Learn how to do itSell it yourself
Take full control of how buyers see your home on Zillow by listing For Sale by Owner (FSBO).
List your homeWhat's special
Zillow last checked:
Listing updated:
Listed by:
Samantha Williams 270-349-7575,
Legion Realty,
Desiree Murphy 706-615-7597,
Legion Realty
Bought with:
Kyrstin Frate, 338386
Keller Williams Realty
Source: RealTracs MLS as distributed by MLS GRID,MLS#: 2681276
Facts & features
Interior
Bedrooms & bathrooms
- Bedrooms: 3
- Bathrooms: 2
- Full bathrooms: 2
- Main level bedrooms: 3
Bedroom 1
- Features: Suite
- Level: Suite
- Area: 182 Square Feet
- Dimensions: 13x14
Bedroom 2
- Area: 121 Square Feet
- Dimensions: 11x11
Bedroom 3
- Area: 100 Square Feet
- Dimensions: 10x10
Kitchen
- Area: 120 Square Feet
- Dimensions: 10x12
Living room
- Features: Combination
- Level: Combination
- Area: 300 Square Feet
- Dimensions: 15x20
Heating
- Central
Cooling
- Central Air
Appliances
- Included: Dishwasher, Microwave, Electric Oven, Cooktop
Features
- Ceiling Fan(s), Kitchen Island
- Flooring: Carpet, Tile, Vinyl
- Basement: Crawl Space
- Has fireplace: No
Interior area
- Total structure area: 1,373
- Total interior livable area: 1,373 sqft
- Finished area above ground: 1,373
Property
Parking
- Total spaces: 2
- Parking features: Garage Faces Front, Driveway
- Attached garage spaces: 2
- Has uncovered spaces: Yes
Features
- Levels: One
- Stories: 1
- Patio & porch: Porch, Covered
Lot
- Features: Cul-De-Sac
Details
- Special conditions: Standard
Construction
Type & style
- Home type: SingleFamily
- Architectural style: Ranch
- Property subtype: Single Family Residence, Residential
Materials
- Brick, Vinyl Siding
- Roof: Shingle
Condition
- New construction: Yes
- Year built: 2024
Utilities & green energy
- Sewer: Public Sewer
- Water: Public
- Utilities for property: Water Available
Community & HOA
Community
- Subdivision: Cardinal Creek
HOA
- Has HOA: Yes
- Services included: Trash
- HOA fee: $37 monthly
- Second HOA fee: $400 one time
Location
- Region: Clarksville
Financial & listing details
- Price per square foot: $224/sqft
- Annual tax amount: $3,000
- Date on market: 7/19/2024
Price history
| Date | Event | Price |
|---|---|---|
| 11/14/2024 | Sold | $307,900$224/sqft |
Source:  RealTracs MLS as distributed by MLS GRID #2681276 Report a problem RealTracs MLS as distributed by MLS GRID #2681276 Report a problem | ||
| 9/26/2024 | Contingent | $307,900$224/sqft |
Source: RealTracs MLS as distributed by MLS GRID #2681276 Report a problem | ||
| 7/19/2024 | Listed for sale | $307,900$224/sqft |
Source: RealTracs MLS as distributed by MLS GRID #2681276 Report a problem | ||
Public tax history
Tax history is unavailable.
Neighborhood: 37040
Nearby homes
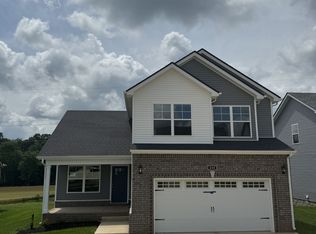
- $324,9003 bd3 ba1.6k sqft98 Cardinal Crk LOT 98, Clarksville, TN 37040Sold

- $294,9993 bd2 ba1.3k sqft200 Cardinal Crk LOT 200, Clarksville, TN 37040Sold
- $2,431,100-- bd-- ba1.1k sqft1600 Needmore Rd, Clarksville, TN 37040Off Market
- $330,8004 bd3 ba2.3k sqft1113 Cardinal Creek Dr, Clarksville, TN 37042Off Market

- $324,9003 bd3 ba1.6k sqft234 Cardinal Crk LOT 234, Clarksville, TN 37040Sold
- $336,9003 bd3 ba1.6k sqft271 Cardinal Crk LOT 271, Clarksville, TN 37040Sold
- $336,9003 bd3 ba1.6k sqft304 Cardinal Crk LOT 304, Clarksville, TN 37040New Construction
- $289,9003 bd2 ba1.2k sqft68 Cardinal Crk LOT 68, Clarksville, TN 37042Sold
Nearby schools
GreatSchools rating
- 7/10West Creek Elementary SchoolGrades: PK-5Distance: 1.7 mi
- 5/10Northeast Middle SchoolGrades: 6-8Distance: 2.3 mi
- 5/10Northeast High SchoolGrades: 9-12Distance: 2.2 mi
Schools provided by the listing agent
- Elementary: Pisgah Elementary
- Middle: Northeast Middle
- High: Northeast High School
Source: RealTracs MLS as distributed by MLS GRID. This data may not be complete. We recommend contacting the local school district to confirm school assignments for this home.
Get a cash offer in 3 minutes
Find out how much your home could sell for in as little as 3 minutes with a no-obligation cash offer.
Estimated market value
$307,100
Get a cash offer in 3 minutes
Find out how much your home could sell for in as little as 3 minutes with a no-obligation cash offer.
Estimated market value
$307,100
- Tennessee
- Montgomery County
- Clarksville
- 37040
- 218 Cardinal Crk
Nearby cities
Nearby neighborhoods
Nearby zip codes
Other Clarksville Topics
