ATTENTION *SELLER OFFERS UP TO $10,000 TOWARDS BUYER'S CLOSING COSTS!* Like new, built in 2021 move-in ready home in a lovely Clarksville neighborhood. This 2-story home features an open concept floor plan perfect for entertaining! Envision yourself cooking delightful meals in the spacious kitchen, featuring granite countertops, a tiled backsplash, stainless steel appliances, including a refrigerator, and formal dining area. A magnificent stone fireplace in the living room creates a cozy atmosphere for relaxing evenings. And let's not overlook the luxurious primary bedroom with its beautifully tiled ensuite bathroom and double vanities – plus, there's a spacious walk-in closet! Each of the three additional bedrooms also includes its own walk-in closet. Step outside to a fenced backyard with a covered patio with an attached uncovered deck, and children's playground! PLUS, WITH A ONE-YEAR HOME WARRANTY INCLUDED, make sure to schedule a visit to see this home before it's too late!
Closed
$375,000
107 Lucerne Ln, Clarksville, TN 37040
4beds
2,270sqft
Single Family Residence, Residential
Built in 2021
0.25 Acres Lot
$374,700 Zestimate®
$165/sqft
$2,185 Estimated rent
Home value
$374,700
$356,000 - $393,000
$2,185/mo
Zestimate® history
Owner options
List your home for rent
$2,185/mo
Rent Zestimate®
Find your next renter with Zillow Rental Manager. Plus, with online applications, you can quickly screen prospective tenants – for free.
$2,185/mo
Rent Zestimate®
Refinance and save
$2,268/mo
Est. payment
Refinancing to a lower rate could help reduce your monthly payments and save thousands over the life of the loan.
$2,268/mo
Est. payment
Explore your selling options
Work with a Zillow partner agent
Leverage their expertise and Zillow's premium Showcase listings to get your home seen by more buyers.
Get startedList with your own agent
Get your home in front of millions of buyers by listing it on Zillow.
Learn how to do itSell it yourself
Take full control of how buyers see your home on Zillow by listing For Sale by Owner (FSBO).
List your homeWhat's special
Zillow last checked:
Listing updated:
Listed by:
Gabriela Caceres 760-569-5276,
Keller Williams Realty
Bought with:
Hannah Price, 328445
eXp Realty
Jariel Wilson, 371339
eXp Realty
Source: RealTracs MLS as distributed by MLS GRID,MLS#: 2636777
Facts & features
Interior
Bedrooms & bathrooms
- Bedrooms: 4
- Bathrooms: 3
- Full bathrooms: 2
- 1/2 bathrooms: 1
Bedroom 1
- Features: Suite
- Level: Suite
- Area: 208 Square Feet
- Dimensions: 16x13
Bedroom 2
- Features: Walk-In Closet(s)
- Level: Walk-In Closet(s)
- Area: 121 Square Feet
- Dimensions: 11x11
Bedroom 3
- Features: Walk-In Closet(s)
- Level: Walk-In Closet(s)
- Area: 143 Square Feet
- Dimensions: 13x11
Bedroom 4
- Features: Walk-In Closet(s)
- Level: Walk-In Closet(s)
- Area: 234 Square Feet
- Dimensions: 18x13
Dining room
- Features: Formal
- Level: Formal
- Area: 132 Square Feet
- Dimensions: 12x11
Kitchen
- Area: 121 Square Feet
- Dimensions: 11x11
Living room
- Area: 234 Square Feet
- Dimensions: 18x13
Heating
- Central, Electric
Cooling
- Central Air, Electric
Appliances
- Included: Dishwasher, Disposal, Microwave, Refrigerator, Electric Oven, Electric Range
- Laundry: Electric Dryer Hookup, Washer Hookup
Features
- Ceiling Fan(s), Pantry, Walk-In Closet(s), Kitchen Island
- Flooring: Carpet, Laminate, Vinyl
- Number of fireplaces: 1
- Fireplace features: Gas
Interior area
- Total structure area: 2,270
- Total interior livable area: 2,270 sqft
- Finished area above ground: 2,270
Property
Parking
- Total spaces: 2
- Parking features: Garage Door Opener, Garage Faces Front, Driveway
- Attached garage spaces: 2
- Has uncovered spaces: Yes
Features
- Levels: One
- Stories: 2
- Patio & porch: Patio, Covered, Porch
- Fencing: Back Yard
Lot
- Size: 0.25 Acres
- Dimensions: 57
Details
- Parcel number: 063032F H 01100 00002032
- Special conditions: Standard
- Other equipment: Air Purifier
Construction
Type & style
- Home type: SingleFamily
- Property subtype: Single Family Residence, Residential
Materials
- Vinyl Siding
Condition
- New construction: No
- Year built: 2021
Utilities & green energy
- Sewer: Public Sewer
- Water: Public
- Utilities for property: Electricity Available, Water Available, Underground Utilities
Community & HOA
Community
- Security: Security System
- Subdivision: Chalet Hills
HOA
- Has HOA: Yes
- Amenities included: Underground Utilities
- Services included: Trash
- HOA fee: $35 monthly
- Second HOA fee: $200 one time
Location
- Region: Clarksville
Financial & listing details
- Price per square foot: $165/sqft
- Tax assessed value: $366,300
- Annual tax amount: $2,149
- Date on market: 4/5/2024
- Electric utility on property: Yes
Price history
| Date | Event | Price |
|---|---|---|
| 5/30/2024 | Sold | $375,000+2.8%$165/sqft |
Source:  RealTracs MLS as distributed by MLS GRID #2636777 Report a problem RealTracs MLS as distributed by MLS GRID #2636777 Report a problem | ||
| 4/15/2024 | Pending sale | $364,900$161/sqft |
Source: RealTracs MLS as distributed by MLS GRID #2636777 Report a problem | ||
| 4/13/2024 | Contingent | $364,900$161/sqft |
Source: RealTracs MLS as distributed by MLS GRID #2636777 Report a problem | ||
| 4/5/2024 | Listed for sale | $364,900+26.7%$161/sqft |
Source: RealTracs MLS as distributed by MLS GRID #2636777 Report a problem | ||
| 6/28/2021 | Sold | $288,000$127/sqft |
Source: Public Record Report a problem | ||
Public tax history
| Year | Property taxes | Tax assessment |
|---|---|---|
| 2024 | $2,729 +27% | $91,575 +79.8% |
| 2023 | $2,149 | $50,925 |
| 2022 | $2,149 +157.1% | $50,925 +82.2% |
| 2021 | $836 | $27,950 |
Find assessor info on the county website
Neighborhood: 37040
Nearby homes
- $374,900-- bd-- ba-- sqft107 Lucerne Ln LOT 182, Clarksville, TN 37040Off Market
- $337,5824 bd3 ba2k sqft109 Lucerne Ln, Clarksville, TN 37040Sold

- $347,000-- bd-- ba-- sqft109 Lucerne Ln LOT 181, Clarksville, TN 37040Off Market
- $354,9003 bd3 ba1.9k sqft105 Lucerne Ln, Clarksville, TN 37040For Sale
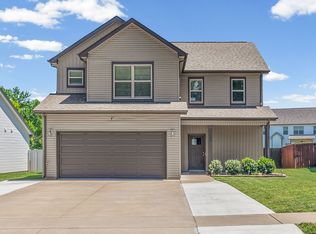
- $370,2004 bd3 ba2.3k sqft165 Chalet Hls LOT 165, Clarksville, TN 37040Off Market
- $351,7004 bd3 ba2.3k sqft210 Chalet Hls LOT 210, Clarksville, TN 37040Off Market
- $338,100-- bd-- ba1.9k sqft111 Lucerne Ln, Clarksville, TN 37040Off Market
- $352,5404 bd3 ba2k sqft103 Lucerne Ln, Clarksville, TN 37040Sold
Nearby schools
GreatSchools rating
- 5/10Oakland ElementaryGrades: K-5Distance: 2 mi
- 5/10Northeast Middle SchoolGrades: 6-8Distance: 1.4 mi
- 5/10Northeast High SchoolGrades: 9-12Distance: 1.6 mi
Schools provided by the listing agent
- Elementary: Oakland Elementary
- Middle: Northeast Middle
- High: Northeast High School
Source: RealTracs MLS as distributed by MLS GRID. This data may not be complete. We recommend contacting the local school district to confirm school assignments for this home.
Get a cash offer in 3 minutes
Find out how much your home could sell for in as little as 3 minutes with a no-obligation cash offer.
Estimated market value
$374,700
Get a cash offer in 3 minutes
Find out how much your home could sell for in as little as 3 minutes with a no-obligation cash offer.
Estimated market value
$374,700
- Tennessee
- Montgomery County
- Clarksville
- 37040
- 107 Lucerne Ln
Nearby cities
Nearby neighborhoods
Nearby zip codes
Other Clarksville Topics
