Why wait months for new construction when you can have better than new right now? Featuring a hard-to-find floor plan, custom floating shelves, and a white vinyl privacy fence already in place - this one is truly move-in ready. Better than new, this beautiful Beachaven Bungalow by Hawkins Homes offers the perfect blend of comfort, style and privacy in a small, intimate neighborhood surrounded by trees on all four sides - creating a peaceful and quiet retreat. The open-concept layout seamlessly connects the living room, dining area and kitchen, making it ideal for both everyday living and entertaining. The cozy living room features a stone gas fireplace, custom floating shelves and a coffered ceiling, all complemented by abundant natural light that fills the space. The exceptional kitchen is designed for both beauty and function with stainless steel appliances, a large walk-in pantry and a spacious island that serves as the heart of the home - perfect for meal prep, casual dining, and gatherings. The primary suite is conveniently located on the first floor and includes a huge walk-in closet and an en-suite bathroom with double vanities and a glass-enclosed walk-in shower. Additional highlights include a true laundry room and a massive walk-in attic space for all your storage needs. Relax on the covered back patio with calming tree views and a backyard designed for both connection and privacy. The white vinyl privacy fence beautifully complements the home’s aesthetic while offering both style and function. Close to Fort Campbell, Austin Peay State University, dining and shopping!
Closed
$352,540
103 Lucerne Ln, Clarksville, TN 37040
4beds
2,088sqft
Single Family Residence, Residential
Built in 2021
8,276 Square Feet Lot
$363,600 Zestimate®
$169/sqft
$2,102 Estimated rent
Home value
$363,600
$345,000 - $382,000
$2,102/mo
Zestimate® history
Owner options
List your home for rent
$2,102/mo
Rent Zestimate®
Find your next renter with Zillow Rental Manager. Plus, with online applications, you can quickly screen prospective tenants – for free.
$2,102/mo
Rent Zestimate®
Refinance and save
$2,126/mo
Est. payment
Refinancing to a lower rate could help reduce your monthly payments and save thousands over the life of the loan.
$2,126/mo
Est. payment
Explore your selling options
Work with a Zillow partner agent
Leverage their expertise and Zillow's premium Showcase listings to get your home seen by more buyers.
Get startedList with your own agent
Get your home in front of millions of buyers by listing it on Zillow.
Learn how to do itSell it yourself
Take full control of how buyers see your home on Zillow by listing For Sale by Owner (FSBO).
List your homeWhat's special
Zillow last checked:
Listing updated:
Listed by:
Patrycja Ellens 615-795-7797,
Keller Williams Realty Clarksville
Bought with:
Loree Nichols, 383501
Mainstay Brokerage LLC
Source: RealTracs MLS as distributed by MLS GRID,MLS#: 3128603
Facts & features
Interior
Bedrooms & bathrooms
- Bedrooms: 4
- Bathrooms: 3
- Full bathrooms: 2
- 1/2 bathrooms: 1
- Main level bedrooms: 1
Bedroom 1
- Features: Walk-In Closet(s)
- Level: Walk-In Closet(s)
- Area: 180 Square Feet
- Dimensions: 15x12
Bedroom 2
- Area: 143 Square Feet
- Dimensions: 13x11
Bedroom 3
- Area: 144 Square Feet
- Dimensions: 12x12
Bedroom 4
- Area: 121 Square Feet
- Dimensions: 11x11
Primary bathroom
- Features: Double Vanity
- Level: Double Vanity
Dining room
- Features: Combination
- Level: Combination
- Area: 100 Square Feet
- Dimensions: 10x10
Kitchen
- Features: Pantry
- Level: Pantry
- Area: 168 Square Feet
- Dimensions: 14x12
Living room
- Features: Great Room
- Level: Great Room
- Area: 210 Square Feet
- Dimensions: 15x14
Heating
- Central
Cooling
- Central Air
Appliances
- Included: Electric Oven, Electric Range, Dishwasher, Disposal, Microwave, Refrigerator
Features
- Ceiling Fan(s), Open Floorplan, Pantry, Walk-In Closet(s)
- Flooring: Carpet, Laminate, Tile
- Basement: None
- Fireplace features: Gas, Great Room
Interior area
- Total structure area: 2,088
- Total interior livable area: 2,088 sqft
- Finished area above ground: 2,088
Property
Parking
- Total spaces: 2
- Parking features: Garage Faces Front
- Attached garage spaces: 2
Features
- Levels: One
- Stories: 2
- Patio & porch: Patio, Covered, Porch
- Fencing: Privacy
Lot
- Size: 8,276 Square Feet
- Dimensions: 87
Details
- Parcel number: 063032F H 00900 00002032
- Special conditions: Standard
Construction
Type & style
- Home type: SingleFamily
- Property subtype: Single Family Residence, Residential
Materials
- Vinyl Siding
Condition
- New construction: No
- Year built: 2021
Utilities & green energy
- Sewer: Public Sewer
- Water: Public
- Utilities for property: Water Available
Community & HOA
Community
- Subdivision: Chalet Hills
HOA
- Has HOA: Yes
- HOA fee: $35 monthly
Location
- Region: Clarksville
Financial & listing details
- Price per square foot: $169/sqft
- Tax assessed value: $347,000
- Annual tax amount: $2,585
- Date on market: 2/11/2026
Price history
| Date | Event | Price |
|---|---|---|
| 6/10/2026 | Listing removed | $2,070$1/sqft |
Source: Zillow Rentals Report a problem | ||
| 5/12/2026 | Listed for rent | $2,070$1/sqft |
Source: Zillow Rentals Report a problem | ||
| 5/9/2026 | Sold | $352,540-3.4%$169/sqft |
Source:  RealTracs MLS as distributed by MLS GRID #3128603 Report a problem RealTracs MLS as distributed by MLS GRID #3128603 Report a problem | ||
| 4/6/2026 | Pending sale | $364,900$175/sqft |
Source: RealTracs MLS as distributed by MLS GRID #3128603 Report a problem | ||
| 3/12/2026 | Price change | $364,900-1.4%$175/sqft |
Source: RealTracs MLS as distributed by MLS GRID #3128603 Report a problem | ||
| 2/21/2026 | Listed for sale | $369,900+0.8%$177/sqft |
Source: RealTracs MLS as distributed by MLS GRID #3128603 Report a problem | ||
| 3/21/2023 | Sold | $367,000$176/sqft |
Source: RealTracs MLS as distributed by MLS GRID #2485105 Report a problem | ||
| 3/15/2023 | Pending sale | $367,000+0.6%$176/sqft |
Source: RealTracs MLS as distributed by MLS GRID #2485105 Report a problem | ||
| 2/22/2023 | Contingent | $364,900$175/sqft |
Source: RealTracs MLS as distributed by MLS GRID #2485105 Report a problem | ||
| 2/4/2023 | Listed for sale | $364,900$175/sqft |
Source: RealTracs MLS as distributed by MLS GRID #2485105 Report a problem | ||
Public tax history
| Year | Property taxes | Tax assessment |
|---|---|---|
| 2024 | $2,585 +26.2% | $86,750 +78.7% |
| 2023 | $2,049 | $48,550 |
| 2022 | $2,049 +155.8% | $48,550 +81.3% |
| 2021 | $801 | $26,775 |
Find assessor info on the county website
Neighborhood: 37040
Nearby homes
- $330,9004 bd3 ba2k sqft177 Chalet Hls LOT 177, Clarksville, TN 37040Off Market

- $354,9003 bd3 ba1.9k sqft105 Lucerne Ln, Clarksville, TN 37040For Sale
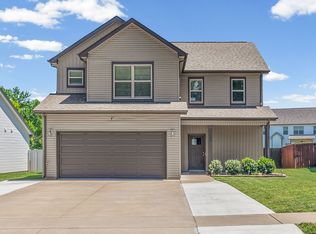
- $1,8503 bd3 ba1.9k sqft101 Lucerne Ln, Clarksville, TN 37040For Rent

- $350,7004 bd3 ba2.3k sqft178 Chalet Hls LOT 178, Clarksville, TN 37040Off Market

- $349,9004 bd3 ba2.3k sqft182 Chalet Hls LOT 182, Clarksville, TN 37040Off Market
- $331,2003 bd3 ba2k sqft2985 Gibbs Ln, Clarksville, TN 37040Off Market
- $353,9003 bd3 ba2k sqft176 Chalet Hls LOT 176, Clarksville, TN 37040Off Market
- $372,600-- bd-- ba-- sqft107 Lucerne Ln LOT 182, Clarksville, TN 37040Off Market
Nearby schools
GreatSchools rating
- 5/10Oakland ElementaryGrades: K-5Distance: 2 mi
- 5/10Northeast Middle SchoolGrades: 6-8Distance: 1.3 mi
- 5/10Northeast High SchoolGrades: 9-12Distance: 1.6 mi
Schools provided by the listing agent
- Elementary: Oakland Elementary
- Middle: Northeast Middle
- High: Northeast High School
Source: RealTracs MLS as distributed by MLS GRID. This data may not be complete. We recommend contacting the local school district to confirm school assignments for this home.
Get a cash offer in 3 minutes
Find out how much your home could sell for in as little as 3 minutes with a no-obligation cash offer.
Estimated market value
$363,600
Get a cash offer in 3 minutes
Find out how much your home could sell for in as little as 3 minutes with a no-obligation cash offer.
Estimated market value
$363,600
- Tennessee
- Montgomery County
- Clarksville
- 37040
- 103 Lucerne Ln
Nearby cities
Nearby neighborhoods
Nearby zip codes
Other Clarksville Topics
