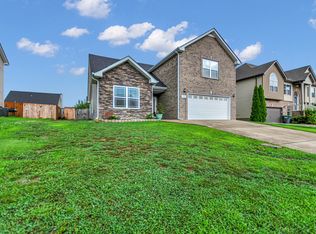
Welcome to this spacious absolutely stunning home! A grand two-story foyer welcomes you with soaring ceilings, abundant natural light, and a stunning staircase featuring rich wood handrails and decorative wrought iron balusters. BRAND NEW PAINT THROUGHOUT. Hardwood flooring flows throughout the main living areas, while classic wainscoting, detailed trim work, and a coffered ceiling in the formal dining room add timeless character. Large windows fill the living spaces with natural light, and the living room is centered around a beautiful fireplace. The eat-in kitchen offers stainless steel appliances, granite countertops, ample cabinet space, and a pantry for additional storage.
Oversized primary bedroom with a MASSIVE walk in closet large enough to be a 5th bedroom and an en suite bathroom with double vanities, a jetted tub, and a separate shower. Laundry is located upstairs with 3 of the bedrooms which means no hauling baskets up and down the stairs. One bedroom on the main makes the perfect guest bedroom or in law suite.Sunset Meadows is one of the closest and newest neighborhoods to Ft Campbell with only a 5 minute drive to post. This is an epic location for anyone in the military that doesn’t want to fight Tiny Town or 101st traffic. Sidewalks throughout the neighborhood. The home has been meticulously maintained over the years. NO DIRECT BACKYARD NEIGHBORS. Large fenced yard and a covered patio overlooking the spacious backyard. Come take a look before it's gone!
HERE TO VIEW THE PROPERTY WEBSITE WITH EXTRA VIDEOS AND PHOTOS: https://www.relahq.com/mls/256614966
Active
$385,000
727 Sturdivant Dr, Clarksville, TN 37042
4beds
2,452sqft
Single Family Residence, Residential
Built in 2017
0.25 Acres Lot
$-- Zestimate®
$157/sqft
$-- HOA
What's special
- 26 days |
- 515 |
- 59 |
Zillow last checked:
Listing updated:
Listed by:
Hannah Price 931-213-6892,
eXp Realty 888-519-5113
Source: RealTracs MLS as distributed by MLS GRID,MLS#: 3305113
Facts & features
Interior
Bedrooms & bathrooms
- Bedrooms: 4
- Bathrooms: 3
- Full bathrooms: 3
- Main level bedrooms: 1
Bedroom 1
- Features: Walk-In Closet(s)
- Level: Walk-In Closet(s)
- Area: 252 Square Feet
- Dimensions: 18x14
Bedroom 2
- Features: Extra Large Closet
- Level: Extra Large Closet
- Area: 144 Square Feet
- Dimensions: 12x12
Bedroom 3
- Features: Extra Large Closet
- Level: Extra Large Closet
- Area: 144 Square Feet
- Dimensions: 12x12
Bedroom 4
- Features: Extra Large Closet
- Level: Extra Large Closet
- Area: 156 Square Feet
- Dimensions: 13x12
Primary bathroom
- Features: Double Vanity
- Level: Double Vanity
Dining room
- Features: Formal
- Level: Formal
- Area: 144 Square Feet
- Dimensions: 12x12
Kitchen
- Area: 132 Square Feet
- Dimensions: 12x11
Living room
- Area: 289 Square Feet
- Dimensions: 17x17
Other
- Features: Utility Room
- Level: Utility Room
- Area: 42 Square Feet
- Dimensions: 7x6
Heating
- Electric, Heat Pump
Cooling
- Central Air, Electric
Appliances
- Included: Double Oven, Electric Oven, Cooktop, Dishwasher, Disposal, Microwave
Features
- Air Filter, Ceiling Fan(s), Entrance Foyer, Extra Closets, Walk-In Closet(s)
- Flooring: Carpet, Wood, Tile
- Basement: None
- Number of fireplaces: 1
- Fireplace features: Living Room
Interior area
- Total structure area: 2,452
- Total interior livable area: 2,452 sqft
- Finished area above ground: 2,452
Property
Parking
- Total spaces: 2
- Parking features: Garage Door Opener, Garage Faces Front, Concrete
- Attached garage spaces: 2
Features
- Levels: Two
- Stories: 2
- Patio & porch: Deck, Covered, Porch
Lot
- Size: 0.25 Acres
- Dimensions: 166 x 74 x 149 x 63
Details
- Parcel number: 063006O A 01900 00003006J
- Special conditions: Standard
- Other equipment: Air Purifier
Construction
Type & style
- Home type: SingleFamily
- Property subtype: Single Family Residence, Residential
Materials
- Brick, Vinyl Siding
Condition
- New construction: No
- Year built: 2017
Utilities & green energy
- Water: Public
- Utilities for property: Electricity Available, Water Available, Sewer Available, Underground Utilities
Community & HOA
Community
- Security: Fire Alarm, Security System
- Subdivision: Sunset Meadows
HOA
- Has HOA: No
- Amenities included: Underground Utilities
Location
- Region: Clarksville
Financial & listing details
- Price per square foot: $157/sqft
- Tax assessed value: $402,000
- Annual tax amount: $3,035
- Date on market: 7/28/2026
- Electric utility on property: Yes
Estimated market value
Not available
Estimated sales range
Not available
Not available
Price history
| Date | Event | Price |
|---|---|---|
| 7/28/2026 | Listed for sale | $385,000+66.7%$157/sqft |
Source:  RealTracs MLS as distributed by MLS GRID #3305113 Report a problem RealTracs MLS as distributed by MLS GRID #3305113 Report a problem | ||
| 5/21/2024 | Listing removed | -- |
Source: Zillow Rentals Report a problem | ||
| 5/11/2024 | Listed for rent | $2,300$1/sqft |
Source: Zillow Rentals Report a problem | ||
| 7/13/2017 | Sold | $230,900$94/sqft |
Source: Public Record Report a problem | ||
Public tax history
| Year | Property taxes | Tax assessment |
|---|---|---|
| 2024 | $2,995 +12.6% | $100,500 +59.5% |
| 2023 | $2,660 | $63,025 |
| 2022 | $2,660 +41.2% | $63,025 |
| 2021 | $1,884 -25.6% | $63,025 |
| 2020 | $2,533 +0% | $63,025 |
| 2019 | $2,533 | $63,025 +6.1% |
| 2018 | $2,533 +37.9% | $59,375 -0.8% |
| 2017 | $1,837 +408.9% | $59,850 +614.6% |
| 2016 | $361 +2.3% | $8,375 |
| 2015 | $353 | $8,375 |
Find assessor info on the county website
Monthly payment
Est. payment
Payment breakdown
Explore the cost of this home by adjusting the details. Changes won't be saved.Climate risks
Neighborhood: Sunset Meadows
Nearby schools
GreatSchools rating
- 7/10West Creek Elementary SchoolGrades: PK-5Distance: 2.1 mi
- 6/10West Creek Middle SchoolGrades: 6-8Distance: 2 mi
- 5/10West Creek High SchoolGrades: 9-12Distance: 1.9 mi
Schools provided by the listing agent
- Elementary: Freedom Elementary
- Middle: West Creek Middle
- High: West Creek High
Source: RealTracs MLS as distributed by MLS GRID. This data may not be complete. We recommend contacting the local school district to confirm school assignments for this home.
- $377,6005 bd3 ba2.5k sqft34 Sunset Meadows, Clarksville, TN 37042Off Market
- $342,100-- bd-- ba2.1k sqft731 Sturdivant Dr, Clarksville, TN 37042Off Market
- $413,3004 bd4 ba2.6k sqft86 Sunset Mdws LOT 86, Clarksville, TN 37042Off Market
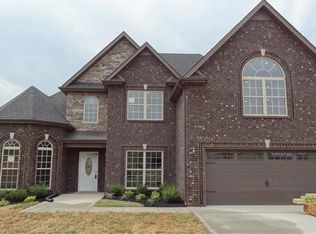
- $350,0004 bd3 ba2.2k sqft723 Sturdivant Dr, Clarksville, TN 37042Sold
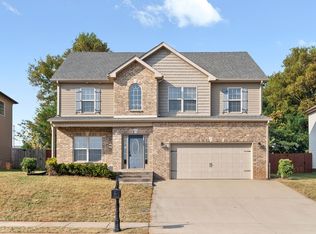
- $397,5005 bd3 ba2.6k sqft39 Sunset Mdws LOT 39, Clarksville, TN 37042Off Market
- $384,2004 bd3 ba2.5k sqft33 Sunset Mdws LOT 33, Clarksville, TN 37042Off Market
- $2,2004 bd3 ba2.5k sqft719 Sturdivant Dr, Clarksville, TN 37042For Rent
- $355,9004 bd3 ba2.4k sqft735 Sturdivant Dr, Clarksville, TN 37042For Sale
A local agent can set up tours, give advice and negotiate with sellers.
A local lender can help you make sure your offer is ready when you are.
Similar homes
- $414,9004 bd3 ba2.6k sqft675 Sturdivant Dr, Clarksville, TN 37042For Sale
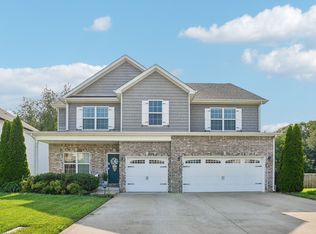
 MLS ID #3319382, Jennifer Bowers. RealTracs MLS as distributed by MLS GRID
 - $355,9004 bd3 ba2.4k sqft735 Sturdivant Dr, Clarksville, TN 37042For Sale
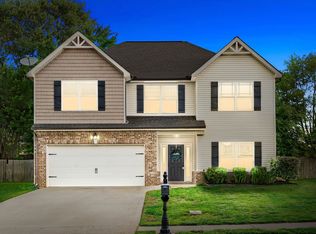 MLS ID #3150358, Judy Norton ABR, GRI, SFR. RealTracs MLS as distributed by MLS GRID
 - $359,0003 bd3 ba2k sqft1907 Sunset Meadows Way, Clarksville, TN 37042For Sale
 MLS ID #3272135, Susan Hill. RealTracs MLS as distributed by MLS GRID
 - $380,0004 bd3 ba2.2k sqft789 Banister Dr, Clarksville, TN 37042For Sale
 MLS ID #3270126, Johnny Adair. RealTracs MLS as distributed by MLS GRID
 - $375,0004 bd3 ba2.1k sqft2473 Senseney Dr, Clarksville, TN 37042For SaleMLS ID #3510218, Desiree Murphy. RealTracs MLS as distributed by MLS GRID
- $384,9003 bd3 ba2.2k sqft2256 Allen Griffey Ct, Clarksville, TN 37042For SaleMLS ID #3520609, Elizabeth J Taylor. RealTracs MLS as distributed by MLS GRID
- $389,9005 bd3 ba2.4k sqft141 Kingstons Cv, Clarksville, TN 37042For SaleMLS ID #3336188, Emily Stratton. RealTracs MLS as distributed by MLS GRID
- $380,0004 bd3 ba2.4k sqft2485 Senseney Dr, Clarksville, TN 37042For SaleMLS ID #3306174, Marisa Bidgood. RealTracs MLS as distributed by MLS GRID
- $399,9004 bd3 ba2.1k sqft1725 Rains Rd, Clarksville, TN 37042For SaleMLS ID #3272097, Felicia Meddick. RealTracs MLS as distributed by MLS GRID
- $380,0003 bd3 ba2k sqft1448 Rustys Ln, Clarksville, TN 37042For SaleMLS ID #3172917, Amy Davis. RealTracs MLS as distributed by MLS GRID
- $385,0005 bd3 ba2.5k sqft2362 Danbury Dr, Clarksville, TN 37042For SaleMLS ID #3306117, Laurie Grekousis. RealTracs MLS as distributed by MLS GRID
- $359,9004 bd3 ba2.5k sqft129 Irishman Way, Clarksville, TN 37042For SaleMLS ID #3285822, Richard Reason Garrett. RealTracs MLS as distributed by MLS GRID
- $415,0005 bd3 ba2.5k sqft1764 Autumnwood Blvd, Clarksville, TN 37042For SaleMLS ID #3312172, Hannah Price. RealTracs MLS as distributed by MLS GRID
- $375,0003 bd3 ba2.2k sqft767 Banister Dr, Clarksville, TN 37042For SaleMLS ID #3216132, Eric Workman. RealTracs MLS as distributed by MLS GRID
- $429,9003 bd3 ba2.6k sqft1181 Dygert Ct, Clarksville, TN 37042For SaleMLS ID #3312492, David LaFerney. RealTracs MLS as distributed by MLS GRID
- $320,0003 bd2 ba1.9k sqft3454 Southwood Dr, Clarksville, TN 37042For SaleMLS ID #3242110, George W Weeks. RealTracs MLS as distributed by MLS GRID
- $375,0004 bd3 ba2.1k sqft153 Sycamore Hill Dr, Clarksville, TN 37042For SaleMLS ID #3243589, Hannah Price. RealTracs MLS as distributed by MLS GRID
- $325,0004 bd3 ba2.1k sqft3563 Neena Ct, Clarksville, TN 37042For SaleMLS ID #3261222, Toni Sasse. RealTracs MLS as distributed by MLS GRID
- $335,0004 bd3 ba1.8k sqft3446 Southwood Dr, Clarksville, TN 37042For SaleMLS ID #3322419, Ciera Netherton. RealTracs MLS as distributed by MLS GRID
- $420,0004 bd3 ba2.5k sqft521 Castle Pinckney Ln, Clarksville, TN 37042For SaleMLS ID #3183287, Stephanie Wiggins. RealTracs MLS as distributed by MLS GRID
