Discover this beautifully updated 3-bedroom, 2-bath ranch home, with an attached garage, on nearly a half-acre lot. Step inside to find beautiful natural hardwood floors. No carpet throughout the home and updated LED lights. There is a modernized kitchen with granite countertops, new farm style sink and stylish finishes. Step into the primary suite to an updated bath with newer vanity with granite, bathroom fixtures including a rain shower head. You’ll also enjoy a walk-in closet and popular Barn Door. Home offers a split floor plan with a large walk-in closet in 3rd bedroom. The guest bathroom has been tastefully remodeled with new vanity with granite and waterfall faucet. Outside, you'll enjoy a huge backyard with a new patio with metal roof perfect for play or relaxation, complete with a fire pit, shed and tent for added fun and functionality. The backyard is flat with a new fence and 2 gates at front and back. The garden box is fenced to keep the critters out. The Crawl space has been completely encapsulated with a new sump pump and dehumidifier for healthy breathing indoors. Enjoy the location off of Rossview Rd. with easy access to the 24 and 101st Pkwy.
This MUST SEE move-in-ready gem is ready to welcome you home!
Closed
$287,000
2221 Kim Dr, Clarksville, TN 37043
3beds
1,171sqft
Single Family Residence, Residential
Built in 1995
0.44 Acres Lot
$288,000 Zestimate®
$245/sqft
$1,583 Estimated rent
Home value
$288,000
$274,000 - $302,000
$1,583/mo
Zestimate® history
Owner options
List your home for rent
$1,583/mo
Rent Zestimate®
Find your next renter with Zillow Rental Manager. Plus, with online applications, you can quickly screen prospective tenants – for free.
$1,583/mo
Rent Zestimate®
Refinance and save
$1,693/mo
Est. payment
Refinancing to a lower rate could help reduce your monthly payments and save thousands over the life of the loan.
$1,693/mo
Est. payment
Explore your selling options
Work with a Zillow partner agent
Leverage their expertise and Zillow's premium Showcase listings to get your home seen by more buyers.
Get startedList with your own agent
Get your home in front of millions of buyers by listing it on Zillow.
Learn how to do itSell it yourself
Take full control of how buyers see your home on Zillow by listing For Sale by Owner (FSBO).
List your homeWhat's special
New fenceUpdated bathWalk-in closetHuge backyardGarden boxSplit floor planModernized kitchen
Zillow last checked:
Listing updated:
Listed by:
Brandon Chappell 931-552-2412,
Chappell & Associates Property Management,
Larry W. Chappell 931-624-4440,
ERA Chappell and Associates
Bought with:
Cassie Lenarz, 376585
Cory Real Estate Services
Source: RealTracs MLS as distributed by MLS GRID,MLS#: 2972375
Facts & features
Interior
Bedrooms & bathrooms
- Bedrooms: 3
- Bathrooms: 2
- Full bathrooms: 2
- Main level bedrooms: 3
Primary bathroom
- Features: Primary Bedroom
- Level: Primary Bedroom
Other
- Features: Utility Room
- Level: Utility Room
- Area: 40 Square Feet
- Dimensions: 5x8
Heating
- Central
Cooling
- Central Air
Appliances
- Included: Oven, Cooktop, Dishwasher, Ice Maker, Microwave
Features
- Ceiling Fan(s), Extra Closets, Pantry
- Flooring: Wood, Laminate
- Basement: None,Crawl Space
Interior area
- Total structure area: 1,171
- Total interior livable area: 1,171 sqft
- Finished area above ground: 1,171
Property
Parking
- Total spaces: 1
- Parking features: Garage Faces Front
- Attached garage spaces: 1
Features
- Levels: One
- Patio & porch: Deck, Covered, Porch
Lot
- Size: 0.44 Acres
- Dimensions: 105
Details
- Parcel number: 063040O A 00400 00006040O
- Special conditions: Standard
Construction
Type & style
- Home type: SingleFamily
- Architectural style: Ranch
- Property subtype: Single Family Residence, Residential
Materials
- Brick, Vinyl Siding
- Roof: Shingle
Condition
- New construction: No
- Year built: 1995
Utilities & green energy
- Sewer: Septic Tank
- Water: Public
- Utilities for property: Water Available
Community & HOA
Community
- Subdivision: Charlestown Estates
HOA
- Has HOA: No
Location
- Region: Clarksville
Financial & listing details
- Price per square foot: $245/sqft
- Tax assessed value: $239,600
- Annual tax amount: $1,785
- Date on market: 8/13/2025
Price history
| Date | Event | Price |
|---|---|---|
| 10/23/2025 | Sold | $287,000-0.7%$245/sqft |
Source:  RealTracs MLS as distributed by MLS GRID #2972375 Report a problem RealTracs MLS as distributed by MLS GRID #2972375 Report a problem | ||
| 9/23/2025 | Pending sale | $289,000$247/sqft |
Source: RealTracs MLS as distributed by MLS GRID #2972375 Report a problem | ||
| 8/31/2025 | Price change | $289,000-0.3%$247/sqft |
Source: RealTracs MLS as distributed by MLS GRID #2972375 Report a problem | ||
| 8/13/2025 | Listed for sale | $290,000+39.4%$248/sqft |
Source: RealTracs MLS as distributed by MLS GRID #2972375 Report a problem | ||
| 10/21/2021 | Sold | $208,000+4.1%$178/sqft |
Source: RealTracs MLS as distributed by MLS GRID #2293139 Report a problem | ||
| 9/27/2021 | Pending sale | $199,900$171/sqft |
Source: RealTracs MLS as distributed by MLS GRID #2293139 Report a problem | ||
| 9/24/2021 | Listed for sale | $199,900+112.7%$171/sqft |
Source: RealTracs MLS as distributed by MLS GRID #2293139 Report a problem | ||
| 5/3/2004 | Sold | $94,000+25.3%$80/sqft |
Source: Public Record Report a problem | ||
| 7/20/1995 | Sold | $75,000+650%$64/sqft |
Source: Public Record Report a problem | ||
| 8/8/1994 | Sold | $10,000$9/sqft |
Source: Public Record Report a problem | ||
Public tax history
| Year | Property taxes | Tax assessment |
|---|---|---|
| 2024 | $1,785 +31.1% | $59,900 +85.6% |
| 2023 | $1,362 +1.3% | $32,275 |
| 2022 | $1,344 +41.2% | $32,275 +1.3% |
| 2021 | $952 -25.6% | $31,850 |
| 2020 | $1,280 +0% | $31,850 |
| 2019 | $1,280 | $31,850 +32.2% |
| 2018 | $1,280 +48.8% | $24,100 -14% |
| 2017 | $860 -28.8% | $28,025 |
| 2016 | $1,208 | $28,025 -0.1% |
| 2015 | $1,208 +3.6% | $28,050 |
| 2014 | $1,166 -1.1% | $28,050 +4.3% |
| 2013 | $1,179 +0% | $26,900 0% |
| 2011 | $1,179 +6.3% | $26,907 |
| 2010 | $1,109 | $26,907 |
| 2009 | $1,109 | $26,907 |
| 2008 | -- | $26,907 +7.8% |
| 2007 | $1,110 +0% | $24,950 |
| 2006 | $1,110 +7.8% | $24,950 +14.9% |
| 2005 | $1,030 +5.6% | $21,722 |
| 2004 | $975 | $21,722 |
| 2002 | $975 | $21,722 +11.5% |
| 2001 | -- | $19,474 -75% |
| 2000 | -- | $77,894 |
Find assessor info on the county website
Neighborhood: 37043
Nearby homes
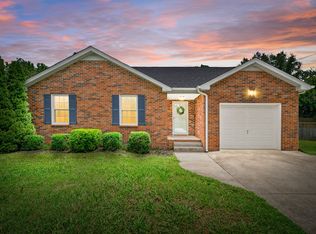
- $285,0003 bd2 ba1.2k sqft2223 Kim Dr, Clarksville, TN 37043For Sale
- $258,1003 bd2 ba1.1k sqft2219 Kim Dr, Clarksville, TN 37043Off Market
- $306,1004 bd2 ba2.3k sqft2222 Charlestown Rd, Clarksville, TN 37043Off Market
- $349,600-- bd2 ba1.9k sqft2225 Kim Dr, Clarksville, TN 37043Off Market
- $262,0003 bd3 ba1.6k sqft2220 Charlestown Rd, Clarksville, TN 37043Off Market
- $273,8003 bd2 ba1.5k sqft2218 Kim Dr, Clarksville, TN 37043Off Market
- $1,5853 bd2 ba1.2k sqft2216 Kim Dr, Clarksville, TN 37043For Rent
- $284,0003 bd2 ba1.2k sqft2220 Kim Dr, Clarksville, TN 37043Sold
Nearby schools
GreatSchools rating
- 9/10Rossview Elementary SchoolGrades: PK-5Distance: 0.9 mi
- 7/10Rossview Middle SchoolGrades: 6-8Distance: 0.9 mi
- 8/10Rossview High SchoolGrades: 9-12Distance: 1.1 mi
Schools provided by the listing agent
- Elementary: Rossview Elementary
- Middle: Rossview Middle
- High: Rossview High
Source: RealTracs MLS as distributed by MLS GRID. This data may not be complete. We recommend contacting the local school district to confirm school assignments for this home.
Get a cash offer in 3 minutes
Find out how much your home could sell for in as little as 3 minutes with a no-obligation cash offer.
Estimated market value
$288,000
Get a cash offer in 3 minutes
Find out how much your home could sell for in as little as 3 minutes with a no-obligation cash offer.
Estimated market value
$288,000
- Tennessee
- Montgomery County
- Clarksville
- 37043
- 2221 Kim Dr
Nearby cities
Nearby neighborhoods
Nearby zip codes
Other Clarksville Topics
