Welcome home to this beautifully maintained 4-bedroom, 2.5-bath home offering 1,918 square feet of comfortable living space in a desirable neighborhood! The thoughtfully designed floor plan features a spacious primary suite on the main level, an inviting eat-in kitchen, and a formal dining room that's perfect for hosting family dinners and special occasions. Recent updates include fresh interior paint, updated flooring, stylish light fixtures, and kitchen improvements that give the home a fresh, modern feel.
Step outside to enjoy your own private backyard retreat complete with a covered deck, above-ground pool with surrounding deck, fenced yard, and a storage building—ideal for entertaining, relaxing, or enjoying warm Kentucky evenings. The level lot offers attractive landscaping, a wide driveway, and a 2-car attached garage. Inside, you'll appreciate the generous closet space throughout, providing plenty of room for storage.
This move-in-ready home combines comfort, style, and functionality, making it the perfect place to call home. Schedule your private showing today before this one is gone!
Under contract - showing
$310,000
515 Ashbury Cir, Hopkinsville, KY 42240
4beds
2,154sqft
:
Get pre-qualified$1,955/mo
Single Family Residence, Residential
Built in 1995
0.33 Acres Lot
$-- Zestimate®
$144/sqft
$-- HOA
What's special
Updated flooringFenced yardStylish light fixturesAttractive landscapingFresh interior paintStorage buildingInviting eat-in kitchen
- 11 days |
- 661 |
- 50 |
Likely to sell faster than
Zillow last checked:
Listing updated:
Listed by:
Karen Chiles 270-839-0972,
Advantage REALTORS
Source: RealTracs MLS as distributed by MLS GRID,MLS#: 3288431
Facts & features
Interior
Bedrooms & bathrooms
- Bedrooms: 4
- Bathrooms: 3
- Full bathrooms: 2
- 1/2 bathrooms: 1
- Main level bedrooms: 1
Heating
- Central
Cooling
- Central Air
Appliances
- Included: Electric Oven, Oven, Electric Range, Dishwasher, Refrigerator
- Laundry: Electric Dryer Hookup, Washer Hookup
Features
- Ceiling Fan(s), Entrance Foyer, Extra Closets, High Ceilings, Pantry, Walk-In Closet(s), High Speed Internet
- Flooring: Carpet, Laminate
- Basement: Crawl Space
- Has fireplace: No
Interior area
- Total structure area: 2,154
- Total interior livable area: 2,154 sqft
- Finished area above ground: 2,154
- Finished area below ground: 0
Property
Parking
- Total spaces: 6
- Parking features: Garage Door Opener, Garage Faces Front, Asphalt
- Attached garage spaces: 2
- Uncovered spaces: 4
Features
- Levels: One
- Stories: 2
- Patio & porch: Deck, Covered, Porch
Lot
- Size: 0.33 Acres
Details
- Additional structures: Storage
- Parcel number: 08504 00 077.00
- Special conditions: Standard
Construction
Type & style
- Home type: SingleFamily
- Architectural style: Contemporary
- Property subtype: Single Family Residence, Residential
Materials
- Frame
- Roof: Shingle
Condition
- New construction: No
- Year built: 1995
Utilities & green energy
- Sewer: Public Sewer
- Water: Public
- Utilities for property: Water Available
Community & HOA
Community
- Subdivision: Cambridge Hgts
HOA
- Has HOA: No
Location
- Region: Hopkinsville
Financial & listing details
- Price per square foot: $144/sqft
- Tax assessed value: $215,000
- Annual tax amount: $1,552
- Date on market: 7/19/2026
Estimated market value
Not available
Estimated sales range
Not available
Not available
Price history
| Date | Event | Price |
|---|---|---|
| 7/27/2026 | Contingent | $310,000$144/sqft |
Source:  RealTracs MLS as distributed by MLS GRID #3288431 Report a problem RealTracs MLS as distributed by MLS GRID #3288431 Report a problem | ||
| 7/19/2026 | Listed for sale | $310,000+68.3%$144/sqft |
Source: RealTracs MLS as distributed by MLS GRID #3288431 Report a problem | ||
| 7/11/2018 | Sold | $184,200+8.4%$86/sqft |
Source: Public Record Report a problem | ||
| 6/9/2018 | Pending sale | $170,000$79/sqft |
Source: West Ky Realty Team #31603 Report a problem | ||
| 6/1/2018 | Price change | $170,000-2.9%$79/sqft |
Source: West Ky Realty Team #31603 Report a problem | ||
| 4/27/2018 | Price change | $175,000-4.3%$81/sqft |
Source: West Ky Realty Team #31603 Report a problem | ||
| 4/16/2018 | Listed for sale | $182,900$85/sqft |
Source: West Ky Realty Team #31603 Report a problem | ||
Public tax history
| Year | Property taxes | Tax assessment |
|---|---|---|
| 2024 | $1,591 -4.8% | $215,000 |
| 2023 | $1,671 -0.3% | $215,000 |
| 2022 | $1,675 +26.9% | $215,000 +28.4% |
| 2021 | $1,320 +229.7% | $167,500 |
| 2020 | $400 | $167,500 |
| 2019 | $400 | $167,500 +11.7% |
| 2018 | $400 -65.3% | $150,000 |
| 2017 | $1,154 -23.7% | $150,000 |
| 2016 | $1,512 +336.4% | $150,000 |
| 2015 | $347 | $150,000 |
| 2014 | $347 | $150,000 |
| 2013 | $347 | $150,000 |
| 2012 | -- | $150,000 |
| 2011 | -- | $150,000 |
| 2010 | -- | $150,000 |
Find assessor info on the county website
Monthly payment
Est. payment
Payment breakdown
Explore the cost of this home by adjusting the details. Changes won't be saved.Climate risks
Neighborhood: 42240
Nearby schools
GreatSchools rating
- 6/10Millbrooke Elementary SchoolGrades: K-5Distance: 0.4 mi
- 5/10Christian County Middle SchoolGrades: 6-8Distance: 2.7 mi
- 3/10Christian County High SchoolGrades: 9-12Distance: 2.8 mi
Schools provided by the listing agent
- Elementary: Millbrooke Elementary School
- Middle: Christian County Middle School
- High: Christian County High School
Source: RealTracs MLS as distributed by MLS GRID. This data may not be complete. We recommend contacting the local school district to confirm school assignments for this home.
- $282,3003 bd2 ba1.8k sqft517 Ashbury Cir, Hopkinsville, KY 42240Off Market
- $241,9003 bd2 ba1.6k sqft513 Ashbury Cir, Hopkinsville, KY 42240Off Market
- $222,8003 bd2 ba1.2k sqft118 Dove Ct, Hopkinsville, KY 42240Off Market

- $263,4003 bd2 ba1.6k sqft519 Ashbury Cir, Hopkinsville, KY 42240Off Market
- $240,2003 bd2 ba1.5k sqft511 Ashbury Cir, Hopkinsville, KY 42240Off Market
- $266,3003 bd2 ba1.6k sqft514 Ashbury Cir, Hopkinsville, KY 42240Off Market
- $261,6003 bd2 ba1.6k sqft512 Ashbury Cir, Hopkinsville, KY 42240Off Market
- $207,0003 bd2 ba1.2k sqft591 Winchester Dr, Hopkinsville, KY 42240Off Market
A local agent can set up tours, give advice and negotiate with sellers.
A local lender can help you make sure your offer is ready when you are.
Similar homes
- $309,9003 bd2 ba1.9k sqft3805 Cadiz Rd, Hopkinsville, KY 42240For Sale
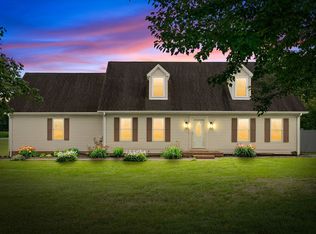
 MLS ID #3243802, Sarah Rike. RealTracs MLS as distributed by MLS GRID
 - $375,0004 bd3 ba2.2k sqft1211 Bark Ridge Cir, Hopkinsville, KY 42240For Sale

 MLS ID #26013506, Erica Chewning, Welcome Home Sales & Rentals. Imagine MLS
 - $299,0004 bd3 ba2k sqft997 Wing Tip Cir, Hopkinsville, KY 42240For Sale
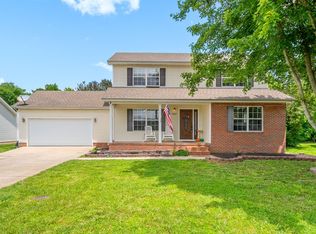 MLS ID #3231525, Robin Mccormick. RealTracs MLS as distributed by MLS GRID
 - $270,0003 bd2 ba1.7k sqft300 Donna Dr, Hopkinsville, KY 42240For Sale
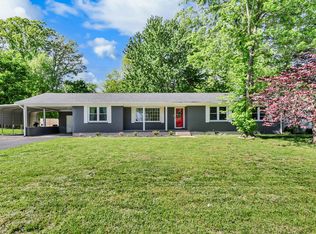 MLS ID #3181563, Steve Nash. RealTracs MLS as distributed by MLS GRID
 - $285,0004 bd3 ba1.8k sqft119 Carriage Way, Hopkinsville, KY 42240For SaleMLS ID #3251990, Rachel Diuguid Smith. RealTracs MLS as distributed by MLS GRID
- $248,0004 bd2 ba1.8k sqft318 Blane Dr, Hopkinsville, KY 42240For SaleMLS ID #3239838, Wendy Meyers. RealTracs MLS as distributed by MLS GRID
- $350,0003 bd3 ba2.4k sqft918 Sanderson Dr, Hopkinsville, KY 42240For SaleMLS ID #3255051, Karen Chiles. RealTracs MLS as distributed by MLS GRID
- $230,0003 bd2 ba1.6k sqft404 Colonial Ter, Hopkinsville, KY 42240For SaleMLS ID #3229364, Desiree Murphy. RealTracs MLS as distributed by MLS GRID
- $399,9003 bd3 ba2.2k sqft14 Harton Pl, Hopkinsville, KY 42240For SaleMLS ID #3270669, Rachel Diuguid Smith. RealTracs MLS as distributed by MLS GRID
- $399,9003 bd3 ba2k sqft1215 Bark Ridge Cir, Hopkinsville, KY 42240For SaleMLS ID #3232612, Travis Martin. RealTracs MLS as distributed by MLS GRID
- $235,0003 bd2 ba1.5k sqft701 Pineridge Dr, Hopkinsville, KY 42240For SaleMLS ID #3302246, Kristy Harris. RealTracs MLS as distributed by MLS GRID
- $299,9003 bd3 ba1.8k sqft210 Westminster Pl, Hopkinsville, KY 42240For SaleMLS ID #3208105, Karen Chiles. RealTracs MLS as distributed by MLS GRID
- $369,9003 bd3 ba2.1k sqft258 Colt Dr, Hopkinsville, KY 42240For SaleMLS ID #3256408, Rachel Diuguid Smith. RealTracs MLS as distributed by MLS GRID
- $250,0003 bd3 ba1.5k sqft3504 Bahama Dr, Hopkinsville, KY 42240For SaleMLS ID #3251889, Chris Fox. RealTracs MLS as distributed by MLS GRID
- $273,5003 bd2 ba1.6k sqft991 Wing Tip Cir, Hopkinsville, KY 42240For SaleMLS ID #3228946, Wendy Meyers. RealTracs MLS as distributed by MLS GRID
- $259,9003 bd2 ba1.3k sqft102 Saddlebrook Ct, Hopkinsville, KY 42240For SaleMLS ID #3263468, Dana Zordel. RealTracs MLS as distributed by MLS GRID
- $270,0003 bd2 ba1.8k sqft781 Claw Ct, Hopkinsville, KY 42240For Sale
 MLS ID #RA20262009, Tina A Cates, Keller Williams First Choice R. RASK
 - $243,9003 bd2 ba1.5k sqft112 Pardue Ln, Hopkinsville, KY 42240For SaleMLS ID #3193893, Shayna Myers-Young. RealTracs MLS as distributed by MLS GRID
- $245,0003 bd2 ba1.4k sqft314 Kauai King Dr, Hopkinsville, KY 42240For SaleMLS ID #3167647, Kim Weyrauch. RealTracs MLS as distributed by MLS GRID
- $319,9003 bd2 ba1.7k sqft313 Talon Dr, Hopkinsville, KY 42240For SaleMLS ID #3287780, Shelia Fears. RealTracs MLS as distributed by MLS GRID
