Welcome to this beautifully constructed new home, ideally situated on the corner of Joey and Hillview in the heart of Cadiz, KY. From the moment you step inside, you'll appreciate the bright, open-concept floor plan that creates a spacious and inviting atmosphere.The fully equipped kitchen is designed for both everyday living and entertaining, featuring ample cabinetry and a large walk-in pantry that provides exceptional storage. Whether preparing family dinners or hosting friends, this space is sure to impress.The spacious primary suite offers a private retreat with an ensuite bathroom and a generous walk-in closet, providing comfort and convenience for daily living.Step outside to enjoy the private patio, perfect for relaxing or entertaining. Attached one-car garage for parking or extra storage.Conveniently located just minutes from the area's beautiful lakes and with quick access to I-24, this home offers the perfect balance of peaceful small-town living & easy commuting.
Active
Price cut: $15K (7/29)
$244,900
296 Hillview Dr, Cadiz, KY 42211
3beds
1,600sqft
:
Get pre-qualified$1,550/mo
Single Family Residence, Residential
Built in 2022
0.27 Acres Lot
$-- Zestimate®
$153/sqft
$-- HOA
What's special
Private patioGenerous walk-in closetSpacious and inviting atmospherePrivate retreatAttached one-car garageFully equipped kitchenAmple cabinetry
- 42 days |
- 322 |
- 21 |
Likely to sell faster than
Zillow last checked:
Listing updated:
Listed by:
Tonja West 270-348-0733,
Home Front Real Estate
Source: RealTracs MLS as distributed by MLS GRID,MLS#: 3250696
Facts & features
Interior
Bedrooms & bathrooms
- Bedrooms: 3
- Bathrooms: 2
- Full bathrooms: 2
- Main level bedrooms: 3
Bedroom 1
- Area: 168 Square Feet
- Dimensions: 14x12
Bedroom 2
- Area: 121 Square Feet
- Dimensions: 11x11
Bedroom 3
- Area: 121 Square Feet
- Dimensions: 11x11
Kitchen
- Area: 187 Square Feet
- Dimensions: 17x11
Living room
- Area: 240 Square Feet
- Dimensions: 16x15
Other
- Features: Utility Room
- Level: Utility Room
- Area: 35 Square Feet
- Dimensions: 7x5
Heating
- Heat Pump
Cooling
- Central Air
Appliances
- Included: Oven, Dishwasher, Refrigerator
- Laundry: Electric Dryer Hookup, Washer Hookup
Features
- Ceiling Fan(s), Walk-In Closet(s)
- Flooring: Laminate
- Basement: None
Interior area
- Total structure area: 1,600
- Total interior livable area: 1,600 sqft
- Finished area above ground: 1,600
Property
Parking
- Total spaces: 1
- Parking features: Attached
- Attached garage spaces: 1
Features
- Levels: One
- Stories: 1
- Patio & porch: Porch, Covered, Patio
Lot
- Size: 0.27 Acres
Details
- Parcel number: C6199
- Special conditions: Standard
Construction
Type & style
- Home type: SingleFamily
- Property subtype: Single Family Residence, Residential
Materials
- Stone, Vinyl Siding
Condition
- New construction: No
- Year built: 2022
Utilities & green energy
- Sewer: Public Sewer
- Water: Private
- Utilities for property: Water Available
Community & HOA
HOA
- Has HOA: No
Location
- Region: Cadiz
Financial & listing details
- Price per square foot: $153/sqft
- Annual tax amount: $2,200
- Date on market: 6/26/2026
Estimated market value
Not available
Estimated sales range
Not available
Not available
Price history
| Date | Event | Price |
|---|---|---|
| 7/29/2026 | Price change | $244,900-5.8%$153/sqft |
Source:  Imagine MLS #26015265 Report a problem Imagine MLS #26015265 Report a problem | ||
| 6/26/2026 | Listed for sale | $259,900$162/sqft |
Source:  HCTCBOR #46156 Report a problem HCTCBOR #46156 Report a problem | ||
Public tax history
Tax history is unavailable.
Monthly payment
Est. payment
Payment breakdown
Explore the cost of this home by adjusting the details. Changes won't be saved.Climate risks
Neighborhood: 42211
Nearby schools
GreatSchools rating
- NATrigg County Primary SchoolGrades: PK-2Distance: 0.7 mi
- 7/10Trigg County Middle SchoolGrades: 6-8Distance: 0.7 mi
- 3/10Trigg County High SchoolGrades: 9-12Distance: 0.8 mi
Schools provided by the listing agent
- Elementary: Trigg County Primary School
- Middle: Trigg County Middle School
- High: Trigg County High School
Source: RealTracs MLS as distributed by MLS GRID. This data may not be complete. We recommend contacting the local school district to confirm school assignments for this home.
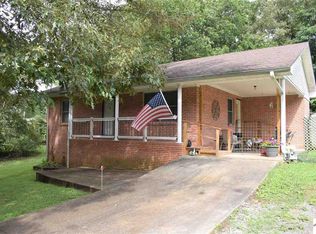
- $141,5002 bd1 ba935 sqft210 Hillview Dr, Cadiz, KY 42211Off Market
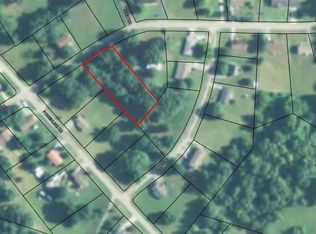
- $--0.69 acres98 Hillview Dr #98, Cadiz, KY 42211Off Market
- $173,500-- bd-- ba-- sqft302 Hillview Dr, Cadiz, KY 42211Off Market
- $170,0003 bd2 ba-- sqft272 Powerline Dr, Cadiz, KY 42211Sold

- $157,000-- bd-- ba-- sqft262 Powerline Dr, Cadiz, KY 42211Off Market
- $178,2003 bd2 ba1.2k sqft147 Lake Dr, Cadiz, KY 42211Off Market
- $183,000-- bd-- ba-- sqft164 Hillview Dr, Cadiz, KY 42211Off Market
- $158,200-- bd-- ba-- sqft139 Lake Dr, Cadiz, KY 42211Off Market
A local agent can set up tours, give advice and negotiate with sellers.
Similar homes
- $220,0003 bd2 ba1.4k sqft157 Wharton Rd, Cadiz, KY 42211For Sale

 MLS ID #3278631, Karen Randels. RealTracs MLS as distributed by MLS GRID
 - $199,9003 bd2 ba1k sqft509 Hillview Dr, Cadiz, KY 42211For Sale
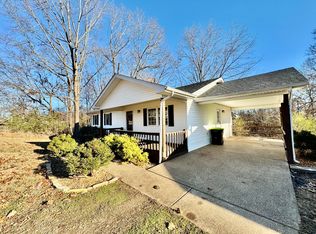
 MLS ID #26016857, Kelly B Mitchell, KY Homes Realty. Imagine MLS
 - $240,0004 bd2 ba1.3k sqft260 Crisp Rd, Cadiz, KY 42211For Sale
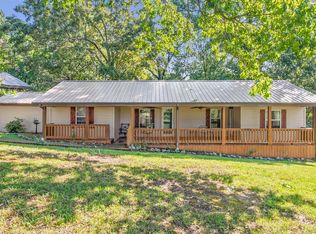 MLS ID #26020789, Rachel Diuguid Smith, Legacy Real Estate Co.. Imagine MLS
 - $220,0004 bd2 ba1.3k sqft52 Wharton Rd, Cadiz, KY 42211For Sale
 MLS ID #26018103, Angela Lane, Atlas Real Estate & Auction Services. Imagine MLS
 - $225,0003 bd2 ba2k sqft77 Lincoln Ave, Cadiz, KY 42211For SaleMLS ID #135713, Ricky Clark, Trigg County Realty and Auction. WKRMLS
- $243,0003 bd2 ba1.6k sqft116 Edgewood Dr, Cadiz, KY 42211For SaleMLS ID #26018621, Craig Stallons, Coldwell Banker Service 1st Realty. Imagine MLS
- $199,0003 bd1 ba1.3k sqft145 Wharton Rd, Cadiz, KY 42211For SaleMLS ID #26016566, Al W Starnes, Coldwell Banker Service 1st Realty. Imagine MLS
- $165,0003 bd1 ba1.1k sqft331 Joey Dr, Cadiz, KY 42211For SaleMLS ID #26020248, Craig Stallons, Coldwell Banker Service 1st Realty. Imagine MLS
- $275,0003 bd2 ba2k sqft85 Main St, Cadiz, KY 42211For SaleMLS ID #135956, Pebbles Lancaster, Coldwell Banker Service 1st Realty. WKRMLS
- $272,9003 bd2 ba1.5k sqft111 Crestview Ln, Cadiz, KY 42211For SaleMLS ID #26019893, Charles G Thomas, Atlas Real Estate & Auction Services. Imagine MLS
- $299,9004 bd3 ba1.8k sqft36 Cardinal Dr, Cadiz, KY 42211For SaleMLS ID #137573, Tammy Warner, Lakeland Realty. WKRMLS
- $280,0003 bd2 ba1.5k sqft54 Victoria Dr, Cadiz, KY 42211For SaleMLS ID #3248069, Wendy Meyers. RealTracs MLS as distributed by MLS GRID
- $269,0003 bd2 ba1.4k sqft36 Fieldstone Cir, Cadiz, KY 42211For SaleMLS ID #26015724, Joey Ricks, Coldwell Banker Service 1st Realty. Imagine MLS
- $309,9003 bd2 ba1.9k sqft646 Rockcastle Rd, Cadiz, KY 42211For SaleMLS ID #26020305, Samantha McKay, The Jeter Group. Imagine MLS
- $269,0004 bd3 ba2.2k sqft88 Pleasant Hill Church Rd, Cadiz, KY 42211For SaleMLS ID #3184611, Cody B. Stewart. RealTracs MLS as distributed by MLS GRID
- $135,0003 bd1 ba1.2k sqft125 Hilltop St, Cadiz, KY 42211For SaleMLS ID #26017127, Joey Ricks, Coldwell Banker Service 1st Realty. Imagine MLS
- $279,0003 bd2 ba1k sqft874 Delmont Church Rd, Cadiz, KY 42211For SaleMLS ID #3247167, Karla Mullen. RealTracs MLS as distributed by MLS GRID
- $279,8003 bd2 ba1.9k sqft284 Meadowbrook Dr, Cadiz, KY 42211For SaleMLS ID #3139282, Heather Marie Chase. RealTracs MLS as distributed by MLS GRID
- $179,0003 bd2 ba1k sqft35 Cardinal Dr, Cadiz, KY 42211For SaleMLS ID #137581, Angela Lane, Atlas Real Estate & Auction Services. WKRMLS
- $289,9993 bd2 ba1.4k sqft349 Rockcastle Lakeshore Dr, Cadiz, KY 42211For SaleMLS ID #26018780, Tamara Warner, Lakeland Realty. Imagine MLS
