Opportunity awaits at this 1,792 SQFT ranch-style home. It offers 3 bedrooms, 2 bathrooms, and sits on a generous 1.35-acre double lot, providing plenty of space and potential for the next owner. The home is in need of a complete renovation and is being offered as an ideal opportunity for an investor, remodeler, or buyer looking to create a home tailored to their vision. Joist and subfloor repairs are needed throughout, along with extensive interior updates. Buyers should be prepared for a significant renovation and are encouraged to conduct their own inspections and due diligence. Several important exterior components provide a solid starting point for the project. The roof is approximately three years old, the HVAC was just serviced and is in working condition, and the existing brick exterior is in great condition. Combined with the property's spacious double lot, the home offers a strong foundation for a comprehensive renovation. Whether you're looking for your next investment project or an opportunity to completely transform a property, this 3-bedroom, 2-bath ranch offers plenty of potential in a desirable location just minutes from Kentucky Lake. Property is being sold as-is.
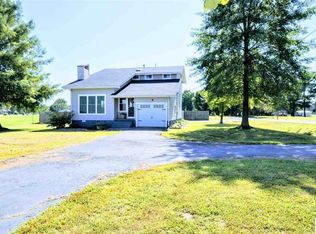
Contingent
Price cut: $20K (9/25)
$130,000
57 Vicksburg Estate Rd, Benton, KY 42025
3beds
1,792sqft
Single Family Residence
Built in 1975
1.35 Acres Lot
$-- Zestimate®
$73/sqft
$-- HOA
What's special
Spacious double lot
- 28 days
- 2,071
- 91
Likely to sell faster than
Zillow last checked:
Listing updated:
Listed by:
Deric Tarnowski 270-293-8816,
Check Mark Realty
Source: Imagine MLS,MLS#: 26024292
Facts & features
Interior
Bedrooms & bathrooms
- Bedrooms: 3
- Bathrooms: 2
- Full bathrooms: 2
Primary bedroom
- Description: Full Bath and Walk-in Closet
- Level: First
Bedroom 2
- Level: First
Bedroom 3
- Level: First
Bathroom 2
- Description: Hall Bathroom
- Level: First
Dining room
- Description: Fireplace on back wall
- Level: First
Kitchen
- Description: Has a great area for a small table
- Level: First
Living room
- Level: First
Utility room
- Description: Large laundry room that connects the garage and the kitchen
- Level: First
Heating
- Forced Air, Natural Gas, Gas Pack
Cooling
- Gas, Gas Pack
Appliances
- Included: Dishwasher, Microwave, Refrigerator, Range
- Laundry: Main Level
Features
- Breakfast Bar, Eat-in Kitchen, Walk-In Closet(s), Ceiling Fan(s)
- Flooring: Carpet, Laminate
- Doors: Storm Door(s)
- Windows: Insulated Windows
- Basement: Crawl Space
- Number of fireplaces: 1
- Fireplace features: Dining Room, Gas Log, Masonry
Interior area
- Total structure area: 1,792
- Total interior livable area: 1,792 sqft
- Finished area above ground: 1,792
- Finished area below ground: 0
Property
Parking
- Total spaces: 1
- Parking features: Attached Garage, Driveway, Garage Door Opener, Off Street, Garage Faces Side, Workshop
- Garage spaces: 1
- Has uncovered spaces: Yes
Features
- Levels: One
- Exterior features: Awning(s), Garden
- Fencing: None
Lot
- Size: 1.35 Acres
- Features: Landscaped, Few Trees
Details
- Parcel number: 550A00053.
Construction
Type & style
- Home type: SingleFamily
- Architectural style: Ranch
- Property subtype: Single Family Residence
Materials
- Wood Siding, Brick
- Foundation: Block
- Roof: Dimensional Style,Shingle
Condition
- Year built: 1975
Utilities & green energy
- Sewer: Septic Tank
- Water: Public
- Utilities for property: Cable Available, Electricity Connected, Natural Gas Connected, Phone Available, Sewer Not Available, Water Connected
Community & HOA
Community
- Subdivision: Vicksburg Estates
HOA
- Has HOA: No
Location
- Region: Benton
Financial & listing details
- Price per square foot: $73/sqft
- Tax assessed value: $96,000
- Annual tax amount: $564
- Date on market: 9/3/2026
Estimated market value
Not available
Estimated sales range
Not available
$1,594/mo
Price history
| Date | Event | Price |
|---|---|---|
| 9/30/2026 | Contingent | $130,000$73/sqft |
Source:  Imagine MLS #26024292 Report a problem Imagine MLS #26024292 Report a problem | ||
| 9/25/2026 | Price change | $130,000-13.3%$73/sqft |
Source: Imagine MLS #26024292 Report a problem | ||
| 9/21/2026 | Price change | $150,000-6.3%$84/sqft |
Source: Imagine MLS #26024292 Report a problem | ||
| 9/3/2026 | Listed for sale | $160,000$89/sqft |
Source: Imagine MLS #26024292 Report a problem | ||
Public tax history
| Year | Property taxes | Tax assessment |
|---|---|---|
| 2025 | $564 -6% | $96,000 |
| 2024 | $600 +16.1% | $96,000 |
| 2023 | $517 -27.1% | $96,000 |
| 2022 | $709 +93.1% | $96,000 +41.2% |
| 2021 | $367 -4.2% | $68,000 |
| 2020 | $383 0% | $68,000 |
| 2019 | $383 -5% | $68,000 |
| 2018 | $404 -0.1% | $68,000 |
| 2017 | $404 -2% | $68,000 |
| 2016 | $413 -0.5% | $68,000 |
| 2015 | $415 | $68,000 +118.6% |
| 2014 | $415 -41.5% | $31,100 -51.3% |
| 2010 | $710 | $63,900 |
Find assessor info on the county website
Monthly payment
Est. payment
Payment breakdown
Explore the cost of this home by adjusting the details. Changes won't be saved.Climate risks
Neighborhood: 42025
Nearby schools
Schools provided by the listing agent
- Elementary: Central
- Middle: North Marshall
- High: Marshall
Source: Imagine MLS. This data may not be complete. We recommend contacting the local school district to confirm school assignments for this home.
Similar homes
- $189,9003 bd2 ba2k sqft1366 Scottsdale Dr, Benton, KY 42025For Sale

 MLS ID #26017250, Marianne Lynch, Re/Max Real Estate Associates. Imagine MLS
 - $129,9003 bd2 ba1.1k sqft708 Armstrong Rd, Smithland, KY 42081For Sale
 MLS ID #26025527, Rebecca Davenport, Carter Realty Group. Imagine MLS
 - $168,0003 bd2 ba1.5k sqft1309 Elm St, Benton, KY 42025For Sale
 MLS ID #26021228, Keanu Murphy, Trifecta Real Estate Services. Imagine MLS
 - $160,0004 bd3 ba2.1k sqft823 Sunset Dr, Benton, KY 42025For Sale
 MLS ID #26020034, Ashley Pugh, eXp Realty, LLC. Imagine MLS
 - $134,9003 bd1 ba1k sqft3021 Oaks Rd, Paducah, KY 42003For SaleMLS ID #26025090, Heather Hamblin, EXIT Realty Key Group. Imagine MLS
- $145,5003 bd2 ba1.7k sqft132 Mermie Rd, Hardin, KY 42048For SaleMLS ID #26018329, Montana Leab, Property Investment Solutions. Imagine MLS
- $129,9003 bd2 ba1.2k sqft706 Justin Ln, Gilbertsville, KY 42044For SaleMLS ID #26022637, Jennifer Fisk, Housman Partners - Lake Area. Imagine MLS
- $116,0003 bd2 ba1.6k sqft7740 Old Mayfield Rd, Paducah, KY 42003For SaleMLS ID #26016078, Courtney Carter, Carter Realty Group. Imagine MLS
- $165,0002 bd3 ba2k sqft168 Elliott St, Gilbertsville, KY 42044For SaleMLS ID #26021677, Cynthia Akins, Re/Max Real Estate Associates. Imagine MLS
- $80,0003 bd1 ba1.2k sqft2983 Briensburg Tatumsville Rd, Gilbertsville, KY 42044For SaleMLS ID #26022184, Charlotte Pugh, EXIT Realty Key Group. Imagine MLS
- $149,9003 bd1 ba1.5k sqft571 Kentucky #1949, Symsonia, KY 42082For SaleMLS ID #26015110, Marianne Lynch, Re/Max Real Estate Associates. Imagine MLS
- $124,7503 bd1 ba2k sqft251 Mermie Rd, Hardin, KY 42048For Sale
 MLS ID #3592548, Marisa Bidgood. RealTracs MLS as distributed by MLS GRID
 - $100,0003 bd2 ba1.2k sqft11875 State Route 131, Symsonia, KY 42082For SaleMLS ID #26027014, Courtney Carter, Carter Realty Group. Imagine MLS
- $149,9006 bd3 ba2.5k sqft200 W 12th St, Benton, KY 42025For SaleMLS ID #26015712, Samantha McKay, The Jeter Group. Imagine MLS
- $159,9003 bd2 ba2.2k sqft243 Washburn Rd, Benton, KY 42025For SaleMLS ID #26015308, Clint Graves, Elite Realty. Imagine MLS
- $190,0003 bd2 ba1.1k sqft8250 Us Highway 68 Hwy W #8250, Benton, KY 42025For SaleMLS ID #26019958, Kimberlee Copeland, Park Avenue Properties. Imagine MLS
- $152,0002 bd1 ba2.2k sqft124 Dustin Rd, Kuttawa, KY 42055For SaleMLS ID #26017557, Daniel Wade, eXp Realty, LLC. Imagine MLS
- $110,0003 bd2 ba1.3k sqft29 6th St, Hardin, KY 42048For SaleMLS ID #26015920, Samantha McKay, The Jeter Group. Imagine MLS
- $149,9002 bd1 ba912 sqft304 W Dale Ave, Eddyville, KY 42038For SaleMLS ID #26026729, Lisa Somero, Benchmark Realty, LLC- Paducah. Imagine MLS
