This well-maintained three-bedroom, two-bath brick home is tucked away on a quiet cul-de-sac within the city limits of Benton. Conveniently located across from the Clarks River National Wildlife Refuge and a short drive to local parks, this property offers space, privacy, and plenty of possibilities! Inside, you'll find a welcoming eat-in kitchen with a separate dining area, providing plenty of room for everyday living and entertaining. The large windows provide lots of natural light throughout the living and dining areas. The primary bathroom features a stand-up tile shower, double sinks, and a large walk-in closet. Step outside and discover even more to love! The property includes four lots totaling approximately 1.6 acres, an attached garage, two outbuildings for extra storage or workspace, and a large deck perfect for relaxing or entertaining. There's also a covered outdoor area ideal for a hot tub or creating your own private retreat. One of the property's most unique features is the flexibility of the additional land. With four lots included, there may be an opportunity to sell off one or two lots if desired, offering potential added value or investment possibilities. If you're looking for a well-cared-for home with extra land, convenient city access, and room to make it your own, this Benton property is one you won't want to miss!
For sale
$400,000
75 Wini Pl, Benton, KY 42025
3beds
1,492sqft
Single Family Residence
Built in 1997
1.6 Acres Lot
$382,000 Zestimate®
$268/sqft
$-- HOA
What's special
Separate dining areaLarge walk-in closetAttached garageWelcoming eat-in kitchenQuiet cul-de-sacDouble sinks
- 1 day
- 146
- 3
Zillow last checked:
Listing updated:
Listed by:
Shannon Copeland 270-205-0236,
Park Avenue Properties
Source: Imagine MLS,MLS#: 26030727
Facts & features
Interior
Bedrooms & bathrooms
- Bedrooms: 3
- Bathrooms: 2
- Full bathrooms: 2
Primary bedroom
- Level: First
Kitchen
- Level: First
Heating
- Forced Air
Cooling
- Central Air, Ceiling Fan(s)
Appliances
- Included: Dishwasher, Refrigerator, Range
- Laundry: Washer Hookup
Features
- Eat-in Kitchen, Ceiling Fan(s)
- Flooring: Ceramic Tile, Wood
- Basement: Crawl Space
- Has fireplace: No
Interior area
- Total structure area: 1,492
- Total interior livable area: 1,492 sqft
- Finished area above ground: 1,492
- Finished area below ground: 0
Property
Parking
- Total spaces: 1
- Parking features: Attached Garage, Garage Door Opener, Garage Faces Front
- Garage spaces: 1
- Has uncovered spaces: Yes
Features
- Levels: One
- Fencing: None
Lot
- Size: 1.6 Acres
- Features: Few Trees
Details
- Additional structures: Shed(s)
- Parcel number: 0B1102049.01
Construction
Type & style
- Home type: SingleFamily
- Property subtype: Single Family Residence
Materials
- Brick
- Foundation: Block
Condition
- Year built: 1997
Utilities & green energy
- Sewer: Public Sewer
- Water: Public
- Utilities for property: Electricity Connected, Natural Gas Connected, Sewer Connected, Water Connected
Community & HOA
Community
- Subdivision: None
HOA
- Has HOA: No
Location
- Region: Benton
Financial & listing details
- Price per square foot: $268/sqft
- Tax assessed value: $129,000
- Annual tax amount: $712
- Date on market: 11/7/2026
Estimated market value
$382,000
$363,000 - $401,000
$1,767/mo
Price history
| Date | Event | Price |
|---|---|---|
| 11/7/2026 | Listed for sale | $400,000+8788.9%$268/sqft |
Source:  Imagine MLS #26030727 Report a problem | ||
| 8/12/2011 | Sold | $4,500$3/sqft |
Source: Public Record Report a problem | ||
Public tax history
| Year | Property taxes | Tax assessment |
|---|---|---|
| 2025 | $712 -4.9% | $129,000 |
| 2024 | $749 -3.7% | $129,000 |
| 2023 | $778 -10.6% | $129,000 |
| 2022 | $870 +11.2% | $129,000 +8.4% |
| 2021 | $782 -2.3% | $119,000 |
| 2020 | $801 +9896.9% | $119,000 |
| 2019 | $8 -99% | $119,000 |
| 2018 | $822 -0.1% | $119,000 |
| 2017 | $823 -1% | $119,000 |
| 2016 | $831 +5.1% | $119,000 +3.8% |
| 2015 | $791 -0.9% | $114,600 |
| 2014 | $799 +4.8% | $114,600 |
| 2010 | $762 | $114,600 |
Find assessor info on the county website
Monthly payment
Est. payment
Payment breakdown
Explore the cost of this home by adjusting the details. Changes won't be saved.Climate risks
Neighborhood: 42025
Nearby schools
Schools provided by the listing agent
- Elementary: Benton
- Middle: South Marshall
- High: Marshall Co
Source: Imagine MLS. This data may not be complete. We recommend contacting the local school district to confirm school assignments for this home.

Similar homes
- $450,0004 bd2 ba1.5k sqft720 Cypress Rd, Benton, KY 42025For Sale
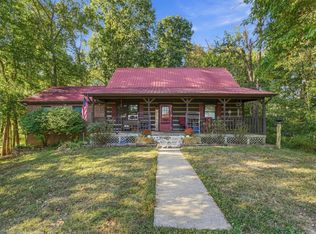
 MLS ID #26030281, Samantha McKay, The Jeter Group. Imagine MLS
- $260,0003 bd2 ba1.4k sqft91 Scarlet Dr, Benton, KY 42025For Sale
 MLS ID #26030506, Wende Holzschuh, Markethouse Realty, PLLC. Imagine MLS
- $259,0003 bd2 ba1.6k sqft115 Circle Dr, Benton, KY 42025For Sale
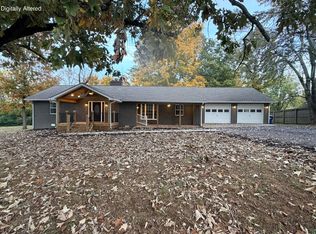 MLS ID #26030347, Ann Martin, Re/Max Real Estate Associates. Imagine MLS
- $269,9003 bd2 ba1.8k sqft2310 Main St, Benton, KY 42025For Sale
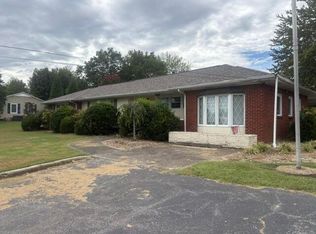 MLS ID #26028896, Clint Graves, Elite Realty. Imagine MLS
- $275,0003 bd2 ba2.2k sqft14 Gentleman Ln, Benton, KY 42025For SaleMLS ID #26029999, Melanie Thompson, Housman Partners - Lake Area. Imagine MLS
- $214,9004 bd2 ba1.6k sqft1401 Mimosa Ln, Benton, KY 42025For SaleMLS ID #26015207, Jay Wommack, Re/Max Real Estate Associates. Imagine MLS
- $325,0004 bd2 ba2k sqft113 Holly Hills Ln, Calvert City, KY 42029For SaleMLS ID #26030554, Monti Collins, Housman Partners - Lake Area. Imagine MLS
- $265,0003 bd2 ba1.4k sqft2398 Murray Hwy, Benton, KY 42025For SaleMLS ID #26029207, Bridget Dodd, Keller Williams Experience - Murray. Imagine MLS
- $280,0003 bd3 ba1.9k sqft2871 Foust Sledd Rd, Benton, KY 42025For SaleMLS ID #26028493, Melanie Petter, Arnold Realty Group. Imagine MLS
- $375,0004 bd2 ba1.9k sqft127 Edwards Dr, Paducah, KY 42003For SaleMLS ID #26030715, Spencer Mouser, Elite Realty. Imagine MLS
- $399,0002 bd2 ba1.7k sqft107 Pembrook Dr, Gilbertsville, KY 42044For SaleMLS ID #26030133, Marianne Lynch, Re/Max Real Estate Associates. Imagine MLS
- $240,0003 bd2 ba1.9k sqft667 Union Ridge Rd, Benton, KY 42025For SaleMLS ID #26030747, Jessica Canestrini, Benchmark Realty, LLC - Murray. Imagine MLS
- $485,0004 bd3 ba2k sqft1523 Slickback Rd, Benton, KY 42025For SaleMLS ID #26023006, Ann Martin, Re/Max Real Estate Associates. Imagine MLS
- $349,9002 bd2 ba1.2k sqft18 Goose Bay Dr, Benton, KY 42025For SaleMLS ID #26028033, Michael Wade, eXp Realty, LLC. Imagine MLS
- $--3 bd2 ba1.2k sqft16984 Us Highway 68 E, Hardin, KY 42048AuctionMLS ID #26028988, Michael Harris, Harris Real Estate & Auction. Imagine MLS
- $299,9993 bd2 ba1.5k sqft3472 Barge Island Rd, Benton, KY 42025For SaleMLS ID #26022703, Melissa Wynn, Elite Realty. Imagine MLS
- $430,0003 bd2 ba1.6k sqft653 Bondurant Ln, Benton, KY 42025For SaleMLS ID #26025839, Dora Sheppard, Benchmark Realty, LLC - Murray. Imagine MLS
- $334,9003 bd2 ba1.4k sqft17 Sierra Ln, Gilbertsville, KY 42044For SaleMLS ID #26028943, Jakie Holt, Professional Associate Realty. Imagine MLS
- $260,0003 bd2 ba1.7k sqft105 Hancock Ln, Benton, KY 42025For SaleMLS ID #26029160, Cynthia Jones, Elite Realty. Imagine MLS
