Remodeled 4 bed 2 bath, 2 car attached garage with 24ftx60ft detached garage. Has new shingle roof, custom kitchen cabinets, quartz counters, tile backsplash, new stainless appliances, large pantry with tons of storage. Both bathrooms have new vanities with quartz counters, new showers, and toilets. Luxury vinyl plank flooring throughout the entire house. Bonus room could be a 4th bedroom, office, game room, playroom etc. Breakfast nook or reading area features a cozy gas fireplace. Has a large family room and formal dining room that walks out on to the concrete patio out back. Has a new wooden privacy fence great for enjoying the spacious back yard. Has fresh landscaping in the front and back. Oversized concrete driveway great for entertaining. Many more updates, this one is a must see!
For sale
$375,000
127 Edwards Dr, Paducah, KY 42003
4beds
1,905sqft
Single Family Residence
Built in 1974
0.55 Acres Lot
$361,300 Zestimate®
$197/sqft
$-- HOA
What's special
Custom kitchen cabinetsNew stainless appliancesTile backsplashNew wooden privacy fenceLarge family roomQuartz countersNew shingle roof
- 2 days
- 398
- 34
Zillow last checked:
Listing updated:
Listed by:
Spencer Mouser 270-217-9701,
Elite Realty
Source: Imagine MLS,MLS#: 26030715
Facts & features
Interior
Bedrooms & bathrooms
- Bedrooms: 4
- Bathrooms: 2
- Full bathrooms: 2
Primary bedroom
- Level: First
Kitchen
- Level: First
Heating
- Natural Gas, Gas Pack
Cooling
- Central Air, Ceiling Fan(s), Gas Pack
Appliances
- Included: Dishwasher, Microwave, Refrigerator, Range
- Laundry: Electric Dryer Hookup, Main Level, Washer Hookup
Features
- Entrance Foyer, Walk-In Closet(s), Ceiling Fan(s)
- Doors: Storm Door(s)
- Windows: Storm Window(s), Blinds
- Has basement: No
- Number of fireplaces: 1
- Fireplace features: Gas Log, Masonry
Interior area
- Total structure area: 1,905
- Total interior livable area: 1,905 sqft
- Finished area above ground: 1,905
- Finished area below ground: 0
Property
Parking
- Total spaces: 6
- Parking features: Attached Garage, Detached Garage, Garage Door Opener
- Garage spaces: 6
- Has uncovered spaces: Yes
Features
- Levels: One
- Fencing: Chain Link,Wood
Lot
- Size: 0.55 Acres
- Features: Few Trees
Details
- Additional structures: Workshop
- Parcel number: 1341002017
Construction
Type & style
- Home type: SingleFamily
- Property subtype: Single Family Residence
Materials
- Wood Siding, Brick
- Foundation: Block
- Roof: Dimensional Style,Shingle
Condition
- Year built: 1974
Utilities & green energy
- Sewer: Public Sewer
- Water: Public
- Utilities for property: Cable Available, Natural Gas Connected, Sewer Connected, Water Connected
Community & HOA
Community
- Subdivision: Tb Edwards
HOA
- Has HOA: No
Location
- Region: Paducah
Financial & listing details
- Price per square foot: $197/sqft
- Tax assessed value: $191,380
- Annual tax amount: $1,414
- Date on market: 11/6/2026
Estimated market value
$361,300
$343,000 - $379,000
$1,837/mo
Price history
| Date | Event | Price |
|---|---|---|
| 11/7/2026 | Listed for sale | $375,000+234.8%$197/sqft |
Source:  Imagine MLS #26030715 Report a problem | ||
| 6/1/2001 | Sold | $112,000$59/sqft |
Source: Agent Provided Report a problem | ||
Public tax history
| Year | Property taxes | Tax assessment |
|---|---|---|
| 2025 | $1,414 -2.7% | $191,380 |
| 2024 | $1,453 +117% | $191,380 +66.3% |
| 2023 | $670 -9.3% | $115,100 +54.3% |
| 2022 | $738 +0.1% | $74,600 |
| 2021 | $738 -1.7% | $74,600 -1.6% |
| 2020 | $750 | $75,800 |
| 2019 | $750 -0.6% | $75,800 -2.2% |
| 2018 | $755 | $77,500 -32.7% |
| 2017 | $755 +5.4% | $115,100 |
| 2016 | $717 | $115,100 |
| 2015 | $717 | $115,100 |
| 2013 | $717 | $115,100 |
| 2012 | $717 | $115,100 |
| 2011 | -- | $115,100 +2.8% |
| 2010 | -- | $112,000 |
Find assessor info on the county website
Monthly payment
Est. payment
Payment breakdown
Explore the cost of this home by adjusting the details. Changes won't be saved.Climate risks
Neighborhood: Reidland
Nearby schools
Schools provided by the listing agent
- Elementary: Reidland
- Middle: Reidland
- High: McCracken Co
Source: Imagine MLS. This data may not be complete. We recommend contacting the local school district to confirm school assignments for this home.

Similar homes
- $315,0004 bd2 ba2.2k sqft119 Nickell Heights Rd, Paducah, KY 42003For Sale
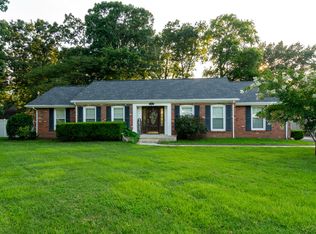
 MLS ID #26015987, Teaven Meredith, RE/MAX Realty Group. Imagine MLS
- $399,9004 bd3 ba2.8k sqft16 Greenwood Pl, Paducah, KY 42003For Sale
 MLS ID #26016647, Toni Stricklin, Housman Partners Real Estate. Imagine MLS
- $350,0003 bd3 ba2.2k sqft245 Babbland Dr, Paducah, KY 42003For Sale
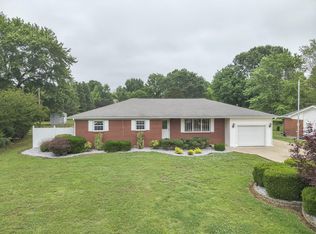 MLS ID #26017446, Jessica Housman, Housman Partners Real Estate. Imagine MLS
- $199,9003 bd3 ba1.9k sqft6541 Cold Springs Rd, Paducah, KY 42003For Sale
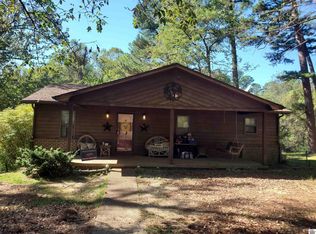 MLS ID #26030122, Randall Dyer, Better Homes and Gardens Fern Leaf Group. Imagine MLS
- $325,0004 bd2 ba2k sqft113 Holly Hills Ln, Calvert City, KY 42029For SaleMLS ID #26030554, Monti Collins, Housman Partners - Lake Area. Imagine MLS
- $299,9003 bd2 ba2.2k sqft150 Maple Ct, Paducah, KY 42003For SaleMLS ID #26027026, Ron Hughes, RE/MAX Realty Group. Imagine MLS
- $274,9004 bd3 ba2k sqft420 Oakland Cir, Paducah, KY 42003For SaleMLS ID #26027658, Annette Evans-Harper, The Jeter Group. Imagine MLS
- $--2 bd1 ba1.7k sqft1900 Krebs Station Rd, Paducah, KY 42003AuctionMLS ID #26030064, Michael Harris, Harris Real Estate & Auction. Imagine MLS
- $344,7503 bd3 ba2k sqft3944 Old Us Highway 45 S, Paducah, KY 42003For SaleMLS ID #26029411, Jessica Housman, Housman Partners Real Estate. Imagine MLS
- $435,0003 bd3 ba2k sqft1135 Tenne Vue Dr, Paducah, KY 42003For SaleMLS ID #26026551, Lisa Humphrey, Elite Realty. Imagine MLS
- $264,9004 bd3 ba2.1k sqft5830 Merrydale Dr, Paducah, KY 42003For SaleMLS ID #26018553, Barry Pritchard, Keller Williams Experience - Murray. Imagine MLS
- $370,0005 bd3 ba2.6k sqft280 Charlotte Ann Dr, Paducah, KY 42001For Sale
 MLS ID #3624456, Daniel Beirne. RealTracs MLS as distributed by MLS GRID
- $425,0003 bd2 ba1.3k sqft5825 Oaks Rd, Paducah, KY 42003For SaleMLS ID #26021078, Ron Hughes, RE/MAX Realty Group. Imagine MLS
- $400,0004 bd3 ba2.4k sqft585 Krebs Station Rd, Paducah, KY 42003For SaleMLS ID #26024395, Jaime Abell, Arnold Realty Group. Imagine MLS
- $250,0004 bd2 ba1.5k sqft5100 Benton Rd, Paducah, KY 42003For SaleMLS ID #26027813, Cynthia Akins, Re/Max Real Estate Associates. Imagine MLS
- $245,0003 bd2 ba1.9k sqft6815 Greenfield Dr, Paducah, KY 42003For SaleMLS ID #26023046, LaDonna Umstead, Elite Realty. Imagine MLS
- $450,0002 bd2 ba1.9k sqft1255 Stiles Lndg, Paducah, KY 42003For SaleMLS ID #26017278, Jessica Housman, Housman Partners Real Estate. Imagine MLS
- $329,9004 bd1 ba1.8k sqft467 Caribou Rd, Symsonia, KY 42082For SaleMLS ID #26030062, Kim Musgrave, Musgrave Realty, LLC. Imagine MLS
- $234,9003 bd2 ba2k sqft312 Anita Dr, Paducah, KY 42003For SaleMLS ID #26025747, Samantha McKay, The Jeter Group. Imagine MLS
