Charming Mid-Century Modern Home on 1 Acre in Desirable Reidland! Discover the perfect blend of style, space, and functionality in this 3-bedroom, 2-bath Mid-Century Modern home situated on a spacious 1-acre lot in the sought-after Reidland area. Inside, you'll find comfortable living spaces filled with character and timeless design. Outside, this property truly shines with an attached 2-car garage plus a detached 1-car garage/workshop complete with electricity and water, making it ideal for hobbyists, craftsmen, or additional storage. Enjoy the convenience of a paved driveway and relax or entertain under the 2-car carport, currently being used as a covered patio space. The generous one-acre setting provides plenty of room for outdoor activities, gardening, or simply enjoying the peaceful surroundings. 3 Bedrooms, 2 Bathrooms Mid-Century Modern Design Attached 2-Car Garage Detached Garage/Workshop with Water & Electric Paved Driveway Covered Patio Area 1-Acre Lot Prime Reidland Location This unique property offers the space, versatility, and location you've been searching for. Don't miss your opportunity to make this Reidland gem your next home! Schedule your private showing today!
For sale
$299,900
150 Maple Ct, Paducah, KY 42003
3beds
2,212sqft
Single Family Residence
Built in 1960
1.03 Acres Lot
$288,900 Zestimate®
$136/sqft
$-- HOA
What's special
Generous one-acre settingPaved driveway
- 5 days
- 638
- 18
Zillow last checked:
Listing updated:
Listed by:
Ron Hughes,
RE/MAX Realty Group
Source: Imagine MLS,MLS#: 26027026
Facts & features
Interior
Bedrooms & bathrooms
- Bedrooms: 3
- Bathrooms: 2
- Full bathrooms: 2
Primary bedroom
- Level: First
Kitchen
- Level: First
Heating
- Forced Air
Cooling
- Central Air
Appliances
- Included: Dishwasher, Range
- Laundry: Electric Dryer Hookup, Main Level, Washer Hookup
Features
- Ceiling Fan(s)
- Flooring: Carpet, Laminate, Vinyl
- Basement: Crawl Space
- Number of fireplaces: 1
- Fireplace features: Gas Log, Living Room
Interior area
- Total structure area: 2,212
- Total interior livable area: 2,212 sqft
- Finished area above ground: 2,212
- Finished area below ground: 0
Property
Parking
- Total spaces: 5
- Parking features: Attached Garage, Detached Carport, Detached Garage, Driveway, Off Street, Garage Faces Side
- Garage spaces: 3
- Carport spaces: 2
- Covered spaces: 5
- Has uncovered spaces: Yes
Features
- Levels: One
- Fencing: None
Lot
- Size: 1.03 Acres
- Features: Landscaped, Few Trees
Details
- Additional structures: Workshop
- Parcel number: 1284011005
Construction
Type & style
- Home type: SingleFamily
- Architectural style: Ranch
- Property subtype: Single Family Residence
Materials
- Brick Veneer
- Foundation: Concrete Perimeter
- Roof: Metal
Condition
- Year built: 1960
Utilities & green energy
- Sewer: Public Sewer
- Water: Public
- Utilities for property: Cable Available
Community & HOA
Community
- Subdivision: None
HOA
- Has HOA: No
Location
- Region: Paducah
Financial & listing details
- Price per square foot: $136/sqft
- Tax assessed value: $239,900
- Annual tax amount: $1,880
- Date on market: 9/30/2026
Estimated market value
$288,900
$274,000 - $303,000
$1,801/mo
Price history
| Date | Event | Price |
|---|---|---|
| 9/30/2026 | Listed for sale | $299,900+20%$136/sqft |
Source:  Imagine MLS #26027026 Report a problem Imagine MLS #26027026 Report a problem | ||
| 6/16/2012 | Sold | $250,000$113/sqft |
Source: Agent Provided Report a problem | ||
Public tax history
| Year | Property taxes | Tax assessment |
|---|---|---|
| 2025 | $1,880 -2.3% | $239,900 |
| 2024 | $1,924 +128.8% | $239,900 +80.8% |
| 2023 | $841 -7.9% | $132,700 +43.9% |
| 2022 | $913 +0.1% | $92,200 |
| 2021 | $912 -1.4% | $92,200 -1.3% |
| 2020 | $925 | $93,400 |
| 2019 | $925 -0.2% | $93,400 -1.8% |
| 2018 | $927 | $95,100 -28.3% |
| 2017 | $927 +54.9% | $132,700 |
| 2016 | $598 | $132,700 +17.1% |
| 2015 | $598 | $113,300 -54.7% |
| 2013 | $598 | $250,000 |
| 2012 | $598 | $250,000 +120.7% |
| 2011 | -- | $113,300 +14.3% |
| 2010 | -- | $99,100 |
Find assessor info on the county website
Monthly payment
Est. payment
Payment breakdown
Explore the cost of this home by adjusting the details. Changes won't be saved.Climate risks
Neighborhood: Reidland
Nearby schools
Schools provided by the listing agent
- Elementary: Reidland
- Middle: Reidland
- High: McCracken Co
Source: Imagine MLS. This data may not be complete. We recommend contacting the local school district to confirm school assignments for this home.
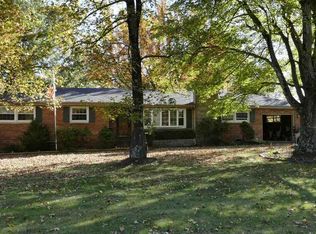
Similar homes
- $269,9004 bd3 ba2.1k sqft5830 Merrydale Dr, Paducah, KY 42003For Sale
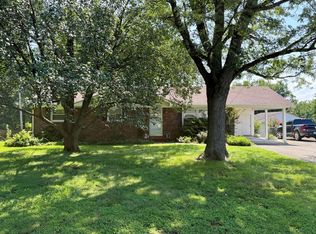
 MLS ID #26018553, Barry Pritchard, Keller Williams Experience - Murray. Imagine MLS
 - $315,0004 bd2 ba2.2k sqft119 Nickell Heights Rd, Paducah, KY 42003For Sale
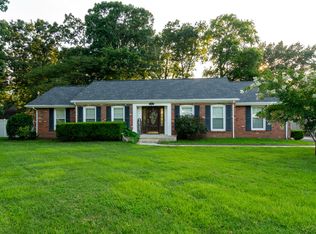 MLS ID #26015987, Teaven Meredith, RE/MAX Realty Group. Imagine MLS
 - $239,9003 bd2 ba2k sqft312 Anita Dr, Paducah, KY 42003For Sale
 MLS ID #26025747, Samantha McKay, The Jeter Group. Imagine MLS
 - $285,0005 bd3 ba2.4k sqft6740 Greenfield Dr, Paducah, KY 42003For Sale
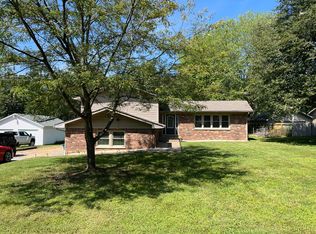 MLS ID #26023362, Ellen Lee, EXIT Realty Key Group. Imagine MLS
 - $288,0003 bd2 ba1.8k sqft1875 Creekview Dr, Paducah, KY 42003For SaleMLS ID #26024170, Roy Wikoff, Advantage Realty KY. Imagine MLS
- $350,0003 bd3 ba2.2k sqft245 Babbland Dr, Paducah, KY 42003For SaleMLS ID #26017446, Jessica Housman, Housman Partners Real Estate. Imagine MLS
- $240,0003 bd2 ba1.3k sqft210 Chadwick Dr, Paducah, KY 42003For SaleMLS ID #26027553, Annette Evans-Harper, The Jeter Group. Imagine MLS
- $214,9003 bd2 ba1.6k sqft165 Reid Cir, Paducah, KY 42003For SaleMLS ID #26021691, Carol Farthing, Carol Farthing Real Estate. Imagine MLS
- $315,0002 bd2 ba1.3k sqft530 Nina Dr, Paducah, KY 42003For SaleMLS ID #26019065, Amanda Johnson, Arnold Realty Group. Imagine MLS
- $305,0003 bd3 ba2.1k sqft360 N 38th St, Paducah, KY 42001For SaleMLS ID #26027062, Sara Gipson, eXp Realty, LLC - Paducah. Imagine MLS
- $262,5003 bd2 ba1.4k sqft739 Eden Dr, Paducah, KY 42003For SaleMLS ID #26026760, Sally Moser, EXIT Realty Key Group. Imagine MLS
- $249,9003 bd3 ba2.2k sqft4900 Ic Ave, Paducah, KY 42003For SaleMLS ID #26016462, Kim Musgrave, Musgrave Realty, LLC. Imagine MLS
- $245,0003 bd2 ba1.9k sqft6815 Greenfield Dr, Paducah, KY 42003For SaleMLS ID #26023046, LaDonna Umstead, Elite Realty. Imagine MLS
- $435,0003 bd3 ba2k sqft1135 Tenne Vue Dr, Paducah, KY 42003For SaleMLS ID #26026551, Lisa Humphrey, Elite Realty. Imagine MLS
- $218,9003 bd2 ba1.7k sqft225 Nickell Heights Rd, Paducah, KY 42003For SaleMLS ID #26015438, Samantha McKay, The Jeter Group. Imagine MLS
- $259,9003 bd2 ba2.2k sqft3200 Bement St, Paducah, KY 42003For SaleMLS ID #26017270, Dannie Cain Hill, eXp Realty, LLC. Imagine MLS
- $265,0003 bd2 ba1.1k sqft2631 Husband Rd, Paducah, KY 42003For SaleMLS ID #26019398, Misty Freeman, RE/MAX Realty Group. Imagine MLS
- $285,0003 bd2 ba1.9k sqft385 Anita Ln, Ledbetter, KY 42058For SaleMLS ID #26026610, Denise Croft, Lakeland Realty. Imagine MLS
- $289,9003 bd2 ba2.1k sqft6025 Shar Cal Rd, Calvert City, KY 42029For SaleMLS ID #26021719, Joshua Tracy, The Jeter Group. Imagine MLS
- $305,0003 bd3 ba1.7k sqft1910 Debby Dr, Paducah, KY 42003For SaleMLS ID #26025020, Kathy Romaine, Elite Realty. Imagine MLS
