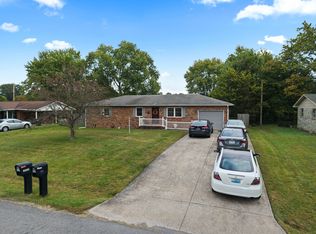
Picture coffee on the covered front porch, a dip in the pool on a hot July afternoon, and dinner outside on the curved back patio. This 3-bedroom, 2-bath brick home sits on almost an acre at the end of a dead-end road, with room to spread out and enjoy being home. Minimal maintenance with a brand new roof.
Inside, the updated kitchen and bathrooms have tile floors, hardwood runs through the living room and hallway, and plush carpet makes the bedrooms feel cozy. The former carport is now a flex room ready for movie nights, toys, or a desk with a door you can close at the end of the day. A concrete driveway, above-ground pool, and 0.83-acre lot give you plenty to enjoy from day one.
For sale
$219,000
1345 Tina Dr, Paducah, KY 42003
3beds
1,624sqft
Single Family Residence
Built in 1975
0.83 Acres Lot
$214,600 Zestimate®
$135/sqft
$-- HOA
What's special
Curved back patioDip in the poolUpdated kitchenCovered front porchTile floorsAbove-ground pool
- 10 days
- 547
- 38
Likely to sell faster than
Zillow last checked:
Listing updated:
Listed by:
Storm Wilson,
Arnold Realty Group
Source: Imagine MLS,MLS#: 26030993
Facts & features
Interior
Bedrooms & bathrooms
- Bedrooms: 3
- Bathrooms: 2
- Full bathrooms: 2
Primary bedroom
- Level: First
Kitchen
- Level: First
Heating
- Natural Gas
Cooling
- Central Air
Appliances
- Included: Dishwasher, Microwave, Refrigerator, Range
Features
- Breakfast Bar
- Flooring: Carpet, Tile, Wood
- Basement: Crawl Space
- Has fireplace: No
Interior area
- Total structure area: 1,624
- Total interior livable area: 1,624 sqft
- Finished area above ground: 1,624
- Finished area below ground: 0
Property
Parking
- Parking features: Driveway
- Has carport: Yes
- Has uncovered spaces: Yes
Features
- Levels: One
- Has private pool: Yes
- Pool features: Above Ground
Lot
- Size: 0.83 Acres
Details
- Parcel number: 1372004010
Construction
Type & style
- Home type: SingleFamily
- Property subtype: Single Family Residence
Materials
- Vinyl Siding, Brick
- Foundation: Concrete Perimeter
- Roof: Dimensional Style,Shingle
Condition
- Year built: 1975
Utilities & green energy
- Sewer: Septic Tank
- Water: Public
- Utilities for property: Electricity Connected, Natural Gas Connected, Sewer Connected, Water Connected
Community & HOA
Community
- Subdivision: None
HOA
- Has HOA: No
Location
- Region: Paducah
Financial & listing details
- Price per square foot: $135/sqft
- Tax assessed value: $165,000
- Annual tax amount: $1,632
- Date on market: 11/11/2026
Estimated market value
$214,600
$204,000 - $225,000
$1,730/mo
Price history
| Date | Event | Price |
|---|---|---|
| 11/11/2026 | Listed for sale | $219,000+32.7%$135/sqft |
Source:  Imagine MLS #26030993 Report a problem | ||
| 2/24/2021 | Sold | $165,000$102/sqft |
Source: Imagine MLS #W111150 Report a problem | ||
| 1/26/2021 | Pending sale | $165,000$102/sqft |
Source: Owner Report a problem | ||
| 1/25/2021 | Price change | $165,000-2.9%$102/sqft |
Source: Owner Report a problem | ||
| 1/21/2021 | Listed for sale | $170,000+6.6%$105/sqft |
Source: Owner Report a problem | ||
| 5/19/2020 | Sold | $159,500-0.3%$98/sqft |
Source: Imagine MLS #W106057 Report a problem | ||
| 1/14/2020 | Listed for sale | $159,900+68.8%$98/sqft |
Source: C21 Service Realty #106057 Report a problem | ||
| 4/1/2016 | Sold | $94,740+35.3%$58/sqft |
Source: Agent Provided Report a problem | ||
| 2/1/1999 | Sold | $70,000$43/sqft |
Source: Agent Provided Report a problem | ||
Public tax history
| Year | Property taxes | Tax assessment |
|---|---|---|
| 2025 | $1,632 -0.9% | $165,000 |
| 2024 | $1,647 +2.5% | $165,000 |
| 2023 | $1,607 -1.6% | $165,000 |
| 2022 | $1,633 +3.6% | $165,000 |
| 2021 | $1,577 +27.5% | $165,000 +32% |
| 2020 | $1,237 | $125,000 +31.9% |
| 2019 | $1,237 +34% | $94,740 |
| 2018 | $923 | $94,740 |
| 2017 | $923 +27.3% | $94,740 |
| 2016 | $725 | $94,740 +20.1% |
| 2015 | $725 | $78,900 |
| 2013 | $725 | $78,900 |
| 2012 | $725 | $78,900 |
| 2011 | -- | $78,900 |
| 2010 | -- | $78,900 |
Find assessor info on the county website
Monthly payment
Est. payment
Payment breakdown
Explore the cost of this home by adjusting the details. Changes won't be saved.Climate risks
Neighborhood: 42003
Nearby schools
Schools provided by the listing agent
- Elementary: Reidland
- Middle: Reidland
- High: McCracken Co
Source: Imagine MLS. This data may not be complete. We recommend contacting the local school district to confirm school assignments for this home.
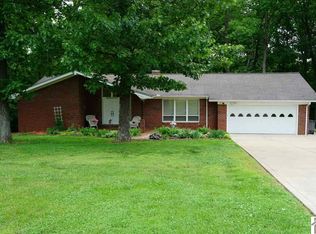
Similar homes
- $214,9003 bd2 ba1.6k sqft165 Reid Cir, Paducah, KY 42003For Sale
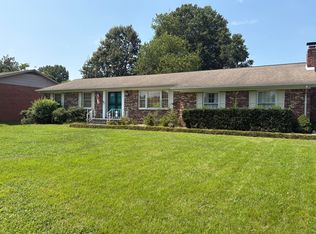
 MLS ID #26021691, Carol Farthing, Carol Farthing Real Estate. Imagine MLS
- $199,9003 bd3 ba1.9k sqft6541 Cold Springs Rd, Paducah, KY 42003For Sale
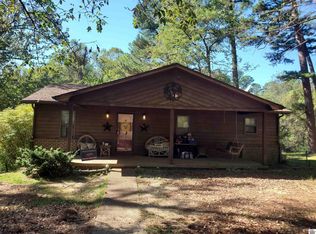 MLS ID #26030122, Randall Dyer, Better Homes and Gardens Fern Leaf Group. Imagine MLS
- $209,9003 bd2 ba1.7k sqft225 Nickell Heights Rd, Paducah, KY 42003For Sale
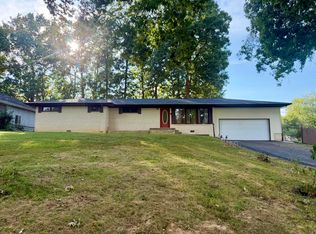 MLS ID #26015438, Samantha McKay, The Jeter Group. Imagine MLS
- $219,0003 bd2 ba1.3k sqft2054 Champ Dr, Paducah, KY 42003For Sale
 MLS ID #26028923, Megan Koch, RE/MAX Realty Group. Imagine MLS
- $234,9003 bd2 ba2k sqft312 Anita Dr, Paducah, KY 42003For SaleMLS ID #26025747, Samantha McKay, The Jeter Group. Imagine MLS
- $194,9003 bd2 ba1.2k sqft120 Maple Dr, Paducah, KY 42003For SaleMLS ID #26025253, Gerald Watkins, Purchase Realty Group. Imagine MLS
- $245,0003 bd2 ba1.9k sqft6815 Greenfield Dr, Paducah, KY 42003For SaleMLS ID #26023046, LaDonna Umstead, Elite Realty. Imagine MLS
- $250,0004 bd2 ba1.5k sqft5100 Benton Rd, Paducah, KY 42003For SaleMLS ID #26027813, Cynthia Akins, Re/Max Real Estate Associates. Imagine MLS
- $229,9003 bd3 ba2.2k sqft4900 Ic Ave, Paducah, KY 42003For SaleMLS ID #26016462, Kim Musgrave, Musgrave Realty, LLC. Imagine MLS
- $234,9003 bd2 ba1.3k sqft321 Chadwick Dr, Paducah, KY 42003For SaleMLS ID #26028381, Christin Fakhoorian, EXIT Realty Key Group. Imagine MLS
- $210,0003 bd2 ba1.6k sqft5970 Merrydale Dr, Paducah, KY 42003For SaleMLS ID #26021041, Angie Bogard, Property Investment Solutions. Imagine MLS
- $240,0003 bd2 ba1.5k sqft1730 Evelyn Dr, Paducah, KY 42003For SaleMLS ID #26029250, Shea McGuire, Century 21 Service Realty. Imagine MLS
- $264,9004 bd3 ba2.1k sqft5830 Merrydale Dr, Paducah, KY 42003For SaleMLS ID #26018553, Barry Pritchard, Keller Williams Experience - Murray. Imagine MLS
- $180,0003 bd1 ba1.4k sqft7015 Us Highway 68 W, Benton, KY 42025For SaleMLS ID #26031910, Kaitlin Payne, EXIT Realty Key Group. Imagine MLS
- $179,9003 bd2 ba1.2k sqft2025 Steve Dr, Paducah, KY 42003For SaleMLS ID #26028862, Marcus Williams, Elite Realty. Imagine MLS
- $259,5003 bd2 ba1.1k sqft2631 Husband Rd, Paducah, KY 42003For SaleMLS ID #26019398, Misty Freeman, RE/MAX Realty Group. Imagine MLS
- $299,9003 bd2 ba2.2k sqft150 Maple Ct, Paducah, KY 42003For SaleMLS ID #26027026, Ron Hughes, RE/MAX Realty Group. Imagine MLS
- $229,9003 bd2 ba1.4k sqft2231 Seneca Ln, Paducah, KY 42001For SaleMLS ID #26031051, Sara Gipson, eXp Realty, LLC - Paducah. Imagine MLS
