Own your own Mimi Farm, just off Exit 11, only a few minutes to the mall, downtown and hospitals. 17.238 acres to roam or let your animals roam. Super cute 3 bedroom 1 1/2 bath home with many updates. New kitchen & appliances, updated baths, tankless gas hot water heater and a covered screened back deck perfect to sit or look at the view. New gas Pac 2013. New metal roof 2021. Generac generator approx 3 years old. 30x50 pole barn, wired, foam insulated & mini split, rock floor, built for storage.
For sale
Price cut: $4.5K (8/31)
$265,000
2631 Husband Rd, Paducah, KY 42003
3beds
1,198sqft
Single Family Residence
Built in 1976
17.24 Acres Lot
$259,300 Zestimate®
$221/sqft
$-- HOA
What's special
New kitchen and appliancesUpdated baths
- 64 days
- 1,023
- 86
Zillow last checked:
Listing updated:
Listed by:
Misty Freeman,
RE/MAX Realty Group
Source: Imagine MLS,MLS#: 26019398
Facts & features
Interior
Bedrooms & bathrooms
- Bedrooms: 3
- Bathrooms: 2
- Full bathrooms: 1
- 1/2 bathrooms: 1
Primary bedroom
- Level: First
Kitchen
- Level: First
Heating
- Has Heating (Unspecified Type)
Cooling
- Central Air
Appliances
- Included: Dishwasher, Microwave, Refrigerator, Range
- Laundry: Electric Dryer Hookup, Main Level
Features
- Eat-in Kitchen
- Flooring: Carpet, Laminate
- Windows: Insulated Windows
- Has basement: No
- Has fireplace: No
Interior area
- Total structure area: 1,198
- Total interior livable area: 1,198 sqft
- Finished area above ground: 1,198
- Finished area below ground: 0
Property
Parking
- Total spaces: 1
- Parking features: Attached Garage, Driveway, Garage Door Opener, Garage Faces Front
- Garage spaces: 1
- Has uncovered spaces: Yes
Features
- Levels: One
- Has view: Yes
- View description: Rural, Trees/Woods, Farm
Lot
- Size: 17.24 Acres
- Features: Few Trees, Many Trees
Details
- Additional structures: Barn(s), Workshop
- Parcel number: 1150000028
Construction
Type & style
- Home type: SingleFamily
- Architectural style: Ranch
- Property subtype: Single Family Residence
Materials
- Vinyl Siding
- Foundation: Block
- Roof: Metal
Condition
- Year built: 1976
Utilities & green energy
- Sewer: Public Sewer
- Water: Public
- Utilities for property: Cable Available, Electricity Connected, Natural Gas Connected, Phone Available, Sewer Available, Water Connected
Community & HOA
HOA
- Has HOA: No
Location
- Region: Paducah
Financial & listing details
- Price per square foot: $221/sqft
- Tax assessed value: $83,400
- Annual tax amount: $376
- Date on market: 9/14/2026
Estimated market value
$259,300
$246,000 - $272,000
$1,674/mo
Price history
| Date | Event | Price |
|---|---|---|
| 8/31/2026 | Price change | $265,000-1.7%$221/sqft |
Source:  Imagine MLS #26019398 Report a problem Imagine MLS #26019398 Report a problem | ||
| 7/21/2026 | Listed for sale | $269,500+450%$225/sqft |
Source: Imagine MLS #26019398 Report a problem | ||
| 7/10/2003 | Sold | $49,000$41/sqft |
Source: Agent Provided Report a problem | ||
Public tax history
| Year | Property taxes | Tax assessment |
|---|---|---|
| 2025 | $376 -7.1% | $83,400 |
| 2024 | $405 +45.1% | $83,400 +11.2% |
| 2023 | $279 -18.3% | $75,000 +117.4% |
| 2022 | $342 -54% | $34,500 -54% |
| 2021 | $742 -0.1% | $75,000 |
| 2020 | $742 | $75,000 +53.1% |
| 2019 | $742 +55.5% | $49,000 |
| 2018 | $477 | $49,000 |
| 2017 | $477 +6% | $49,000 |
| 2016 | $450 | $49,000 |
| 2015 | $450 | $49,000 |
| 2013 | $450 | $49,000 |
| 2012 | $450 | $49,000 |
| 2011 | -- | $49,000 |
| 2010 | -- | $49,000 |
Find assessor info on the county website
Monthly payment
Est. payment
Payment breakdown
Explore the cost of this home by adjusting the details. Changes won't be saved.Climate risks
Neighborhood: 42003
Nearby schools
Schools provided by the listing agent
- Elementary: Reidland
- Middle: Reidland
- High: McCracken Co
Source: Imagine MLS. This data may not be complete. We recommend contacting the local school district to confirm school assignments for this home.
Similar homes
- $265,0003 bd3 ba1.6k sqft689 Springwell Ln, Paducah, KY 42001For Sale By Owner
- $315,0002 bd2 ba1.3k sqft530 Nina Dr, Paducah, KY 42003For Sale
 MLS ID #26019065, Amanda Johnson, Arnold Realty Group. Imagine MLS
 - $219,9003 bd2 ba1.6k sqft165 Reid Cir, Paducah, KY 42003For Sale
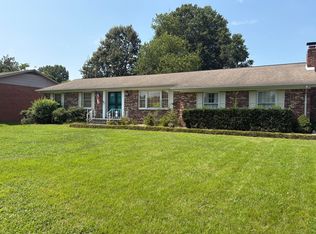 MLS ID #26021691, Carol Farthing, Carol Farthing Real Estate. Imagine MLS
 - $218,9003 bd2 ba1.7k sqft225 Nickell Heights Rd, Paducah, KY 42003For Sale
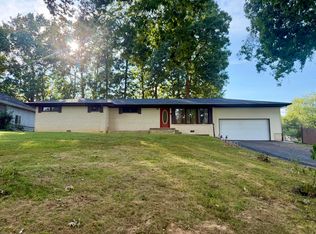 MLS ID #26015438, Samantha McKay, The Jeter Group. Imagine MLS
 - $259,0002 bd2 ba1.6k sqft905 Stonebrook Ct, Paducah, KY 42003For SaleMLS ID #26019464, Melanie Thompson, Housman Partners - Lake Area. Imagine MLS
- $259,9003 bd2 ba1.5k sqft154 Iroquois Dr, Paducah, KY 42001For SaleMLS ID #26022082, Courtney Smith, Keller Williams Experience - Murray. Imagine MLS
- $319,5003 bd2 ba1.7k sqft404 Highland Church Rd, Paducah, KY 42001For SaleMLS ID #26026037, Jessica Housman, Housman Partners Real Estate. Imagine MLS
- $134,9003 bd1 ba1k sqft3021 Oaks Rd, Paducah, KY 42003For SaleMLS ID #26025090, Heather Hamblin, EXIT Realty Key Group. Imagine MLS
- $220,0003 bd2 ba1.6k sqft5970 Merrydale Dr, Paducah, KY 42003For SaleMLS ID #26021041, Angie Bogard, Property Investment Solutions. Imagine MLS
- $205,0004 bd2 ba1.5k sqft2424 Madison St, Paducah, KY 42001For SaleMLS ID #26026024, Anthony Benberry, eXp Realty, LLC. Imagine MLS
- $279,0003 bd2 ba1.5k sqft3225 Jefferson St, Paducah, KY 42001For SaleMLS ID #26024454, Emily Fackler, The Jeter Group. Imagine MLS
- $289,0002 bd2 ba1.5k sqft1115 Lakeview Dr, Paducah, KY 42003For SaleMLS ID #26018976, Whitney Gragg, Keller Williams Experience - Paducah. Imagine MLS
- $239,9003 bd2 ba1.7k sqft9920 State Route 1241, Boaz, KY 42027For SaleMLS ID #26019505, Lorri Hillyard, Better Homes and Gardens Fern Leaf Group. Imagine MLS
- $205,0004 bd2 ba1.5k sqft3169 Jackson St, Paducah, KY 42003For SaleMLS ID #26019616, Lisa Humphrey, Elite Realty. Imagine MLS
- $315,0003 bd3 ba1.7k sqft1910 Debby Dr, Paducah, KY 42003For SaleMLS ID #26025020, Kathy Romaine, Elite Realty. Imagine MLS
- $189,9004 bd2 ba1.3k sqft5701 Oakhaven Dr, Paducah, KY 42003For SaleMLS ID #26017203, Michael Wade, eXp Realty, LLC. Imagine MLS
- $259,9003 bd2 ba1.3k sqft4915 W Towne Dr, Paducah, KY 42001For SaleMLS ID #26015196, Jay Wommack, Re/Max Real Estate Associates. Imagine MLS
