Completely remodeled and ready for its next owner! This charming 3 bedroom, 1.5 bathroom home offers 1,138 square feet of comfortable, one-level living on a spacious 0.43-acre lot in the Hendron area of Paducah. With updates throughout, this home offers a fresh, modern feel while maintaining a cozy and inviting atmosphere. Inside, you'll find a bright, welcoming layout with new flooring, fresh paint, and new interior doors throughout. The kitchen and bathrooms were both updated in 2026, giving the home a clean, refreshed look. A new HVAC system was also installed in 2026, taking care of another major improvement. Outside, the 0.43 acre lot provides plenty of room to enjoy the backyard, entertain, garden, or simply have a little extra space. An attached 1-car garage adds convenient parking and storage. Located in the Hendron-Lone Oak school district, just minutes from I-24, this move-in-ready home offers the perfect combination of recent updates, manageable living space, and a convenient Paducah location.
For sale
$189,900
780 Eden Dr, Paducah, KY 42003
3beds
1,138sqft
Single Family Residence
Built in 1981
0.43 Acres Lot
$186,100 Zestimate®
$167/sqft
$-- HOA
What's special
Fresh paintClean refreshed lookNew flooringBright welcoming layoutNew interior doors throughout
- 15 days
- 852
- 114
Likely to sell faster than
Zillow last checked:
Listing updated:
Listed by:
Jessica Housman 270-210-4366,
Housman Partners Real Estate
Source: Imagine MLS,MLS#: 26029858
Facts & features
Interior
Bedrooms & bathrooms
- Bedrooms: 3
- Bathrooms: 2
- Full bathrooms: 1
- 1/2 bathrooms: 1
Primary bedroom
- Level: First
- Area: 225.45 Square Feet
- Dimensions: 16.7 x 13.5
Bedroom 1
- Level: First
- Area: 102.92 Square Feet
- Dimensions: 10.19 x 10.1
Bedroom 2
- Level: First
- Area: 113.12 Square Feet
- Dimensions: 11.2 x 10.1
Primary bathroom
- Description: Half-bath, water heater in closet
- Level: First
- Area: 29.04 Square Feet
- Dimensions: 4.09 x 7.1
Bathroom 1
- Level: First
- Area: 29.04 Square Feet
- Dimensions: 7.1 x 4.09
Kitchen
- Description: Eat-in kitchen/utility hookup
- Level: First
- Area: 215.87 Square Feet
- Dimensions: 13.4 x 16.11
Living room
- Level: First
- Area: 195.84 Square Feet
- Dimensions: 13.6 x 14.4
Heating
- Forced Air
Cooling
- Central Air
Appliances
- Included: Dishwasher, Microwave, Refrigerator, Range
- Laundry: Electric Dryer Hookup, Main Level, Washer Hookup
Features
- Flooring: Laminate
- Has basement: No
- Has fireplace: No
Interior area
- Total structure area: 1,138
- Total interior livable area: 1,138 sqft
- Finished area above ground: 1,138
- Finished area below ground: 0
Property
Parking
- Total spaces: 1
- Parking features: Attached Garage
- Garage spaces: 1
Features
- Levels: One
- Fencing: Chain Link
Lot
- Size: 0.43 Acres
Details
- Parcel number: 418830773
Construction
Type & style
- Home type: SingleFamily
- Architectural style: Ranch
- Property subtype: Single Family Residence
Materials
- Vinyl Siding
- Foundation: Slab
- Roof: Dimensional Style
Condition
- Year built: 1981
Utilities & green energy
- Sewer: Septic Tank
- Water: Public
Community & HOA
Community
- Subdivision: Eden Place
HOA
- Has HOA: No
Location
- Region: Paducah
Financial & listing details
- Price per square foot: $167/sqft
- Tax assessed value: $107,000
- Annual tax amount: $1,079
- Date on market: 10/29/2026
Estimated market value
$186,100
$177,000 - $195,000
$1,540/mo
Price history
| Date | Event | Price |
|---|---|---|
| 10/29/2026 | Listed for sale | $189,900+102%$167/sqft |
Source:  Imagine MLS #26029858 Report a problem | ||
| 8/28/2026 | Sold | $94,000-12.1%$83/sqft |
Source: Public Record Report a problem | ||
| 7/23/2020 | Sold | $107,000$94/sqft |
Source: Imagine MLS #W107451 Report a problem | ||
| 7/7/2020 | Pending sale | $107,000$94/sqft |
Source: Housman Partners Real Estate #107451 Report a problem | ||
| 5/5/2020 | Listed for sale | $107,000+11.5%$94/sqft |
Source: Housman Partners Real Estate #107451 Report a problem | ||
| 12/8/2016 | Sold | $96,000$84/sqft |
Source: Agent Provided Report a problem | ||
Public tax history
| Year | Property taxes | Tax assessment |
|---|---|---|
| 2025 | $1,079 -0.9% | $107,000 |
| 2024 | $1,089 +4% | $107,000 |
| 2023 | $1,047 -1.6% | $107,000 |
| 2022 | $1,064 +0.1% | $107,000 |
| 2021 | $1,063 +8% | $107,000 +8.1% |
| 2020 | $984 | $99,000 +3.1% |
| 2019 | $984 +5% | $96,000 |
| 2018 | $937 | $96,000 |
| 2017 | $937 +56.4% | $96,000 +45.5% |
| 2016 | $599 | $66,000 |
| 2015 | $599 | $66,000 |
| 2013 | $599 | $66,000 |
Find assessor info on the county website
Monthly payment
Est. payment
Payment breakdown
Explore the cost of this home by adjusting the details. Changes won't be saved.Climate risks
Neighborhood: Hendron
Nearby schools
Schools provided by the listing agent
- Elementary: Hendron - Lone Oak
- Middle: Lone Oak
- High: McCracken Co
Source: Imagine MLS. This data may not be complete. We recommend contacting the local school district to confirm school assignments for this home.
Similar homes
- $179,9003 bd2 ba1.2k sqft2025 Steve Dr, Paducah, KY 42003For Sale
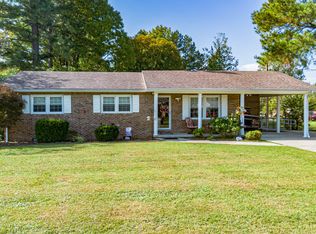
 MLS ID #26028862, Marcus Williams, Elite Realty. Imagine MLS
- $--2 bd1 ba985 sqft3020 Benton Rd, Paducah, KY 42003Auction
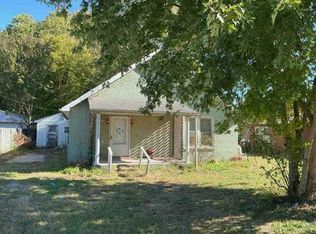 Auction.com 1
- $219,0003 bd2 ba1.3k sqft2054 Champ Dr, Paducah, KY 42003For Sale
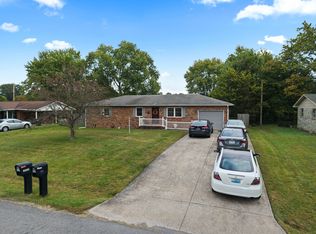 MLS ID #26028923, Megan Koch, RE/MAX Realty Group. Imagine MLS
- $--2 bd2 ba1.4k sqft2624 Clark St, Paducah, KY 42003Auction
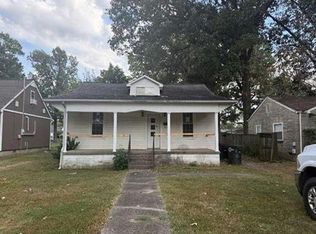 Auction.com 1
- $194,9003 bd2 ba1.2k sqft120 Maple Dr, Paducah, KY 42003For SaleMLS ID #26025253, Gerald Watkins, Purchase Realty Group. Imagine MLS
- $234,9003 bd2 ba1.3k sqft321 Chadwick Dr, Paducah, KY 42003For SaleMLS ID #26028381, Christin Fakhoorian, EXIT Realty Key Group. Imagine MLS
- $159,0003 bd1 ba965 sqft501 Leeds Rd, Paducah, KY 42003For SaleMLS ID #26029020, Monti Collins, Housman Partners - Lake Area. Imagine MLS
- $240,0003 bd2 ba1.5k sqft1730 Evelyn Dr, Paducah, KY 42003For SaleMLS ID #26029250, Shea McGuire, Century 21 Service Realty. Imagine MLS
- $214,9003 bd2 ba1.6k sqft165 Reid Cir, Paducah, KY 42003For SaleMLS ID #26021691, Carol Farthing, Carol Farthing Real Estate. Imagine MLS
- $134,9002 bd1 ba1k sqft1112 Lackey St, Paducah, KY 42003For SaleMLS ID #26029921, Sara Gipson, eXp Realty, LLC - Paducah. Imagine MLS
- $158,0003 bd1 ba1.4k sqft2001 B St, Paducah, KY 42003For SaleMLS ID #26021037, Christopher Thurston, Trifecta Real Estate Services. Imagine MLS
- $199,0003 bd2 ba1.6k sqft6940 Shawn Ln, Paducah, KY 42001For SaleMLS ID #26016256, Annette Hernandez, Carter Realty Group. Imagine MLS
- $180,0003 bd2 ba1.3k sqft422 Columbus St, Paducah, KY 42001For SaleMLS ID #26014755, Lenny Powley, LP Real Estate Services LLC. Imagine MLS
- $148,0003 bd1 ba1.6k sqft1220 Markham Ave, Paducah, KY 42003For SaleMLS ID #26015968, Erika Calhoun, Arnold Realty Group. Imagine MLS
- $174,9003 bd1 ba936 sqft3000 Harrison St, Paducah, KY 42001For SaleMLS ID #26024266, Kim Musgrave, Musgrave Realty, LLC. Imagine MLS
- $219,9003 bd1 ba1.1k sqft3114 Harrison St, Paducah, KY 42001For SaleMLS ID #26029274, Missy Brown, eXp Realty, LLC. Imagine MLS
- $145,0004 bd2 ba1.4k sqft3301 Schneidman Rd, Paducah, KY 42003For SaleMLS ID #26015583, Kaitlin Payne, EXIT Realty Key Group. Imagine MLS
