Discover the space and versatility this 4-bedroom, 2-bathroom home in Reidland has to offer! Situated on just under an acre, this property features a fenced in backyard, two garages, and a second kitchen that provides added flexibility for a variety of entertaining needs. Built in 1965, this home offers plenty of room to make it your own, both inside and out. Whether you're looking for extra space, room to spread out, or a property with unique features and possibilties, this one is worth the look!
For sale
$279,900
156 Miller Dr, Paducah, KY 42003
4beds
3,116sqft
Single Family Residence
Built in 1965
0.97 Acres Lot
$274,700 Zestimate®
$90/sqft
$-- HOA
What's special
Second kitchenRoom to spread outExtra spaceTwo garagesFenced in backyard
- 16 days
- 709
- 18
Likely to sell faster than
Zillow last checked:
Listing updated:
Listed by:
Kim Musgrave,
Musgrave Realty, LLC
Source: Imagine MLS,MLS#: 26029588
Facts & features
Interior
Bedrooms & bathrooms
- Bedrooms: 4
- Bathrooms: 4
- Full bathrooms: 2
- 1/2 bathrooms: 2
Primary bedroom
- Level: First
- Area: 166.5 Square Feet
- Dimensions: 14.11 x 11.8
Bedroom 2
- Level: First
- Area: 144 Square Feet
- Dimensions: 12 x 12
Bedroom 3
- Level: First
- Area: 144 Square Feet
- Dimensions: 12 x 12
Bedroom 4
- Level: First
- Area: 120.19 Square Feet
- Dimensions: 11.9 x 10.1
Bonus room
- Level: Lower
- Area: 367.84 Square Feet
- Dimensions: 24.2 x 15.2
Dining room
- Level: First
- Area: 228 Square Feet
- Dimensions: 19 x 12
Kitchen
- Level: First
- Area: 127.77 Square Feet
- Dimensions: 11.11 x 11.5
Living room
- Level: First
- Area: 192 Square Feet
- Dimensions: 16 x 12
Utility room
- Level: Lower
- Area: 177.84 Square Feet
- Dimensions: 15.6 x 11.4
Heating
- Electric
Cooling
- Central Air, Window Unit(s)
Appliances
- Included: Disposal, Dishwasher, Refrigerator, Range
- Laundry: Electric Dryer Hookup, Washer Hookup
Features
- Walk-In Closet(s), Ceiling Fan(s)
- Flooring: Laminate
- Doors: Storm Door(s)
- Windows: Storm Window(s)
- Basement: Exterior Entry,Finished,Full
- Has fireplace: No
Interior area
- Total structure area: 3,116
- Total interior livable area: 3,116 sqft
- Finished area above ground: 1,558
- Finished area below ground: 1,558
Property
Parking
- Total spaces: 4
- Parking features: Attached Garage
- Garage spaces: 2
- Carport spaces: 2
- Covered spaces: 4
Features
- Levels: Two
Lot
- Size: 0.97 Acres
- Features: Many Trees
Details
- Parcel number: 1284009013
Construction
Type & style
- Home type: SingleFamily
- Architectural style: Raised Ranch
- Property subtype: Single Family Residence
Materials
- Vinyl Siding
- Foundation: Block
- Roof: Dimensional Style,Shingle
Condition
- Year built: 1965
Utilities & green energy
- Sewer: Public Sewer
- Water: Public
- Utilities for property: Cable Connected, Electricity Connected, Sewer Connected, Water Connected
Community & HOA
HOA
- Has HOA: No
Location
- Region: Paducah
Financial & listing details
- Price per square foot: $90/sqft
- Tax assessed value: $197,970
- Annual tax amount: $1,949
- Date on market: 10/26/2026
Estimated market value
$274,700
$261,000 - $288,000
$2,585/mo
Price history
| Date | Event | Price |
|---|---|---|
| 10/26/2026 | Listed for sale | $279,900+80.6%$90/sqft |
Source:  Imagine MLS #26029588 Report a problem | ||
| 5/22/2020 | Sold | $155,000+3.4%$50/sqft |
Source: Imagine MLS #W107173 Report a problem | ||
| 4/14/2020 | Pending sale | $149,900$48/sqft |
Source: Housman Partners Real Estate #107173 Report a problem | ||
| 4/5/2020 | Listed for sale | $149,900-10.7%$48/sqft |
Source: Housman Partners Real Estate #107173 Report a problem | ||
| 8/4/2018 | Listing removed | $167,900$54/sqft |
Source: Elite Realty Group #93467 Report a problem | ||
| 8/3/2017 | Listed for sale | $167,900+9.8%$54/sqft |
Source: Elite Realty Group #93467 Report a problem | ||
| 1/9/2016 | Listing removed | $152,900$49/sqft |
Source: Elite Realty Group #83186 Report a problem | ||
| 7/29/2015 | Listed for sale | $152,900$49/sqft |
Source: Elite Realty Group #83186 Report a problem | ||
| 6/27/2015 | Listing removed | $152,900$49/sqft |
Source: Elite Realty Group #80195 Report a problem | ||
| 2/2/2015 | Listed for sale | $152,900-3.1%$49/sqft |
Source: Elite Realty Group #80195 Report a problem | ||
| 1/1/2015 | Listing removed | $157,720$51/sqft |
Source: Elite Realty Group #71381 Report a problem | ||
| 5/17/2013 | Price change | $157,720-1.4%$51/sqft |
Source: Elite Realty Group #71381 Report a problem | ||
| 12/18/2012 | Listed for sale | $159,900+3.2%$51/sqft |
Source: CENTURY 21 Service Realty #68861 Report a problem | ||
| 7/28/2011 | Sold | $155,000+3.3%$50/sqft |
Source: WKRMLS #58909 Report a problem | ||
| 8/27/2007 | Sold | $150,000$48/sqft |
Source: Agent Provided Report a problem | ||
Public tax history
| Year | Property taxes | Tax assessment |
|---|---|---|
| 2025 | $1,949 -0.9% | $197,970 |
| 2024 | $1,967 +30.3% | $197,970 +27.7% |
| 2023 | $1,510 -1.6% | $155,000 |
| 2022 | $1,534 +0.1% | $155,000 |
| 2021 | $1,533 -0.1% | $155,000 |
| 2020 | $1,534 | $155,000 |
| 2019 | $1,534 +1.6% | $155,000 |
| 2018 | $1,510 | $155,000 |
| 2017 | $1,510 | $155,000 |
| 2016 | -- | $155,000 |
| 2015 | -- | $155,000 |
| 2013 | -- | $155,000 |
| 2012 | -- | $155,000 |
| 2011 | -- | $155,000 +3.3% |
| 2010 | -- | $150,000 |
Find assessor info on the county website
Monthly payment
Est. payment
Payment breakdown
Explore the cost of this home by adjusting the details. Changes won't be saved.Climate risks
Neighborhood: Reidland
Nearby schools
Schools provided by the listing agent
- Elementary: Reidland
- Middle: Reidland
- High: McCracken Co
Source: Imagine MLS. This data may not be complete. We recommend contacting the local school district to confirm school assignments for this home.
Similar homes
- $264,9004 bd3 ba2.1k sqft5830 Merrydale Dr, Paducah, KY 42003For Sale
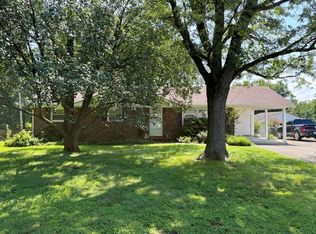
 MLS ID #26018553, Barry Pritchard, Keller Williams Experience - Murray. Imagine MLS
- $299,9003 bd2 ba2.2k sqft150 Maple Ct, Paducah, KY 42003For Sale
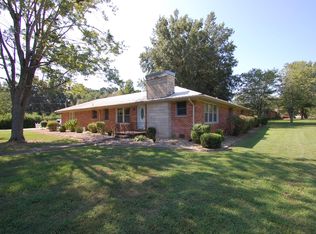 MLS ID #26027026, Ron Hughes, RE/MAX Realty Group. Imagine MLS
- $219,0003 bd2 ba1.6k sqft1345 Tina Dr, Paducah, KY 42003For Sale
 MLS ID #26030993, Storm Wilson, Arnold Realty Group. Imagine MLS
- $315,0004 bd2 ba2.2k sqft119 Nickell Heights Rd, Paducah, KY 42003For Sale
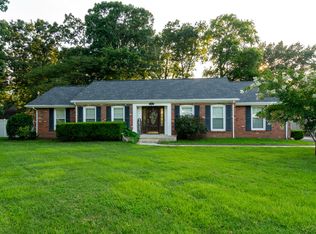 MLS ID #26015987, Teaven Meredith, RE/MAX Realty Group. Imagine MLS
- $375,0004 bd2 ba1.9k sqft127 Edwards Dr, Paducah, KY 42003For SaleMLS ID #26030715, Spencer Mouser, Elite Realty. Imagine MLS
- $199,9003 bd3 ba1.9k sqft6541 Cold Springs Rd, Paducah, KY 42003For SaleMLS ID #26030122, Randall Dyer, Better Homes and Gardens Fern Leaf Group. Imagine MLS
- $245,0003 bd2 ba1.9k sqft6815 Greenfield Dr, Paducah, KY 42003For SaleMLS ID #26023046, LaDonna Umstead, Elite Realty. Imagine MLS
- $234,9003 bd2 ba2k sqft312 Anita Dr, Paducah, KY 42003For SaleMLS ID #26025747, Samantha McKay, The Jeter Group. Imagine MLS
- $229,9003 bd3 ba2.2k sqft4900 Ic Ave, Paducah, KY 42003For SaleMLS ID #26016462, Kim Musgrave, Musgrave Realty, LLC. Imagine MLS
- $--2 bd1 ba1.7k sqft1900 Krebs Station Rd, Paducah, KY 42003AuctionMLS ID #26030064, Michael Harris, Harris Real Estate & Auction. Imagine MLS
- $350,0003 bd3 ba2.2k sqft245 Babbland Dr, Paducah, KY 42003For SaleMLS ID #26017446, Jessica Housman, Housman Partners Real Estate. Imagine MLS
- $214,9003 bd2 ba1.6k sqft165 Reid Cir, Paducah, KY 42003For SaleMLS ID #26021691, Carol Farthing, Carol Farthing Real Estate. Imagine MLS
- $209,9003 bd2 ba1.7k sqft225 Nickell Heights Rd, Paducah, KY 42003For SaleMLS ID #26015438, Samantha McKay, The Jeter Group. Imagine MLS
- $399,9004 bd3 ba2.8k sqft16 Greenwood Pl, Paducah, KY 42003For SaleMLS ID #26016647, Toni Stricklin, Housman Partners Real Estate. Imagine MLS
- $249,9004 bd3 ba2.4k sqft416 Oakcrest Dr, Paducah, KY 42001For SaleMLS ID #26030571, Abigail Dority, Arnold Realty Group. Imagine MLS
- $274,9003 bd2 ba1.7k sqft240 Colonial Dr, Paducah, KY 42001For SaleMLS ID #26030459, Lisa Humphrey, Elite Realty. Imagine MLS
- $210,0003 bd2 ba1.6k sqft5970 Merrydale Dr, Paducah, KY 42003For SaleMLS ID #26021041, Angie Bogard, Property Investment Solutions. Imagine MLS
- $280,0003 bd3 ba2.3k sqft110 Highland Church Rd, Paducah, KY 42001For SaleMLS ID #26024307, Amy Brock, Keller Williams Experience - Paducah. Imagine MLS
- $344,7503 bd3 ba2k sqft3944 Old Us Highway 45 S, Paducah, KY 42003For SaleMLS ID #26029411, Jessica Housman, Housman Partners Real Estate. Imagine MLS
- $325,0004 bd2 ba2k sqft113 Holly Hills Ln, Calvert City, KY 42029For SaleMLS ID #26030554, Monti Collins, Housman Partners - Lake Area. Imagine MLS
