NEW CONSTRUCTION!! Welcome home to this beautiful brand-new construction tucked away on a nice lot in the desirable Reidland/Farley community! Enjoy a peaceful, private setting with a stream running alongside the property, a nice backyard, and a covered back porch perfect for relaxing and enjoying the outdoors. Inside, you'll love the tall ceilings, open floor plan, luxury vinyl plank flooring, and recessed lighting that give the home a bright, spacious, and modern feel. The bedrooms feature charming barn-door-style closet doors, while the primary suite offers a beautifully tiled walk-in shower with glass doors and an extra-long double vanity. A tank-less water heater adds energy efficiency and convenience. Located in an established neighborhood with longtime homeowners, this beautiful new home offers the perfect combination of modern finishes, privacy, and a peaceful wooded setting — all in the Reidland/Farley community. Move-in ready and waiting for its first owner!
For sale
$309,900
219 Georgia St, Paducah, KY 42003
3beds
1,445sqft
Single Family Residence
Built in 2026
0.64 Acres Lot
$-- Zestimate®
$214/sqft
$-- HOA
What's special
Charming barn-door-style closet doorsPeaceful private settingOpen floor planTall ceilingsRecessed lightingNice backyardLuxury vinyl plank flooring
- 3 days
- 242
- 12
Zillow last checked:
Listing updated:
Listed by:
Cynthia Jones 270-243-0431,
Elite Realty
Source: Imagine MLS,MLS#: 26027817
Facts & features
Interior
Bedrooms & bathrooms
- Bedrooms: 3
- Bathrooms: 2
- Full bathrooms: 2
Primary bedroom
- Level: First
Kitchen
- Level: First
Heating
- Forced Air, Gravity, Natural Gas
Cooling
- Central Air, Electric
Appliances
- Included: Dishwasher, Microwave, Refrigerator, Range
- Laundry: Electric Dryer Hookup, Washer Hookup
Features
- Eat-in Kitchen
- Flooring: Tile
- Windows: Insulated Windows
- Has basement: No
- Has fireplace: No
Interior area
- Total structure area: 1,445
- Total interior livable area: 1,445 sqft
- Finished area above ground: 1,445
- Finished area below ground: 0
Property
Parking
- Total spaces: 1
- Parking features: Attached Garage, Garage Door Opener
- Garage spaces: 1
- Has uncovered spaces: Yes
Features
- Levels: One
- Has view: Yes
- View description: Trees/Woods, Farm
Lot
- Size: 0.64 Acres
- Features: Landscaped, Few Trees
Details
- Parcel number: 1213119003
Construction
Type & style
- Home type: SingleFamily
- Architectural style: Ranch
- Property subtype: Single Family Residence
Materials
- Vinyl Siding
- Foundation: Concrete Perimeter
- Roof: Composition
Condition
- New Construction
- Year built: 2026
Details
- Warranty included: Yes
Utilities & green energy
- Sewer: Public Sewer
- Water: Public
Community & HOA
HOA
- Has HOA: No
Location
- Region: Paducah
Financial & listing details
- Price per square foot: $214/sqft
- Tax assessed value: $18,000
- Annual tax amount: $219
- Date on market: 10/8/2026
Estimated market value
Not available
Estimated sales range
Not available
$2,054/mo
Price history
| Date | Event | Price |
|---|---|---|
| 10/8/2026 | Listed for sale | $309,900-6.1%$214/sqft |
Source:  Imagine MLS #26027817 Report a problem Imagine MLS #26027817 Report a problem | ||
| 10/8/2026 | Listing removed | -- |
Source: Owner Report a problem | ||
| 9/6/2026 | Listed for sale | $329,995+3200%$228/sqft |
Source: Owner Report a problem | ||
| 3/25/2025 | Sold | $10,000$7/sqft |
Source: Public Record Report a problem | ||
Public tax history
| Year | Property taxes | Tax assessment |
|---|---|---|
| 2025 | $219 -0.2% | $18,000 |
| 2024 | $220 +25.4% | $18,000 |
| 2023 | $175 -1.6% | $18,000 |
| 2022 | $178 +0.1% | $18,000 |
| 2021 | $178 -0.1% | $18,000 |
| 2020 | $178 | $18,000 |
| 2019 | $178 +1.6% | $18,000 |
| 2018 | $175 | $18,000 |
| 2017 | $175 +6% | $18,000 |
| 2016 | $165 | $18,000 |
| 2015 | $165 | $18,000 |
| 2013 | $165 | $18,000 |
| 2012 | $165 | $18,000 |
| 2011 | -- | $18,000 |
| 2010 | -- | $18,000 |
Find assessor info on the county website
Monthly payment
Est. payment
Payment breakdown
Explore the cost of this home by adjusting the details. Changes won't be saved.Climate risks
Neighborhood: Woodlawn-Oakdale
Nearby schools
Schools provided by the listing agent
- Elementary: Reidland
- Middle: Reidland
- High: McCracken Co
Source: Imagine MLS. This data may not be complete. We recommend contacting the local school district to confirm school assignments for this home.
Similar homes
- $270,0004 bd2 ba1.5k sqft5100 Benton Rd, Paducah, KY 42003For Sale
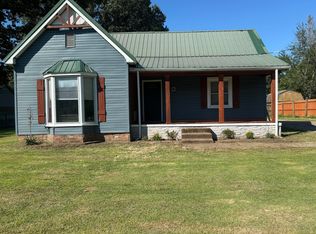
 MLS ID #26027813, Cynthia Akins, Re/Max Real Estate Associates. Imagine MLS
 - $349,5003 bd3 ba2k sqft3944 Old Us Highway 45 S, Paducah, KY 42003For Sale By Owner

- $289,9003 bd2 ba1.5k sqft4235 Buckner Ln, Paducah, KY 42001For Sale By Owner
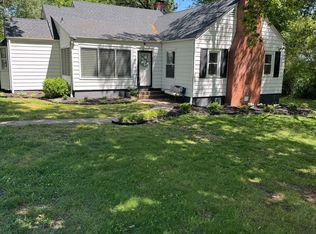
- $299,9004 bd3 ba2k sqft420 Oakland Cir, Paducah, KY 42003For Sale
 MLS ID #26027658, Annette Evans-Harper, The Jeter Group. Imagine MLS
 - $319,0003 bd2 ba1.8k sqft5431 Harris Rd, Paducah, KY 42001For SaleMLS ID #26027938, Kevin Rennegarbe, RE/MAX Realty Group. Imagine MLS
- $288,0003 bd2 ba1.8k sqft1875 Creekview Dr, Paducah, KY 42003For SaleMLS ID #26024170, Roy Wikoff, Advantage Realty KY. Imagine MLS
- $244,9003 bd2 ba1.5k sqft205 Riverside Dr, Paducah, KY 42003For SaleMLS ID #26028112, Cindy Hart, Better Homes and Gardens Fern Leaf Group. Imagine MLS
- $305,0003 bd3 ba1.7k sqft1910 Debby Dr, Paducah, KY 42003For SaleMLS ID #26025020, Kathy Romaine, Elite Realty. Imagine MLS
- $262,5003 bd2 ba1.4k sqft739 Eden Dr, Paducah, KY 42003For SaleMLS ID #26026760, Sally Moser, EXIT Realty Key Group. Imagine MLS
- $315,0002 bd2 ba1.3k sqft530 Nina Dr, Paducah, KY 42003For SaleMLS ID #26019065, Amanda Johnson, Arnold Realty Group. Imagine MLS
- $265,0003 bd2 ba1.1k sqft2631 Husband Rd, Paducah, KY 42003For SaleMLS ID #26019398, Misty Freeman, RE/MAX Realty Group. Imagine MLS
- $269,9004 bd3 ba2.1k sqft5830 Merrydale Dr, Paducah, KY 42003For SaleMLS ID #26018553, Barry Pritchard, Keller Williams Experience - Murray. Imagine MLS
- $239,9003 bd2 ba2k sqft312 Anita Dr, Paducah, KY 42003For SaleMLS ID #26025747, Samantha McKay, The Jeter Group. Imagine MLS
- $214,9003 bd2 ba1.6k sqft165 Reid Cir, Paducah, KY 42003For SaleMLS ID #26021691, Carol Farthing, Carol Farthing Real Estate. Imagine MLS
- $285,0003 bd2 ba1.9k sqft385 Anita Ln, Ledbetter, KY 42058For SaleMLS ID #26026610, Denise Croft, Lakeland Realty. Imagine MLS
- $325,0003 bd2 ba1.9k sqft4746 Jewell Ln, Paducah, KY 42001For SaleMLS ID #26025573, Vince Carter, Carter Realty Group. Imagine MLS
- $175,0003 bd2 ba1.4k sqft1631 Creekside Dr, Paducah, KY 42003For SaleMLS ID #26027736, Jessica Housman, Housman Partners Real Estate. Imagine MLS
- $435,0003 bd3 ba2k sqft1135 Tenne Vue Dr, Paducah, KY 42003For SaleMLS ID #26026551, Lisa Humphrey, Elite Realty. Imagine MLS
