This beautifully updated 1,357+/- sq. ft. brick home sits on 7.96+/- scenic acres featuring a stocked fishing pond, creek, detached brick garage, metal building, mature trees, and professional landscaping. The home underwent an extensive renovation, from the studs, in 2019. This remodel included new metal roof, gutters, windows, HVAC, insulation, gutters, engineered oak flooring, installation of two new bathrooms, utility room relocation, electrical system, lighting, gas fireplace, plumbing and cabinetry throughout. Successfully operated as a short-term and mid-term rental for the past 8 years ($3,000 per month / $36,000 per year), this versatile property offers endless possibilities as a primary residence, weekend retreat, or investment opportunity 11 miles from Kentucky Lake & 7.7 miles from Paducah' National Quilt Museum. A truly special setting where privacy, natural beauty, and income potential come together. This cherished family retreat is ready to be the backdrop of new memories.
For sale
$318,000
530 Nina Dr, Paducah, KY 42003
2beds
1,357sqft
:
Get pre-qualified$2,063/mo
Single Family Residence
Built in 1947
7.96 Acres Lot
$314,300 Zestimate®
$234/sqft
$-- HOA
What's special
Gas fireplaceProfessional landscapingStocked fishing pondDetached brick garagePlumbing and cabinetry throughoutMetal buildingUtility room relocation
- 19 days |
- 1,159 |
- 60 |
Zillow last checked:
Listing updated:
Listed by:
Amanda Johnson,
Arnold Realty Group
Source: Imagine MLS,MLS#: 26019065
Facts & features
Interior
Bedrooms & bathrooms
- Bedrooms: 2
- Bathrooms: 2
- Full bathrooms: 2
Primary bedroom
- Level: First
Kitchen
- Level: First
Heating
- Forced Air, Natural Gas
Cooling
- Central Air, Electric
Appliances
- Included: Dryer, Dishwasher, Gas Range, Refrigerator, Washer, Oven, Range, Self Cleaning Oven
- Laundry: Gas Dryer Hookup, Main Level, Washer Hookup
Features
- Eat-in Kitchen, Ceiling Fan(s)
- Flooring: Wood
- Windows: Insulated Windows
- Basement: Crawl Space
- Number of fireplaces: 1
- Fireplace features: Living Room
Interior area
- Total structure area: 1,357
- Total interior livable area: 1,357 sqft
- Finished area above ground: 1,357
- Finished area below ground: 0
Property
Parking
- Total spaces: 3
- Parking features: Attached Carport, Detached Garage, Driveway, Garage Door Opener, Off Street, Garage Faces Front
- Garage spaces: 2
- Carport spaces: 1
- Covered spaces: 3
- Has uncovered spaces: Yes
Accessibility
- Accessibility features: Accessible Full Bath
Features
- Levels: One
- Exterior features: Fire Pit
- Fencing: None
- Has view: Yes
- View description: Rural, Trees/Woods, Water
- Has water view: Yes
- Water view: Water
- Body of water: Other
Lot
- Size: 7.96 Acres
- Features: Landscaped, Wooded, Few Trees, Many Trees
Details
- Additional structures: Workshop, Other
- Parcel number: 1372004001
Construction
Type & style
- Home type: SingleFamily
- Architectural style: Ranch
- Property subtype: Single Family Residence
Materials
- Brick Veneer, Vinyl Siding
- Foundation: Block
- Roof: Metal
Condition
- Year built: 1947
Utilities & green energy
- Sewer: Septic Tank
- Water: Public
- Utilities for property: Cable Available, Electricity Connected, Natural Gas Connected, Water Connected
Community & HOA
Community
- Subdivision: RG Terrells Park Addition
HOA
- Has HOA: No
Location
- Region: Paducah
Financial & listing details
- Price per square foot: $234/sqft
- Tax assessed value: $170,985
- Annual tax amount: $1,705
- Date on market: 8/4/2026
Estimated market value
$314,300
$299,000 - $330,000
$1,468/mo
Price history
| Date | Event | Price |
|---|---|---|
| 8/4/2026 | Listed for sale | $318,000$234/sqft |
Source:  Imagine MLS #26019065 Report a problem Imagine MLS #26019065 Report a problem | ||
| 7/23/2026 | Contingent | $318,000$234/sqft |
Source: Imagine MLS #26019065 Report a problem | ||
| 7/18/2026 | Listed for sale | $318,000-3.6%$234/sqft |
Source: Imagine MLS #26019065 Report a problem | ||
| 7/14/2026 | Listing removed | $330,000$243/sqft |
Source: WKRMLS #137453 Report a problem | ||
| 6/11/2026 | Listed for sale | $330,000+432.3%$243/sqft |
Source: WKRMLS #137453 Report a problem | ||
| 11/1/1992 | Sold | $62,000$46/sqft |
Source: Agent Provided Report a problem | ||
Public tax history
| Year | Property taxes | Tax assessment |
|---|---|---|
| 2024 | $1,705 +98.1% | $170,985 +93.4% |
| 2023 | $861 -1.6% | $88,400 |
| 2022 | $875 +0.1% | $88,400 |
| 2021 | $874 -0.1% | $88,400 |
| 2020 | $875 | $88,400 |
| 2019 | $875 +1.6% | $88,400 |
| 2018 | $861 | $88,400 +8.6% |
| 2017 | $861 +25.6% | $81,400 |
| 2016 | $686 | $81,400 |
| 2015 | $686 | $81,400 |
| 2013 | $686 | $81,400 |
| 2012 | $686 | $81,400 |
| 2011 | -- | $81,400 +9.1% |
| 2010 | -- | $74,600 |
Find assessor info on the county website
Monthly payment
Est. payment
Payment breakdown
Explore the cost of this home by adjusting the details. Changes won't be saved.Climate risks
Neighborhood: 42003
Nearby schools
GreatSchools rating
- 10/10Reidland Elementary SchoolGrades: PK-3Distance: 2.3 mi
- 5/10Reidland Middle SchoolGrades: 6-8Distance: 2.4 mi
- 9/10McCracken County High SchoolGrades: 9-12Distance: 13.9 mi
Schools provided by the listing agent
- Elementary: Reidland
- Middle: Reidland
- High: McCracken Co
Source: Imagine MLS. This data may not be complete. We recommend contacting the local school district to confirm school assignments for this home.
- $230,6004 bd2 ba2k sqft310 Terrace Ln, Paducah, KY 42003Off Market
- $283,7003 bd2 ba1.8k sqft345 Terrace Ln, Paducah, KY 42003Off Market
- $---- bd-- ba980 sqft680 Terrace Ln, Paducah, KY 42003Off Market
- $2,000-- bd-- ba-- sqft335 Terrace Ln, Paducah, KY 42003Off Market
- $4,000-- bd-- ba-- sqft1300 Tina Dr, Paducah, KY 42003Off Market
- $258,2003 bd2 ba1.7k sqft1320 Tina Dr, Paducah, KY 42003Off Market
- $340,7006 bd3 ba3.9k sqft660 Terrace Ln, Paducah, KY 42003Off Market
- $7,000-- bd-- ba-- sqftCulp Rd, Paducah, KY 42003Off Market
A local agent can set up tours, give advice and negotiate with sellers.
Similar homes
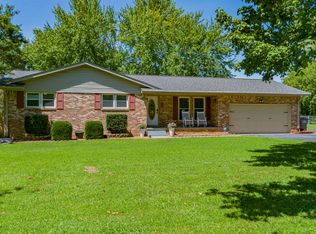
- $210,0003 bd2 ba1.3k sqft235 County Line Rd, Paducah, KY 42003For Sale
 MLS ID #26021243, Jaime Abell, Arnold Realty Group. Imagine MLS
 - $264,9003 bd2 ba1.9k sqft332 Anita Dr, Paducah, KY 42003For Sale
 MLS ID #26019571, Jessica Housman, Housman Partners Real Estate. Imagine MLS
 - $450,0002 bd2 ba1.9k sqft1255 Stiles Lndg, Paducah, KY 42003For Sale
 MLS ID #26017278, Jessica Housman, Housman Partners Real Estate. Imagine MLS
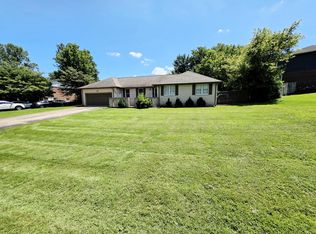
 - $225,0003 bd2 ba1.6k sqft5970 Merrydale Dr, Paducah, KY 42003For Sale
 MLS ID #26021041, Angie Bogard, Property Investment Solutions. Imagine MLS
 - $245,0003 bd2 ba1.9k sqft6815 Greenfield Dr, Paducah, KY 42003For SaleMLS ID #26018828, LaDonna Umstead, Elite Realty. Imagine MLS
- $315,0003 bd2 ba1.5k sqft1410 Massac Church Rd, Paducah, KY 42001For SaleMLS ID #26017919, Mandy Hibner, Keller Williams Experience - Paducah. Imagine MLS
- $219,9003 bd2 ba1.2k sqft580 Oakland Cir, Paducah, KY 42003For SaleMLS ID #136836, Abigail Dority, Arnold Realty Group. WKRMLS
- $280,0003 bd2 ba1.1k sqft2635 Said Rd, Symsonia, KY 42082For SaleMLS ID #26016038, Kayla Rushing, Kopperud Realty. Imagine MLS
- $289,9003 bd2 ba1.8k sqft1351 S Friendship Rd, Paducah, KY 42003For SaleMLS ID #137154, Keanu Murphy, Trifecta Real Estate Services. WKRMLS
- $218,9003 bd2 ba1.7k sqft225 Nickell Heights Rd, Paducah, KY 42003For SaleMLS ID #26015438, Samantha McKay, The Jeter Group. Imagine MLS
- $307,0003 bd2 ba1.9k sqft3929 Cleary Dr, Paducah, KY 42001For SaleMLS ID #26018203, Hailey Arnold, Elite Realty. Imagine MLS
- $241,5004 bd2 ba1.8k sqft236 Gilhaven Dr, Paducah, KY 42003For SaleMLS ID #26019516, Teaven Meredith, RE/MAX Realty Group. Imagine MLS
- $259,9003 bd2 ba1.5k sqft330 M Hurley Rd #M, Calvert City, KY 42029For SaleMLS ID #26015159, Makayla Pablo, Arnold Realty Group. Imagine MLS
- $274,0003 bd2 ba1.8k sqft260 Briarwood Dr, Paducah, KY 42003For SaleMLS ID #137507, Melissa Faughn, RE/MAX Realty Group. WKRMLS
- $230,0003 bd2 ba1.4k sqft4229 Us Highway 68 E, Benton, KY 42025For SaleMLS ID #26020781, Mallory Stewart, HRE Advisors. Imagine MLS
- $299,9003 bd2 ba1.7k sqft1915 Evelyn Dr, Paducah, KY 42003For SaleMLS ID #137718, Marcus Williams, Elite Realty. WKRMLS
- $315,0003 bd2 ba1.6k sqft2400 Lakewood Dr, Paducah, KY 42003For Sale By Owner
- $259,0002 bd2 ba1.6k sqft905 Stonebrook Ct, Paducah, KY 42003For SaleMLS ID #26019464, Melanie Thompson, Housman Partners - Lake Area. Imagine MLS
- $350,0003 bd2 ba1.4k sqft2650 Holt Rd, Paducah, KY 42001For SaleMLS ID #26019317, John Noonan, Purchase Realty Group. Imagine MLS
- $199,0004 bd2 ba1.3k sqft2010 Husband Rd, Paducah, KY 42003For SaleMLS ID #26017880, Rocio Velazquez, Keller Williams Experience - Paducah. Imagine MLS
