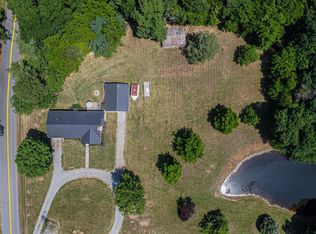
This Open Concept Home Was Built In 2025 For The Late Sandra Hamby. Since She Moved In She Added Blinds For The Windows, A Cover For The Deck, Fenced The Back Yard, Landscaped And Had The Yard Done By Tru Green. The Contract For Tru Green Is Paid Through December Of 2026. Very Nice Home With A Lot Storage. This Home Is Priced To Sell So Don't Linger.
For sale
$299,900
1915 Evelyn Dr, Paducah, KY 42003
3beds
1,737sqft
:
Get pre-qualified$1,927/mo
Single Family Residence
Built in 2025
0.28 Acres Lot
$298,600 Zestimate®
$173/sqft
$-- HOA
What's special
- 36 days |
- 256 |
- 7 |
Zillow last checked:
Listing updated:
Listed by:
Marcus Williams 270-331-0946,
Elite Realty
Source: WKRMLS,MLS#: 137718Originating MLS: Realtor Association of Western Kentucky, Inc
Facts & features
Interior
Bedrooms & bathrooms
- Bedrooms: 3
- Bathrooms: 2
- Full bathrooms: 2
Kitchen
- Features: Kitchen/Dining Room, Pantry
Heating
- Forced Air, Natural Gas
Cooling
- Central Air
Appliances
- Included: Dishwasher, Microwave, Refrigerator, Stove, Gas Water Heater
- Laundry: Utility Room, Washer/Dryer Hookup
Features
- Ceiling Fan(s), Closet Light(s), Tray/Vaulted Ceiling, Walk-In Closet(s)
- Doors: Storm Door(s)
- Windows: Vinyl Frame
- Has basement: No
- Attic: Crawl Space
- Has fireplace: No
Interior area
- Total structure area: 1,737
- Total interior livable area: 1,737 sqft
- Finished area below ground: 0
Property
Parking
- Total spaces: 2
- Parking features: Attached, Garage Door Opener, Concrete Drive
- Attached garage spaces: 2
- Has uncovered spaces: Yes
Features
- Levels: One
- Stories: 1
- Patio & porch: Covered Porch, Patio
- Fencing: Fenced
Lot
- Size: 0.28 Acres
- Dimensions: 80 x 150
- Features: Trees, County, Dead End Street, Level
Details
- Parcel number: 1212001011
Construction
Type & style
- Home type: SingleFamily
- Property subtype: Single Family Residence
Materials
- Frame, Board/Batten, Dry Wall
- Foundation: Slab
- Roof: Dimensional Shingle
Condition
- New construction: No
- Year built: 2025
Utilities & green energy
- Electric: Circuit Breakers, JPECC
- Gas: Atmos Energy
- Sewer: Public Sewer
- Water: Public, Paducah Water Works
- Utilities for property: Garbage - Private, Cable Available
Community & HOA
Community
- Features: Sidewalks
- Security: Smoke Detector(s)
- Subdivision: Evelyn Man
HOA
- Has HOA: No
Location
- Region: Paducah
Financial & listing details
- Price per square foot: $173/sqft
- Tax assessed value: $12,500
- Annual tax amount: $121
- Date on market: 7/1/2026
- Road surface type: Concrete
Estimated market value
$298,600
$284,000 - $314,000
$2,313/mo
Price history
| Date | Event | Price |
|---|---|---|
| 7/24/2026 | Pending sale | $299,900$173/sqft |
Source:  Imagine MLS #26015940 Report a problem Imagine MLS #26015940 Report a problem | ||
| 7/11/2026 | Contingent | $299,900$173/sqft |
Source: Imagine MLS #26015940 Report a problem | ||
| 7/1/2026 | Listed for sale | $299,900+3.8%$173/sqft |
Source: WKRMLS #137718 Report a problem | ||
| 9/5/2025 | Sold | $289,000-0.3%$166/sqft |
Source: Imagine MLS #W133507 Report a problem | ||
| 9/2/2025 | Pending sale | $289,900$167/sqft |
Source: WKRMLS #133507 Report a problem | ||
| 8/26/2025 | Listed for sale | $289,900$167/sqft |
Source: WKRMLS #133507 Report a problem | ||
Public tax history
| Year | Property taxes | Tax assessment |
|---|---|---|
| 2024 | $121 | $12,500 |
Find assessor info on the county website
Monthly payment
Est. payment
Payment breakdown
Explore the cost of this home by adjusting the details. Changes won't be saved.Climate risks
Neighborhood: Woodlawn-Oakdale
Nearby schools
GreatSchools rating
- 5/10Reidland Intermediate SchoolGrades: 4-5Distance: 2.7 mi
- 5/10Reidland Middle SchoolGrades: 6-8Distance: 2.7 mi
- 9/10McCracken County High SchoolGrades: 9-12Distance: 8.9 mi
Schools provided by the listing agent
- Elementary: Reidland
- Middle: Reidland Middle
- High: McCracken Co. HS
Source: WKRMLS. This data may not be complete. We recommend contacting the local school district to confirm school assignments for this home.
- $224,5003 bd2 ba1.8k sqft1925 Evelyn Dr, Paducah, KY 42003Off Market
- $264,9003 bd2 ba-- sqft1901 Evelyn Dr, Paducah, KY 42003Sold

- $18,0000.28 acresLOT 12 Block E Evelyn Drive 12 #1901, Paducah, KY 42003Sold

- $18,0000.28 acres12 1901 Evelyn Dr, Paducah, KY 42003Sold

- $295,5003 bd3 ba-- sqft1910 Debby Dr, Paducah, KY 42003Sold
- $186,2003 bd2 ba1.3k sqft1855 Evelyn Dr, Paducah, KY 42003Off Market
- $167,3753 bd2 ba-- sqft1920 Debby Dr, Paducah, KY 42003Sold
- $293,5003 bd2 ba-- sqft1900 Debby Dr, Paducah, KY 42003Sold
A local agent can set up tours, give advice and negotiate with sellers.
Similar homes
- $264,9003 bd2 ba1.9k sqft332 Anita Dr, Paducah, KY 42003For Sale

 MLS ID #26019571, Jessica Housman, Housman Partners Real Estate. Imagine MLS
 - $274,5003 bd2 ba2.2k sqft3200 Bement St, Paducah, KY 42003For Sale
 MLS ID #26017270, Dannie Cain Hill, eXp Realty, LLC. Imagine MLS
 - $307,0003 bd2 ba1.9k sqft3929 Cleary Dr, Paducah, KY 42001For Sale
 MLS ID #26018203, Hailey Arnold, Elite Realty. Imagine MLS
 - $318,0002 bd2 ba1.3k sqft530 Nina Dr, Paducah, KY 42003For Sale
 MLS ID #26019065, Amanda Johnson, Arnold Realty Group. Imagine MLS
 - $199,0004 bd2 ba1.3k sqft2010 Husband Rd, Paducah, KY 42003For SaleMLS ID #26017880, Rocio Velazquez, Keller Williams Experience - Paducah. Imagine MLS
- $289,9003 bd2 ba1.8k sqft1351 S Friendship Rd, Paducah, KY 42003For SaleMLS ID #137154, Keanu Murphy, Trifecta Real Estate Services. WKRMLS
- $315,0004 bd2 ba2.2k sqft119 Nickell Heights Rd, Paducah, KY 42003For SaleMLS ID #26015987, Teaven Meredith, RE/MAX Realty Group. Imagine MLS
- $315,0003 bd2 ba1.6k sqft2400 Lakewood Dr, Paducah, KY 42003For Sale By Owner
- $259,0002 bd2 ba1.6k sqft905 Stonebrook Ct, Paducah, KY 42003For SaleMLS ID #26019464, Melanie Thompson, Housman Partners - Lake Area. Imagine MLS
- $350,0003 bd3 ba2.2k sqft245 Babbland Dr, Paducah, KY 42003For SaleMLS ID #26017446, Jessica Housman, Housman Partners Real Estate. Imagine MLS
- $299,0004 bd3 ba2.1k sqft6120 Springbrook Dr, Paducah, KY 42001For SaleMLS ID #26020562, Hailee Anderson, HRE Advisors. Imagine MLS
- $225,0003 bd2 ba1.6k sqft5970 Merrydale Dr, Paducah, KY 42003For SaleMLS ID #26021041, Angie Bogard, Property Investment Solutions. Imagine MLS
- $204,9004 bd2 ba1.9k sqft1911 Husband Rd, Paducah, KY 42003For SaleMLS ID #26014244, Annette Evans-Harper, The Jeter Group. Imagine MLS
- $274,9003 bd2 ba2.2k sqft1415 Said Rd, Symsonia, KY 42082For SaleMLS ID #26020892, Lisa Somero, Benchmark Realty, LLC- Paducah. Imagine MLS
- $315,0003 bd2 ba1.5k sqft1410 Massac Church Rd, Paducah, KY 42001For SaleMLS ID #26017919, Mandy Hibner, Keller Williams Experience - Paducah. Imagine MLS
- $239,9003 bd3 ba2.2k sqft4900 Ic Ave, Paducah, KY 42003For SaleMLS ID #26016462, Kim Musgrave, Musgrave Realty, LLC. Imagine MLS
- $245,0003 bd2 ba1.9k sqft6815 Greenfield Dr, Paducah, KY 42003For SaleMLS ID #26018828, LaDonna Umstead, Elite Realty. Imagine MLS
- $--3 bd1 ba1.6k sqft486 State Route 348 E, Symsonia, KY 42082AuctionMLS ID #26020738, Michael Harris, Harris Real Estate & Auction. Imagine MLS
- $295,0005 bd3 ba2.5k sqft1128 Jefferson St, Paducah, KY 42001For SaleMLS ID #26018576, Alexis Marrs, Keller Williams Experience - Paducah. Imagine MLS
- $194,9003 bd2 ba1.5k sqft3150 Key Dr, Paducah, KY 42003For SaleMLS ID #26016884, Lisa Somero, Benchmark Realty, LLC- Paducah. Imagine MLS
