The best historic homes never ask you to choose between character and comfort because they give you both. Built in 1907, this thoughtfully restored Jefferson Street home is filled with soaring ceilings, abundant natural light, and beautifully preserved architectural details that tell the story of its past, while carefully considered updates make it just as enjoyable to live in today. Offering 5 bedrooms, 2.5 bathrooms, and more than 2,500 square feet, the home provides flexibility to gather, entertain, work from home, or enjoy everyday life. Formal and informal living spaces create greatl flow throughout the home, making it just as comfortable for a quiet morning as it is for a house full of family and friends. At the heart of the home, the renovated kitchen combines character with functionality, featuring custom cabinetry, high-end appliances, granite countertops with pop-up outlets, and a built-in coffee bar. Outside, the detached two-car garage offers valuable storage and versatility that's difficult to find this close to Downtown Paducah. Set along one of the city's most recognizable historic streets, you'll enjoy tree-lined sidewalks, beautiful architecture, and the convenience of being just minutes from local restaurants, shops, parks, and entertainment. Seller may consider rent-to-own arrangements with acceptable terms and qualified applicants.
Contingent
Price cut: $20K (9/10)
$275,000
1128 Jefferson St, Paducah, KY 42001
5beds
2,588sqft
Single Family Residence
Built in 1907
7,940 Square Feet Lot
$270,900 Zestimate®
$106/sqft
$-- HOA
What's special
- 94 days
- 556
- 77
Zillow last checked:
Listing updated:
Listed by:
Alexis Marrs 270-564-7658,
Keller Williams Experience - Paducah
Source: Imagine MLS,MLS#: 26018576
Facts & features
Interior
Bedrooms & bathrooms
- Bedrooms: 5
- Bathrooms: 3
- Full bathrooms: 2
- 1/2 bathrooms: 1
Primary bedroom
- Level: First
Bedroom 2
- Level: First
Bedroom 3
- Level: First
Bedroom 4
- Level: First
Bedroom 5
- Level: Second
Bathroom 1
- Level: First
Bathroom 2
- Level: First
Bathroom 3
- Level: First
Den
- Level: First
Dining room
- Level: First
Kitchen
- Level: First
Living room
- Level: First
Utility room
- Level: Lower
Heating
- Forced Air, Natural Gas
Cooling
- Central Air, Ceiling Fan(s)
Appliances
- Included: Dryer, Dishwasher, Microwave, Refrigerator, Washer, Oven
- Laundry: Lower Level
Features
- Ceiling Fan(s)
- Flooring: Carpet, Hardwood, Tile
- Doors: Storm Door(s)
- Windows: Blinds
- Basement: Concrete,Interior Entry,Unfinished
- Number of fireplaces: 1
- Fireplace features: Gas Log, Living Room
Interior area
- Total structure area: 2,588
- Total interior livable area: 2,588 sqft
- Finished area above ground: 2,588
- Finished area below ground: 0
Property
Parking
- Total spaces: 2
- Parking features: Detached Garage, Driveway, Off Street
- Garage spaces: 2
- Has uncovered spaces: Yes
Features
- Levels: One and One Half
Lot
- Size: 7,940 Square Feet
Details
- Parcel number: 1121202005
Construction
Type & style
- Home type: SingleFamily
- Property subtype: Single Family Residence
Materials
- Vinyl Siding, Solid Masonry
- Foundation: Block, Pillar/Post/Pier
- Roof: Dimensional Style
Condition
- Year built: 1907
Utilities & green energy
- Sewer: Public Sewer
- Water: Public
- Utilities for property: Cable Available, Electricity Connected, Natural Gas Connected
Community & HOA
HOA
- Has HOA: No
Location
- Region: Paducah
Financial & listing details
- Price per square foot: $106/sqft
- Tax assessed value: $285,000
- Annual tax amount: $1,020
- Date on market: 9/1/2026
- Listing terms: Lease Option
Estimated market value
$270,900
$257,000 - $284,000
$2,607/mo
Price history
| Date | Event | Price |
|---|---|---|
| 10/8/2026 | Contingent | $275,000$106/sqft |
Source:  Imagine MLS #26018576 Report a problem Imagine MLS #26018576 Report a problem | ||
| 9/10/2026 | Price change | $275,000-6.8%$106/sqft |
Source: Imagine MLS #26018576 Report a problem | ||
| 9/1/2026 | Listed for sale | $295,000$114/sqft |
Source: Imagine MLS #26018576 Report a problem | ||
| 8/10/2026 | Contingent | $295,000$114/sqft |
Source: Imagine MLS #26018576 Report a problem | ||
| 7/31/2026 | Price change | $295,000-1.7%$114/sqft |
Source: Imagine MLS #26018576 Report a problem | ||
| 7/16/2026 | Price change | $300,000-6.3%$116/sqft |
Source: Imagine MLS #26018576 Report a problem | ||
| 7/15/2026 | Listing removed | $2,850$1/sqft |
Source: Zillow Rentals Report a problem | ||
| 6/24/2026 | Listed for rent | $2,850$1/sqft |
Source: Zillow Rentals Report a problem | ||
| 5/19/2026 | Price change | $320,000-2.7%$124/sqft |
Source: WKRMLS #135775 Report a problem | ||
| 5/8/2026 | Price change | $329,000-3.2%$127/sqft |
Source: WKRMLS #135775 Report a problem | ||
| 4/17/2026 | Price change | $340,000-2.9%$131/sqft |
Source: WKRMLS #135775 Report a problem | ||
| 2/27/2026 | Listed for sale | $350,000+22.8%$135/sqft |
Source: WKRMLS #135775 Report a problem | ||
| 5/31/2024 | Sold | $285,000-1.7%$110/sqft |
Source: Imagine MLS #W125170 Report a problem | ||
| 4/30/2024 | Pending sale | $289,900$112/sqft |
Source: WKRMLS #125170 Report a problem | ||
| 4/13/2024 | Listed for sale | $289,900$112/sqft |
Source: WKRMLS #125170 Report a problem | ||
| 4/8/2024 | Pending sale | $289,900$112/sqft |
Source: WKRMLS #125170 Report a problem | ||
| 1/19/2024 | Listed for sale | $289,900-1.7%$112/sqft |
Source: WKRMLS #125170 Report a problem | ||
| 8/5/2023 | Listing removed | $294,900$114/sqft |
Source: WKRMLS #118704 Report a problem | ||
| 6/16/2023 | Price change | $294,900-1.7%$114/sqft |
Source: WKRMLS #118704 Report a problem | ||
| 1/11/2023 | Price change | $299,900-10.5%$116/sqft |
Source: WKRMLS #118704 Report a problem | ||
| 8/11/2022 | Listed for sale | $335,000+110%$129/sqft |
Source: WKRMLS #118704 Report a problem | ||
| 9/28/2007 | Sold | $159,500$62/sqft |
Source: Agent Provided Report a problem | ||
Public tax history
| Year | Property taxes | Tax assessment |
|---|---|---|
| 2025 | $1,020 +71.7% | $285,000 +35.1% |
| 2024 | $594 +0.6% | $211,000 |
| 2023 | $591 +35.7% | $211,000 +77.3% |
| 2022 | $435 +0.5% | $119,000 |
| 2021 | $433 -76.2% | $119,000 -1% |
| 2020 | $1,817 | $120,200 |
| 2019 | $1,817 +326.6% | $120,200 -1.4% |
| 2018 | $426 | $121,900 -23.6% |
| 2017 | $426 -17.1% | $159,500 |
| 2016 | $514 | $159,500 |
| 2015 | $514 | $159,500 |
| 2013 | $514 | $159,500 |
| 2012 | $514 | $159,500 |
| 2011 | -- | $159,500 |
| 2010 | -- | $159,500 |
Find assessor info on the county website
Monthly payment
Est. payment
Payment breakdown
Explore the cost of this home by adjusting the details. Changes won't be saved.Climate risks
Neighborhood: 42001
Nearby schools
Schools provided by the listing agent
- Elementary: McNabb
- Middle: Paducah Middle
- High: Paducah Tilghman
Source: Imagine MLS. This data may not be complete. We recommend contacting the local school district to confirm school assignments for this home.

Similar homes
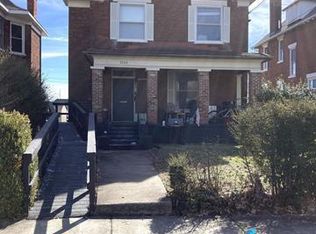
- $242,9005 bd4 ba3k sqft1353 Reed Ave, Paducah, KY 42001For Sale

 MLS ID #26017019, Shea McGuire, Century 21 Service Realty. Imagine MLS
 - $249,9003 bd2 ba1.8k sqft522 N 8th St, Paducah, KY 42001For Sale
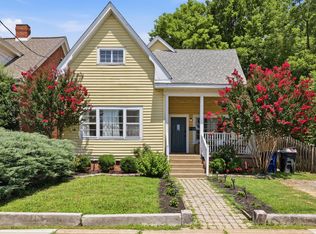 MLS ID #26023969, Ella Burgess, Arnold Realty Group. Imagine MLS
 - $274,9003 bd2 ba1.5k sqft3225 Jefferson St, Paducah, KY 42001For Sale
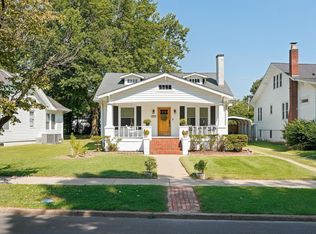 MLS ID #26024454, Emily Fackler, The Jeter Group. Imagine MLS
 - $250,0004 bd3 ba2.7k sqft165 Colonial Dr, Paducah, KY 42001For Sale
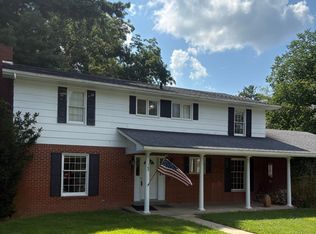 MLS ID #26021544, Brian Croft, Elite Realty. Imagine MLS
 - $250,0002 bd2 ba1.5k sqft610 Broadway St Unit 301, Paducah, KY 42001For SaleMLS ID #26019281, Alexis Marrs, Keller Williams Experience - Paducah. Imagine MLS
- $314,0003 bd2 ba1.8k sqft5431 Harris Rd, Paducah, KY 42001For SaleMLS ID #26027938, Kevin Rennegarbe, RE/MAX Realty Group. Imagine MLS
- $395,0004 bd2 ba3.4k sqft806 Jefferson St, Paducah, KY 42001For SaleMLS ID #26017281, Jessica Housman, Housman Partners Real Estate. Imagine MLS
- $205,0003 bd1 ba1.7k sqft116 N 16th St, Paducah, KY 42001For SaleMLS ID #26017523, Ashlea McMillan, eXp Realty, LLC. Imagine MLS
- $250,0004 bd2 ba1.6k sqft5313 Eva Dr, Paducah, KY 42001For SaleMLS ID #26026825, Ron Hughes, RE/MAX Realty Group. Imagine MLS
- $289,9003 bd3 ba2.3k sqft110 Highland Church Rd, Paducah, KY 42001For SaleMLS ID #26024307, Amy Brock, Keller Williams Experience - Paducah. Imagine MLS
- $199,9006 bd3 ba2.5k sqft407 N 19th St #403 & 407, Paducah, KY 42001For SaleMLS ID #26017729, Jan Matthews, RE/MAX Realty Group. Imagine MLS
- $340,0003 bd2 ba2.8k sqft4312 Buckner Ln, Paducah, KY 42001For SaleMLS ID #26024242, Alexis Marrs, Keller Williams Experience - Paducah. Imagine MLS
- $250,0002 bd2 ba2.1k sqft333 N 7th St APT 3A, Paducah, KY 42001For SaleMLS ID #26017037, Christopher Jones, eXp Realty, LLC. Imagine MLS
- $344,0004 bd3 ba2.2k sqft4435 Maywood Dr, Paducah, KY 42001For SaleMLS ID #26027380, Lily Miller, HRE Advisors. Imagine MLS
- $289,9004 bd3 ba2k sqft420 Oakland Cir, Paducah, KY 42003For SaleMLS ID #26027658, Annette Evans-Harper, The Jeter Group. Imagine MLS
- $259,9003 bd2 ba2.2k sqft3200 Bement St, Paducah, KY 42003For SaleMLS ID #26017270, Dannie Cain Hill, eXp Realty, LLC. Imagine MLS
- $259,9003 bd2 ba1.5k sqft154 Iroquois Dr, Paducah, KY 42001For SaleMLS ID #26022082, Courtney Smith, Keller Williams Experience - Murray. Imagine MLS
- $260,0004 bd2 ba1.5k sqft5100 Benton Rd, Paducah, KY 42003For SaleMLS ID #26027813, Cynthia Akins, Re/Max Real Estate Associates. Imagine MLS
- $244,9003 bd2 ba1.5k sqft2220 Shawnee Ln, Paducah, KY 42001For SaleMLS ID #26023065, Courtney Smith, Keller Williams Experience - Murray. Imagine MLS
