Located in Hardin, KY near Kentucky Lake, this 3-bedroom, 1-bath home offers 1,536 square feet of living space with plenty of room inside and out. One of the standout features is the spacious covered wood porch, providing a great place to relax or entertain. Inside, you'll find updated flooring in several rooms along with a gas heater in the living room that provides an additional heat source during a power outage. A recently installed sump pump in the crawlspace is another practical update. Outside, the property features a detached two-car garage/workshop with electricity, heat and a bathroom offering plenty of space for vehicles, storage, hobbies, or projects. With a nice yard, additional outdoor space, and a location convenient to the lake, this property has plenty of potential for a full-time residence, weekend getaway, or anyone looking for extra workshop space. This home is being sold in its as is condition.
For sale
$230,000
255 4th St, Hardin, KY 42048
3beds
1,536sqft
Single Family Residence
Built in 1982
0.54 Acres Lot
$223,900 Zestimate®
$150/sqft
$-- HOA
What's special
Spacious covered wood porchNice yard
- 47 days
- 112
- 4
Zillow last checked:
Listing updated:
Listed by:
Karen Lencki,
HRE Advisors
Source: Imagine MLS,MLS#: 26023669
Facts & features
Interior
Bedrooms & bathrooms
- Bedrooms: 3
- Bathrooms: 1
- Full bathrooms: 1
Primary bedroom
- Level: First
Kitchen
- Level: First
Heating
- Electric, Natural Gas
Cooling
- Central Air, Ceiling Fan(s)
Appliances
- Included: Dryer, Dishwasher, Refrigerator, Washer
- Laundry: Electric Dryer Hookup, Washer Hookup
Features
- Ceiling Fan(s)
- Flooring: Carpet, Laminate
- Basement: Crawl Space
- Has fireplace: No
Interior area
- Total structure area: 1,536
- Total interior livable area: 1,536 sqft
- Finished area above ground: 1,536
- Finished area below ground: 0
Property
Parking
- Total spaces: 2
- Parking features: Detached Garage, Driveway, Workshop
- Garage spaces: 2
- Has uncovered spaces: Yes
Features
- Levels: One
- Exterior features: Awning(s)
- Fencing: Chain Link
Lot
- Size: 0.54 Acres
Details
- Additional structures: Workshop, RV/Boat Storage
- Parcel number: 0H0104016.
Construction
Type & style
- Home type: SingleFamily
- Property subtype: Single Family Residence
Materials
- Vinyl Siding
- Foundation: Block
- Roof: Metal
Condition
- Year built: 1982
Utilities & green energy
- Sewer: Public Sewer
- Water: Public
- Utilities for property: Electricity Connected, Natural Gas Connected, Water Connected
Community & HOA
HOA
- Has HOA: No
Location
- Region: Hardin
Financial & listing details
- Price per square foot: $150/sqft
- Tax assessed value: $148,000
- Annual tax amount: $1,149
- Date on market: 8/29/2026
Estimated market value
$223,900
$213,000 - $235,000
$1,053/mo
Price history
| Date | Event | Price |
|---|---|---|
| 8/29/2026 | Listed for sale | $230,000+1050%$150/sqft |
Source:  Imagine MLS #26023669 Report a problem Imagine MLS #26023669 Report a problem | ||
| 10/12/2018 | Sold | $20,000-80%$13/sqft |
Source: Public Record Report a problem | ||
| 8/25/2018 | Price change | $99,900-9.1%$65/sqft |
Source: RE/MAX Real Estate Associates #98775 Report a problem | ||
| 8/7/2018 | Price change | $109,900-8.3%$72/sqft |
Source: RE/MAX Real Estate Associates #98775 Report a problem | ||
| 7/31/2018 | Listed for sale | $119,900$78/sqft |
Source: RE/MAX Real Estate Associates #98775 Report a problem | ||
Public tax history
| Year | Property taxes | Tax assessment |
|---|---|---|
| 2025 | $1,149 -4.1% | $148,000 |
| 2024 | $1,198 +0.3% | $148,000 |
| 2023 | $1,194 -11.5% | $148,000 |
| 2022 | $1,350 +141.5% | $148,000 +236.4% |
| 2021 | $559 -0.8% | $44,000 |
| 2020 | $564 +0.2% | $44,000 |
| 2019 | $562 -0.3% | $44,000 |
| 2018 | $564 +22% | $44,000 +22.2% |
| 2017 | $462 +31.1% | $36,000 +31.4% |
| 2016 | $353 -0.8% | $27,400 |
| 2015 | $355 +0.2% | $27,400 |
| 2014 | $355 +6% | $27,400 |
| 2010 | $335 | $27,400 |
Find assessor info on the county website
Monthly payment
Est. payment
Payment breakdown
Explore the cost of this home by adjusting the details. Changes won't be saved.Climate risks
Neighborhood: 42048
Nearby schools
Schools provided by the listing agent
- Elementary: South Marshall
- Middle: North Marshall
- High: Marshall
Source: Imagine MLS. This data may not be complete. We recommend contacting the local school district to confirm school assignments for this home.

Similar homes
- $--3 bd2 ba1.8k sqft1354 McElrath Rd, Dexter, KY 42036Auction
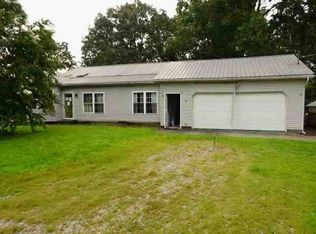 ServiceLink Auction
 - $285,0003 bd3 ba1.9k sqft32 Palasades Ln, Hardin, KY 42048For Sale
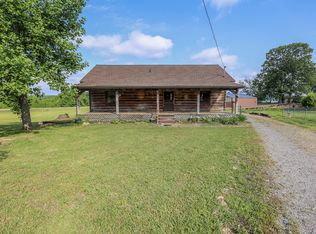
 MLS ID #26016823, Angela Yearry, Housman Partners - Murray. Imagine MLS
 - $145,5003 bd2 ba1.7k sqft132 Mermie Rd, Hardin, KY 42048For Sale
 MLS ID #26018329, Montana Leab, Property Investment Solutions. Imagine MLS
 - $229,9004 bd2 ba1.6k sqft1401 Mimosa Ln, Benton, KY 42025For Sale
 MLS ID #26015207, Jay Wommack, Re/Max Real Estate Associates. Imagine MLS
 - $229,0003 bd2 ba1.7k sqft8479 E State Highway 94, Farmington, KY 42040For SaleMLS ID #26024980, Bree Snow, Harris Real Estate & Auction. Imagine MLS
- $214,9003 bd2 ba1.7k sqft368 Van Cleave Rd, Murray, KY 42071For SaleMLS ID #26021227, Amy Brock, Keller Williams Experience - Paducah. Imagine MLS
- $215,0004 bd2 ba1.8k sqft1312 Kirkwood Dr, Murray, KY 42071For SaleMLS ID #26023560, Ashton Downey, Keller Williams Experience - Murray. Imagine MLS
- $259,0003 bd2 ba1.9k sqft181 Woodland Dr, Benton, KY 42025For SaleMLS ID #26016862, Ella Burgess, Arnold Realty Group. Imagine MLS
- $124,7503 bd1 ba2k sqft251 Mermie Rd, Hardin, KY 42048For Sale
 MLS ID #3592548, Marisa Bidgood. RealTracs MLS as distributed by MLS GRID
 - $230,0002 bd2 ba1.4k sqft9063 State Highway 94, Murray, KY 42071For SaleMLS ID #26017780, Shelley Evans, Re/Max Real Estate Associates - Murray. Imagine MLS
- $215,5003 bd2 ba1k sqft1007 Payne St, Murray, KY 42071For SaleMLS ID #26023593, Lori Sweeney, Brandon Realty. Imagine MLS
- $215,0003 bd2 ba1.8k sqft156 W 3rd Ave, Calvert City, KY 42029For SaleMLS ID #26025245, Molly Conger, Keller Williams Experience - Eddyville. Imagine MLS
- $250,0004 bd2 ba1.6k sqft1622 Farmer Ave, Murray, KY 42071For SaleMLS ID #26027540, Neena Salazar, HRE Advisors. Imagine MLS
- $250,0003 bd2 ba1.7k sqft3952 Us Highway 68 W, Benton, KY 42025For SaleMLS ID #26023241, Jessica Housman, Housman Partners Real Estate. Imagine MLS
- $205,0004 bd2 ba1.7k sqft1003 Northwood Dr, Murray, KY 42071For SaleMLS ID #26023795, Brittany Marchetti, Kopperud Realty. Imagine MLS
- $205,0002 bd2 ba1.3k sqft3089 State Route 58 E, Mayfield, KY 42066For SaleMLS ID #26017741, Courtney Smith, Keller Williams Experience - Murray. Imagine MLS
- $259,9002 bd2 ba1.6k sqft30 Black River Rd, Gilbertsville, KY 42044For SaleMLS ID #26024285, Karen Wommack, Re/Max Real Estate Associates. Imagine MLS
- $199,0004 bd2 ba2.1k sqft9543 State Route 121 N, Farmington, KY 42040For SaleMLS ID #26024148, Debbie Hargrove, Barger Realty Co.. Imagine MLS
- $216,5744 bd2 ba1.8k sqft114 Spruce St, Murray, KY 42071For SaleMLS ID #26019082, Darrell Lewis, DIYFlatFee.com. Imagine MLS
- $212,9003 bd2 ba1.2k sqft4390 Hopewell Rd, Mayfield, KY 42066For SaleMLS ID #26021885, Pamela Smith, Acree & Associates Realty. Imagine MLS
