Discover lake living in this charming 3 bedroom, 2 bathroom home located in the Panorama Shores subdivision on beautiful Kentucky Lake! This property adjoins TVA and per TVA this property is eligible to apply for a private dock. Inside you'll find a bright and welcoming interior that was recently repainted, a nice open living space with a gas logs in the living room, a large primary en-suite with tiled tub/shower, and walk-in closets in all 3 bedrooms. Relax outdoors on the large front porch or screened-in porch area with views of the lake. Recent updates to this manufactured home on a permanent foundation include a new central HVAC unit in 2024 and gutter guards in2025. Furnishings are available and may be negotiable with an acceptable offer. The Panorama Shores community boat launch/recreation area is just a short distance away. Located less than 1 mile from Water's Edge Marina and conveniently located less than 15 minutes fromMurray!
Contingent
$219,900
30 Panorama Dr, Murray, KY 42071
3beds
1,539sqft
Manufactured Home
Built in 1993
0.3 Acres Lot
$212,700 Zestimate®
$143/sqft
$8/mo HOA
What's special
Gutter guardsNice open living spaceLarge front porchBright and welcoming interior
- 109 days
- 58
- 0
Zillow last checked:
Listing updated:
Listed by:
John Kopperud,
Kopperud Realty
Source: Imagine MLS,MLS#: 26015614
Facts & features
Interior
Bedrooms & bathrooms
- Bedrooms: 3
- Bathrooms: 2
- Full bathrooms: 2
Primary bedroom
- Level: First
- Length: 14213 Feet
Bedroom 2
- Level: First
- Length: 129118 Feet
Bathroom 3
- Level: First
- Length: 13109 Feet
Dining room
- Level: First
- Length: 16910 Feet
Kitchen
- Level: First
- Length: 226129 Feet
Living room
- Level: First
- Length: 169134 Feet
Utility room
- Level: First
- Length: 535 Feet
Heating
- Propane Tank Owned
Cooling
- Central Air
Appliances
- Included: Dishwasher, Microwave, Refrigerator, Range
- Laundry: Electric Dryer Hookup, Main Level, Washer Hookup
Features
- Walk-In Closet(s), Ceiling Fan(s)
- Flooring: Laminate
- Doors: Storm Door(s)
- Windows: Insulated Windows
- Basement: Crawl Space
- Number of fireplaces: 1
- Fireplace features: Gas Log, Living Room
Interior area
- Total structure area: 1,539
- Total interior livable area: 1,539 sqft
- Finished area above ground: 1,539
- Finished area below ground: 0
Property
Parking
- Total spaces: 1
- Parking features: Detached Carport
- Carport spaces: 1
Features
- Levels: One
- On waterfront: Yes
- Body of water: Kentucky Lake
Lot
- Size: 0.3 Acres
Details
- Additional structures: Shed(s)
- Parcel number: 088A0065
Construction
Type & style
- Home type: MobileManufactured
- Property subtype: Manufactured Home
Materials
- Vinyl Siding
- Foundation: Block
- Roof: Metal
Condition
- Year built: 1993
Utilities & green energy
- Sewer: Septic Tank
- Water: Public
- Utilities for property: Cable Available, Electricity Connected, Propane
Community & HOA
Community
- Subdivision: Panorama Shores
HOA
- Has HOA: Yes
- Amenities included: Other
- Services included: Other
- HOA fee: $100 annually
Location
- Region: Murray
Financial & listing details
- Price per square foot: $143/sqft
- Tax assessed value: $240,000
- Annual tax amount: $2,146
- Date on market: 7/1/2026
Estimated market value
$212,700
$202,000 - $223,000
Not available
Price history
| Date | Event | Price |
|---|---|---|
| 8/31/2026 | Contingent | $219,900$143/sqft |
Source:  Imagine MLS #26015614 Report a problem Imagine MLS #26015614 Report a problem | ||
| 6/5/2026 | Price change | $219,900-8.3%$143/sqft |
Source: WKRMLS #135985 Report a problem | ||
| 4/27/2026 | Price change | $239,900-4%$156/sqft |
Source: WKRMLS #135985 Report a problem | ||
| 3/14/2026 | Listed for sale | $249,900-3.5%$162/sqft |
Source: WKRMLS #135985 Report a problem | ||
| 1/1/2026 | Listing removed | $259,000$168/sqft |
Source: WKRMLS #133979 Report a problem | ||
| 9/27/2025 | Listed for sale | $259,000$168/sqft |
Source: WKRMLS #133979 Report a problem | ||
| 9/27/2025 | Listing removed | $259,000$168/sqft |
Source: WKRMLS #131092 Report a problem | ||
| 9/1/2025 | Price change | $259,000-2.3%$168/sqft |
Source: WKRMLS #131092 Report a problem | ||
| 7/9/2025 | Price change | $265,000-1.5%$172/sqft |
Source: WKRMLS #131092 Report a problem | ||
| 5/19/2025 | Price change | $269,000-3.6%$175/sqft |
Source: WKRMLS #131092 Report a problem | ||
| 4/21/2025 | Price change | $279,000-3.5%$181/sqft |
Source: WKRMLS #131092 Report a problem | ||
| 3/27/2025 | Listed for sale | $289,000+20.4%$188/sqft |
Source: WKRMLS #131092 Report a problem | ||
| 8/14/2023 | Sold | $240,000-2%$156/sqft |
Source: Imagine MLS #W122445 Report a problem | ||
| 6/29/2023 | Price change | $244,900-1.6%$159/sqft |
Source: WKRMLS #122445 Report a problem | ||
| 6/27/2023 | Price change | $248,900-0.4%$162/sqft |
Source: WKRMLS #122445 Report a problem | ||
| 6/13/2023 | Listed for sale | $249,900$162/sqft |
Source: WKRMLS #122445 Report a problem | ||
Public tax history
| Year | Property taxes | Tax assessment |
|---|---|---|
| 2025 | $2,146 +1.2% | $240,000 |
| 2024 | $2,120 +222.6% | $240,000 +242.9% |
| 2023 | $657 +34.9% | $70,000 +40% |
| 2022 | $487 -1.9% | $50,000 |
| 2021 | $497 +8.3% | $50,000 |
| 2020 | $458 | $50,000 |
| 2019 | $458 +3.2% | $50,000 |
| 2018 | $444 +4% | $50,000 |
| 2017 | $427 | $50,000 |
| 2016 | $427 +1.1% | $50,000 |
| 2015 | $423 +7.5% | $50,000 |
| 2011 | $393 +2.1% | $50,000 |
| 2010 | $385 | $50,000 |
Find assessor info on the county website
Monthly payment
Climate risks
Neighborhood: 42071
Nearby schools
Schools provided by the listing agent
- Elementary: East Calloway
- Middle: Calloway Co
- High: Calloway Co
Source: Imagine MLS. This data may not be complete. We recommend contacting the local school district to confirm school assignments for this home.
Similar homes
- $214,9004 bd2 ba1.7k sqft18 Kenwood Dr, Murray, KY 42071For Sale
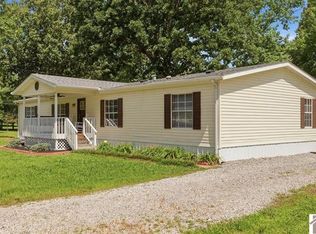
 MLS ID #26016752, Tammy Cothran, Keller Williams Experience - Murray. Imagine MLS
 - $214,9003 bd2 ba1.9k sqft637 N 4th St, Murray, KY 42071For Sale
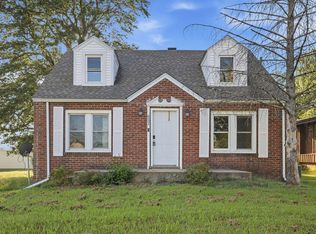 MLS ID #26026214, Makayla Pablo, Arnold Realty Group. Imagine MLS
 - $209,9003 bd2 ba1.7k sqft368 Van Cleave Rd, Murray, KY 42071For Sale
 MLS ID #26021227, Amy Brock, Keller Williams Experience - Paducah. Imagine MLS
 - $210,0004 bd2 ba1.4k sqft1304 Peggy Ann Dr, Murray, KY 42071For Sale
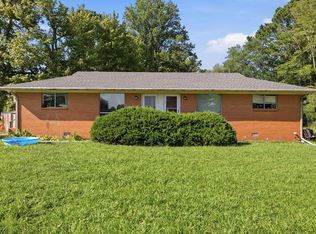 MLS ID #26023823, Brittany Marchetti, Kopperud Realty. Imagine MLS
 - $215,0004 bd2 ba1.8k sqft1312 Kirkwood Dr, Murray, KY 42071For SaleMLS ID #26023560, Ashton Downey, Keller Williams Experience - Murray. Imagine MLS
- $199,9002 bd2 ba1k sqft88 Deer Lake Ln APT 2, Murray, KY 42071For SaleMLS ID #26022175, Eunice Stone, Lakeland Realty. Imagine MLS
- $164,9002 bd1 ba1.5k sqft93-105 Deerpath Trl, Murray, KY 42071For SaleMLS ID #26027398, Tracy Williams, Benchmark Realty, LLC - Murray. Imagine MLS
- $215,5003 bd2 ba1k sqft1007 Payne St, Murray, KY 42071For SaleMLS ID #26023593, Lori Sweeney, Brandon Realty. Imagine MLS
- $160,0003 bd1 ba1.4k sqft59 Pope Dr, Murray, KY 42071For SaleMLS ID #26025762, Vince Carter, Carter Realty Group. Imagine MLS
- $216,5744 bd2 ba1.8k sqft114 Spruce St, Murray, KY 42071For SaleMLS ID #26019082, Darrell Lewis, DIYFlatFee.com. Imagine MLS
- $199,9002 bd1 ba1.2k sqft1325 Beane Rd, Murray, KY 42071For SaleMLS ID #26020257, Angelia Fry, Elite Realty. Imagine MLS
- $250,0004 bd2 ba1.6k sqft1622 Farmer Ave, Murray, KY 42071For SaleMLS ID #26027540, Neena Salazar, HRE Advisors. Imagine MLS
- $205,0004 bd2 ba1.7k sqft1003 Northwood Dr, Murray, KY 42071For SaleMLS ID #26023795, Brittany Marchetti, Kopperud Realty. Imagine MLS
- $200,0003 bd2 ba1.7k sqft211 S 13th St, Murray, KY 42071For SaleMLS ID #26020634, Neena Salazar, HRE Advisors. Imagine MLS
- $250,0004 bd2 ba1.7k sqft1801 Ridgewood Dr, Murray, KY 42071For SaleMLS ID #26027666, Danielle Tompkins, Distinctive Living of Murray. Imagine MLS
- $320,0003 bd2 ba1.6k sqft3650 Old Newburg Rd, Murray, KY 42071For SaleMLS ID #26023718, Gale B Sharp, Kopperud Realty. Imagine MLS
- $190,0003 bd3 ba1.6k sqft10362 State Highway 121 S, New Concord, KY 42076For SaleMLS ID #26024247, Holly Blalock-Herod, Markethouse Realty, PLLC. Imagine MLS
- $164,9004 bd2 ba1.6k sqft93 Clayton Dr, Murray, KY 42071For SaleMLS ID #26025949, Tim Beck, Property Investment Solutions. Imagine MLS
- $219,0002 bd2 ba1k sqft122 Lakeview Rd, Stewart, TN 37175For Sale
 MLS ID #3258326, Mary McCooley. RealTracs MLS as distributed by MLS GRID
