Looking for a charming home with a beautiful setting? Great location! Just a 5 minute drive from Murray State University, this 1960 built home sits on a spacious, level .61 acre corner lot. The beautiful hardwood floors in the living and dining areas add warmth and character, while the natural gas fireplace creates a welcoming gathering space. The main level also features two bedrooms, two full bathrooms, a kitchen with island offering a cooktop and cabinet storage, and the laundry/utility room just off the kitchen. A staircase leads to the second level which includes a spacious third bedroom and an additional area ideal for a small den or extra storage. This level has its own electric unit for heating and cooling and the ceiling height is just under seven feet. Bonus - there is a screened in sunporch accessible from the kitchen and attached garage. It also leads out to a freshly painted deck which is a great place to entertain and enjoy the outdoors. There is also a partial basement/cellar for storage and for protection from storms if needed. Lastly - there is an abundance of parking and garage space with a 1 car attached garage, 2 car detached garage, and a 1 car carport. Conveniently located near shopping, dining, and everyday amenities. Whether you are searching for a full-time home or a potential investment property near Murray State, this could be the one for you!
For sale
$280,000
836 Robertson Rd S, Murray, KY 42071
3beds
1,762sqft
Single Family Residence
Built in 1960
0.61 Acres Lot
$284,600 Zestimate®
$159/sqft
$-- HOA
What's special
Natural gas fireplace
- 10 hours
- 102
- 15
Zillow last checked:
Listing updated:
Listed by:
Eunice Stone 270-871-1130,
Lakeland Realty
Source: Imagine MLS,MLS#: 26031075
Facts & features
Interior
Bedrooms & bathrooms
- Bedrooms: 3
- Bathrooms: 2
- Full bathrooms: 2
Primary bedroom
- Level: First
Kitchen
- Level: First
Heating
- Electric, Natural Gas
Cooling
- Central Air
Appliances
- Included: Dryer, Dishwasher, Microwave, Refrigerator, Washer, Range
- Laundry: Electric Dryer Hookup, Washer Hookup
Features
- Eat-in Kitchen, Ceiling Fan(s)
- Flooring: Carpet, Hardwood, Tile
- Has basement: Yes
- Number of fireplaces: 1
- Fireplace features: Gas Log, Great Room
Interior area
- Total structure area: 1,762
- Total interior livable area: 1,762 sqft
- Finished area above ground: 1,762
- Finished area below ground: 0
Property
Parking
- Total spaces: 4
- Parking features: Attached Garage, Detached Carport, Detached Garage, Garage Faces Front, Garage Faces Side
- Garage spaces: 3
- Carport spaces: 1
- Covered spaces: 4
Features
- Levels: One and One Half
- Exterior features: Fire Pit
- Fencing: Other
Lot
- Size: 0.61 Acres
- Features: Few Trees
Details
- Parcel number: 03300038A
Construction
Type & style
- Home type: SingleFamily
- Property subtype: Single Family Residence
Materials
- Brick Veneer, Vinyl Siding
- Foundation: Block
- Roof: Composition
Condition
- Year built: 1960
Utilities & green energy
- Sewer: Public Sewer
- Water: Public
- Utilities for property: Electricity Connected, Natural Gas Connected, Sewer Connected, Water Connected
Community & HOA
Community
- Subdivision: Gatesborough
HOA
- Has HOA: No
Location
- Region: Murray
Financial & listing details
- Price per square foot: $159/sqft
- Tax assessed value: $173,000
- Annual tax amount: $1,556
- Date on market: 11/11/2026
Estimated market value
$284,600
$265,000 - $305,000
$1,863/mo
Price history
| Date | Event | Price |
|---|---|---|
| 11/12/2026 | Listed for sale | $280,000+87.9%$159/sqft |
Source:  Imagine MLS #26031075 Report a problem | ||
| 2/29/2016 | Sold | $149,000+1.4%$85/sqft |
Source: WKRMLS #85287 Report a problem | ||
| 1/25/2016 | Listed for sale | $147,000+22%$83/sqft |
Source: Kopperud Realty #85287 Report a problem | ||
| 8/2/2004 | Sold | $120,500$68/sqft |
Source: Agent Provided Report a problem | ||
Public tax history
| Year | Property taxes | Tax assessment |
|---|---|---|
| 2025 | $1,556 +1.2% | $173,000 |
| 2024 | $1,537 +12.5% | $173,000 +16.1% |
| 2023 | $1,367 -1.9% | $149,000 |
| 2022 | $1,393 -1.9% | $149,000 |
| 2021 | $1,420 +3.9% | $149,000 |
| 2020 | $1,366 | $149,000 |
| 2019 | $1,366 +3.2% | $149,000 |
| 2018 | $1,323 +4% | $149,000 |
| 2017 | $1,272 +9.6% | $149,000 +9.6% |
| 2016 | $1,161 +1.1% | $136,000 |
| 2015 | $1,149 +7.5% | $136,000 |
| 2011 | $1,069 +2.1% | $136,000 |
| 2010 | $1,047 | $136,000 |
Find assessor info on the county website
Monthly payment
Est. payment
Payment breakdown
Explore the cost of this home by adjusting the details. Changes won't be saved.Climate risks
Neighborhood: 42071
Nearby schools
Schools provided by the listing agent
- Elementary: Southwest Calloway
- Middle: Calloway Co
- High: Calloway Co
Source: Imagine MLS. This data may not be complete. We recommend contacting the local school district to confirm school assignments for this home.
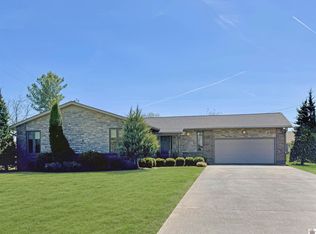
Similar homes
- $285,0004 bd2 ba2k sqft1203 Doran Rd, Murray, KY 42071For Sale

 MLS ID #26030829, Becky Spann, Elite Realty. Imagine MLS
- $285,0004 bd3 ba2.1k sqft2200 Carol Dr, Murray, KY 42071Pending
 MLS ID #26030896, Riley Willett, Barger Realty Co.. Imagine MLS
- $225,0003 bd2 ba1.7k sqft514 & 516 S 11th St, Murray, KY 42071For Sale
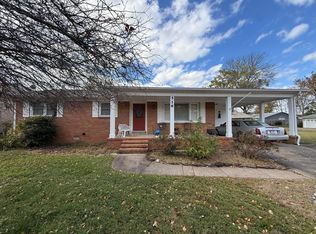 MLS ID #26030860, Aleshia Banks, Stedelin Real Estate LLC. Imagine MLS
- $295,0003 bd3 ba1.8k sqft718 Fairlane Dr, Murray, KY 42071For Sale By Owner
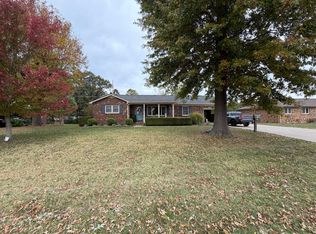
- $289,0003 bd2 ba1.8k sqft52 Nottingham Ln, Murray, KY 42071For Sale
 MLS ID #3281025, Brian Settle. RealTracs MLS as distributed by MLS GRID
- $250,0003 bd2 ba1.4k sqft309 S 13th St, Murray, KY 42071For SaleMLS ID #26028064, John Kopperud, Kopperud Realty. Imagine MLS
- $260,0004 bd2 ba1.7k sqft701 Earl Ct, Murray, KY 42071For SaleMLS ID #26029359, Whitney Klaas, Keller Williams Experience - Murray. Imagine MLS
- $299,8003 bd2 ba1.9k sqft1526 Beckett Dr, Murray, KY 42071For SaleMLS ID #26028294, Matt Wilson, Check Mark Realty. Imagine MLS
- $275,0004 bd2 ba1.9k sqft3967 Browns Grove Rd, Murray, KY 42071For SaleMLS ID #26030020, Leslie Pologruto, Kopperud Realty. Imagine MLS
- $--3 bd2 ba1.5k sqft8830 Highway 641n, Puryear, TN 38251AuctionMLS ID #3635133, Tucker Kail. RealTracs MLS as distributed by MLS GRID
- $224,9003 bd1 ba1.5k sqft1709 Oak Hill Dr, Murray, KY 42071For SaleMLS ID #26030116, Hope Wells, The Jeter Group. Imagine MLS
- $320,0004 bd2 ba1.8k sqft96 Maplewood Cir, Murray, KY 42071For SaleMLS ID #26029968, Whitney Klaas, Keller Williams Experience - Murray. Imagine MLS
- $299,9003 bd2 ba1.4k sqft801 Guthrie Dr, Murray, KY 42071For SaleMLS ID #26028935, Earleene Woods, Keller Williams Experience - Murray. Imagine MLS
- $239,9003 bd2 ba1.7k sqft517 Shady Ln, Murray, KY 42071For SaleMLS ID #26022699, Brittany Marchetti, Kopperud Realty. Imagine MLS
- $235,0004 bd2 ba1.6k sqft1622 Farmer Ave, Murray, KY 42071For SaleMLS ID #26027540, Neena Salazar, HRE Advisors. Imagine MLS
- $284,0003 bd3 ba2k sqft2669 Highland Rd, Murray, KY 42071For SaleMLS ID #26030260, Becky Spann, Elite Realty. Imagine MLS
- $329,0004 bd3 ba2k sqft802 N 19th St, Murray, KY 42071For SaleMLS ID #26022790, Eric Crawford, Benchmark Realty, LLC - Murray. Imagine MLS
- $349,0004 bd3 ba2.4k sqft1602 Oak Hill Dr, Murray, KY 42071For SaleMLS ID #26023806, Cheryl Roberts, Markethouse Realty, PLLC. Imagine MLS
- $250,0004 bd2 ba1.7k sqft1801 Ridgewood Dr, Murray, KY 42071For SaleMLS ID #26027666, Danielle Tompkins, Distinctive Living of Murray. Imagine MLS
