This renovation was extensive—the home was taken down to the studs, with all-new plumbing and electrical, along with new roof trusses installed to create a new roofline and an impressive open floor plan. The spacious main suite offers separate sleeping and sitting areas, providing flexibility for a variety of uses. The en-suite bath features double vanities, an oversized walk-in shower, and a generously sized walk-in closet. The open living, dining, and kitchen area provides plenty of room for everyday living and entertaining. The kitchen features granite countertops, a tile backsplash, soft-close cabinetry, and pull-out drawers in the lower cabinets. Additional features include a large laundry room, attached one-car garage, and backyard workshop with newly added electricity. Located within the Murray city limits, the property offers convenient access to Murray State University, downtown Murray, shopping, dining, and other area amenities. Completely Remodeled Murray KY Home **Buyer to verify square footage, lot size, schools, taxes, and all pertinent information.**
For sale
Price cut: $10K (9/26)
$329,000
802 N 19th St, Murray, KY 42071
4beds
2,073sqft
Single Family Residence
Built in 1962
0.28 Acres Lot
$318,400 Zestimate®
$159/sqft
$-- HOA
What's special
Attached one-car garageSoft-close cabinetryLarge laundry roomGenerously sized walk-in closetOversized walk-in shower
- 48 days
- 451
- 36
Zillow last checked:
Listing updated:
Listed by:
Eric Crawford,
Benchmark Realty, LLC - Murray,
Shannon Crawford,
Benchmark Realty, LLC - Murray
Source: Imagine MLS,MLS#: 26022790
Facts & features
Interior
Bedrooms & bathrooms
- Bedrooms: 4
- Bathrooms: 3
- Full bathrooms: 2
- 1/2 bathrooms: 1
Primary bedroom
- Level: First
Kitchen
- Level: First
Heating
- Gas Pack
Cooling
- Electric
Appliances
- Included: Dishwasher, Microwave, Refrigerator, Cooktop, Oven
- Laundry: Electric Dryer Hookup, Washer Hookup, Common Area
Features
- Breakfast Bar, Eat-in Kitchen, Walk-In Closet(s), Ceiling Fan(s)
- Windows: Insulated Windows
- Basement: Crawl Space
- Has fireplace: No
Interior area
- Total structure area: 2,073
- Total interior livable area: 2,073 sqft
- Finished area above ground: 2,073
- Finished area below ground: 0
Property
Parking
- Total spaces: 1
- Parking features: Attached Garage, Detached Garage, Driveway
- Garage spaces: 1
- Has uncovered spaces: Yes
Features
- Levels: One
Lot
- Size: 0.28 Acres
- Features: Landscaped
Details
- Additional structures: Workshop
- Parcel number: 041B0029
Construction
Type & style
- Home type: SingleFamily
- Architectural style: Ranch
- Property subtype: Single Family Residence
Materials
- Brick
- Foundation: Block
- Roof: Dimensional Style
Condition
- Year built: 1962
Utilities & green energy
- Sewer: Public Sewer
- Water: Public
- Utilities for property: Cable Available, Electricity Connected, Natural Gas Connected, Phone Available, Sewer Connected, Water Connected
Community & HOA
HOA
- Has HOA: No
Location
- Region: Murray
Financial & listing details
- Price per square foot: $159/sqft
- Tax assessed value: $10,000
- Annual tax amount: $79
- Date on market: 8/21/2026
Estimated market value
$318,400
$302,000 - $334,000
$2,295/mo
Price history
| Date | Event | Price |
|---|---|---|
| 9/26/2026 | Price change | $329,000-2.9%$159/sqft |
Source:  Imagine MLS #26022790 Report a problem Imagine MLS #26022790 Report a problem | ||
| 8/21/2026 | Listed for sale | $339,000+222.9%$164/sqft |
Source: Imagine MLS #26022790 Report a problem | ||
| 12/29/2015 | Sold | $105,000-9.5%$51/sqft |
Source: Public Record Report a problem | ||
| 10/31/2015 | Price change | $116,000-3.3%$56/sqft |
Source: RE/MAX Real Estate Associates #83976 Report a problem | ||
| 9/22/2015 | Listed for sale | $119,900$58/sqft |
Source: Re/Max Real Estate Associates Murray #83976 Report a problem | ||
Public tax history
| Year | Property taxes | Tax assessment |
|---|---|---|
| 2025 | $79 -91.5% | $10,000 -91.3% |
| 2024 | $928 -3.1% | $115,000 |
| 2023 | $958 -2.1% | $115,000 |
| 2022 | $979 +6.9% | $115,000 +9.5% |
| 2021 | $915 +5.4% | $105,000 |
| 2020 | $868 | $105,000 |
| 2019 | $868 +1.7% | $105,000 |
| 2018 | $854 -33.5% | $105,000 |
| 2017 | $1,283 | $105,000 |
| 2016 | $1,283 +80.7% | $105,000 +16.7% |
| 2015 | $710 +7.8% | $90,000 |
| 2011 | $659 +2% | $90,000 |
| 2010 | $646 | $90,000 |
Find assessor info on the county website
Monthly payment
Est. payment
Payment breakdown
Explore the cost of this home by adjusting the details. Changes won't be saved.Climate risks
Neighborhood: 42071
Nearby schools
Schools provided by the listing agent
- Elementary: Murray
- Middle: Murray
- High: Murray Independent
Source: Imagine MLS. This data may not be complete. We recommend contacting the local school district to confirm school assignments for this home.

Similar homes
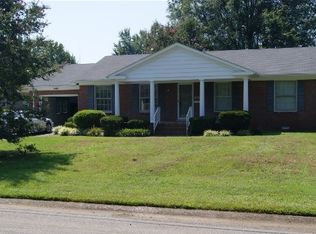
- $269,9003 bd2 ba2k sqft820 Sha Wa Ct, Murray, KY 42071For Sale

 MLS ID #26023024, Janette DeWitt, Kopperud Realty. Imagine MLS
 - $330,0004 bd3 ba2.8k sqft2131 Southwest Dr, Murray, KY 42071For Sale
 MLS ID #26024879, Shelley Evans, Re/Max Real Estate Associates - Murray. Imagine MLS
 - $250,0004 bd2 ba1.6k sqft1622 Farmer Ave, Murray, KY 42071For Sale
 MLS ID #26027540, Neena Salazar, HRE Advisors. Imagine MLS
 - $330,0003 bd2 ba2.7k sqft1001 Main St, Murray, KY 42071For Sale
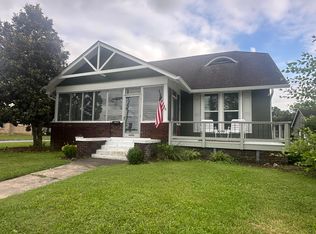 MLS ID #26017717, Cheryl Roberts, Markethouse Realty, PLLC. Imagine MLS
 - $375,0004 bd2 ba2.5k sqft2149 State Route 94 W, Murray, KY 42071For SaleMLS ID #26017736, Cheryl Roberts, Markethouse Realty, PLLC. Imagine MLS
- $299,9003 bd2 ba2.3k sqft1352 Grant Rd, Murray, KY 42071For SaleMLS ID #26023830, Ashton Downey, Keller Williams Experience - Murray. Imagine MLS
- $295,0003 bd2 ba1.6k sqft1701 Keenland Dr, Murray, KY 42071For SaleMLS ID #26024153, Angelia Fry, Elite Realty. Imagine MLS
- $335,5004 bd3 ba2.9k sqft802 Broad St, Murray, KY 42071For SaleMLS ID #26018764, Wende Holzschuh, Markethouse Realty, PLLC. Imagine MLS
- $350,0003 bd2 ba1.7k sqft409 N 18th St, Murray, KY 42071For SaleMLS ID #26024636, Ashton Downey, Keller Williams Experience - Murray. Imagine MLS
- $379,0004 bd3 ba2.4k sqft1602 Oak Hill Dr, Murray, KY 42071For SaleMLS ID #26023806, Cheryl Roberts, Markethouse Realty, PLLC. Imagine MLS
- $335,0006 bd3 ba2.6k sqft1326 Diuguid Dr, Murray, KY 42071For SaleMLS ID #26018765, Whitney Klaas, Keller Williams Experience - Murray. Imagine MLS
- $269,5003 bd3 ba2.2k sqft1905 Gatesborough Cir, Murray, KY 42071For SaleMLS ID #26015815, Jessica Canestrini, Benchmark Realty, LLC - Murray. Imagine MLS
- $379,0003 bd3 ba1.5k sqft811 Olive St, Murray, KY 42071For SaleMLS ID #26015271, Lily Miller, HRE Advisors. Imagine MLS
- $289,0003 bd2 ba1.8k sqft52 Nottingham Ln, Murray, KY 42071For Sale
 MLS ID #3281025, Brian Settle. RealTracs MLS as distributed by MLS GRID
 - $250,0004 bd2 ba1.7k sqft1801 Ridgewood Dr, Murray, KY 42071For SaleMLS ID #26027666, Danielle Tompkins, Distinctive Living of Murray. Imagine MLS
- $380,0003 bd2 ba1.8k sqft2156 Poor Farm Rd, Murray, KY 42071For SaleMLS ID #26017718, Cheryl Roberts, Markethouse Realty, PLLC. Imagine MLS
- $275,0004 bd2 ba1.7k sqft1308/1310 Diuguid Dr, Murray, KY 42071For SaleMLS ID #26024579, Cheryl Roberts, Markethouse Realty, PLLC. Imagine MLS
- $275,0004 bd2 ba1.7k sqft1304-1306 Diuguid Dr, Murray, KY 42071For SaleMLS ID #26024576, Cheryl Roberts, Markethouse Realty, PLLC. Imagine MLS
