Looking for a 4 bedroom, 2.5 bath in the city school district of Murray? Welcome to this spacious chef's kitchen complete with imported AGA range feature the Gas range top and broiler, the electric convection oven on one side and roasting oven on other side from Europe, Bosch Double Ovens from Germany, top of the line Kraftmaid Cabinetry with solid wood construction. Additional 1528 sq ft living space has been added for a total of 2973 sq ft! Numerous improvements: Roof six years young, painting throughout, ceramic flooring, updated bathrooms. The En-suite is your personal oasis, spacious vanity, soak in the garden tub, or a soothing hot shower with efficient tankless gas water heater. Enjoy the privacy fence with the beautifully landscaped back yard with raised garden beds in multiple locations ,100s of perennials and heirloom plants! This home has multiple living and dining areas and a split floor plan with over 2900 sq ft. the home provides both privacy and functionality. Just right for growing family whether your entertaining with family or friends! Conveniently located in the city, in a quiet neighborhood, close to schools, shopping, hospital, Murray State University & KY Lake! Check out the Improvements List & Chef's Kitchen Details. Buyer to verify sq ft, lot size, school zoning. OPEN HOUSE SATURDAY 7/25, from 10:00-12:00.
For sale
$335,500
802 Broad St, Murray, KY 42071
4beds
2,973sqft
Single Family Residence
Built in 1987
0.39 Acres Lot
$324,800 Zestimate®
$113/sqft
$-- HOA
What's special
Privacy fenceSpacious vanityGarden tubCeramic flooringElectric convection ovenSplit floor planUpdated bathrooms
- 81 days
- 175
- 13
Zillow last checked:
Listing updated:
Listed by:
Wende Holzschuh 270-293-7332,
Markethouse Realty, PLLC
Source: Imagine MLS,MLS#: 26018764
Facts & features
Interior
Bedrooms & bathrooms
- Bedrooms: 4
- Bathrooms: 3
- Full bathrooms: 2
- 1/2 bathrooms: 1
Primary bedroom
- Level: First
Kitchen
- Level: First
Heating
- Forced Air, Heat Pump, Natural Gas, Other
Cooling
- Central Air, Ceiling Fan(s), Heat Pump, Multi Units, Other
Appliances
- Included: Disposal, Double Oven, Dishwasher, Gas Range, Oven, Vented Exhaust Fan
- Laundry: Gas Dryer Hookup, Main Level, Washer Hookup
Features
- Walk-In Closet(s), Ceiling Fan(s)
- Flooring: Carpet, Ceramic Tile
- Windows: Insulated Windows
- Has basement: No
- Number of fireplaces: 1
- Fireplace features: Free Standing, Gas Log, Living Room, Ventless
Interior area
- Total structure area: 2,973
- Total interior livable area: 2,973 sqft
- Finished area above ground: 2,973
- Finished area below ground: 0
Property
Parking
- Parking features: Driveway
- Has uncovered spaces: Yes
Features
- Levels: One
- Exterior features: Garden
- Fencing: Privacy,Wood
Lot
- Size: 0.39 Acres
- Features: Landscaped
Details
- Parcel number: 0080002200004
- Other equipment: Home Theater
Construction
Type & style
- Home type: SingleFamily
- Architectural style: Craftsman
- Property subtype: Single Family Residence
Materials
- Brick Veneer, Vinyl Siding
- Foundation: Block
- Roof: Dimensional Style
Condition
- Year built: 1987
Utilities & green energy
- Sewer: Public Sewer
- Water: Public
- Utilities for property: Cable Available, Electricity Connected, Natural Gas Connected
Community & HOA
Community
- Subdivision: Bagwell Manor
HOA
- Has HOA: No
Location
- Region: Murray
Financial & listing details
- Price per square foot: $113/sqft
- Tax assessed value: $130,000
- Annual tax amount: $316
- Date on market: 8/22/2026
Estimated market value
$324,800
$309,000 - $341,000
$2,520/mo
Price history
| Date | Event | Price |
|---|---|---|
| 8/22/2026 | Listed for sale | $335,500$113/sqft |
Source:  Imagine MLS #26018764 Report a problem Imagine MLS #26018764 Report a problem | ||
| 8/9/2026 | Pending sale | $335,500$113/sqft |
Source: Imagine MLS #26018764 Report a problem | ||
| 7/16/2026 | Listed for sale | $335,500+379.3%$113/sqft |
Source: Imagine MLS #26018764 Report a problem | ||
| 12/1/1994 | Sold | $70,000$24/sqft |
Source: Agent Provided Report a problem | ||
Public tax history
| Year | Property taxes | Tax assessment |
|---|---|---|
| 2025 | $316 +46.4% | $130,000 +30% |
| 2024 | $216 -2.2% | $100,000 |
| 2023 | $220 -9.7% | $100,000 |
| 2022 | $244 +5.9% | $100,000 +5.3% |
| 2021 | $231 +13.7% | $95,000 |
| 2020 | $203 | $95,000 |
| 2019 | $203 -1.9% | $95,000 |
| 2018 | $207 -84.7% | $95,000 |
| 2017 | $1,355 | $95,000 |
| 2016 | $1,355 +288.6% | $95,000 |
| 2015 | $349 +8.9% | $95,000 |
| 2011 | $320 +1.4% | $95,000 |
| 2010 | $316 | $95,000 |
Find assessor info on the county website
Monthly payment
Est. payment
Payment breakdown
Explore the cost of this home by adjusting the details. Changes won't be saved.Climate risks
Neighborhood: 42071
Nearby schools
Schools provided by the listing agent
- Elementary: Murray
- Middle: Murray
- High: Murray Independent
Source: Imagine MLS. This data may not be complete. We recommend contacting the local school district to confirm school assignments for this home.

Similar homes
- $330,0004 bd3 ba2.8k sqft2131 Southwest Dr, Murray, KY 42071For Sale

 MLS ID #26024879, Shelley Evans, Re/Max Real Estate Associates - Murray. Imagine MLS
 - $349,0003 bd3 ba1.9k sqft270 Midway Rd, Murray, KY 42071For Sale By Owner

- $330,0003 bd2 ba2.7k sqft1001 Main St, Murray, KY 42071For Sale
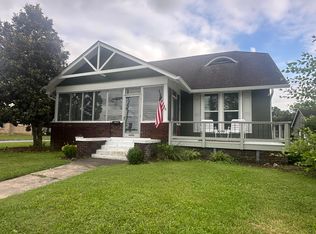 MLS ID #26017717, Cheryl Roberts, Markethouse Realty, PLLC. Imagine MLS
 - $379,0004 bd3 ba2.4k sqft1602 Oak Hill Dr, Murray, KY 42071For Sale
 MLS ID #26023806, Cheryl Roberts, Markethouse Realty, PLLC. Imagine MLS
 - $329,0004 bd3 ba2k sqft802 N 19th St, Murray, KY 42071For SaleMLS ID #26022790, Eric Crawford, Benchmark Realty, LLC - Murray. Imagine MLS
- $375,0004 bd2 ba2.5k sqft2149 State Route 94 W, Murray, KY 42071For SaleMLS ID #26017736, Cheryl Roberts, Markethouse Realty, PLLC. Imagine MLS
- $310,0003 bd2 ba1.6k sqft1701 Keenland Dr, Murray, KY 42071For SaleMLS ID #26024153, Angelia Fry, Elite Realty. Imagine MLS
- $335,0006 bd3 ba2.6k sqft1326 Diuguid Dr, Murray, KY 42071For SaleMLS ID #26018765, Whitney Klaas, Keller Williams Experience - Murray. Imagine MLS
- $250,0004 bd2 ba1.6k sqft1622 Farmer Ave, Murray, KY 42071For SaleMLS ID #26027540, Neena Salazar, HRE Advisors. Imagine MLS
- $379,0003 bd3 ba1.5k sqft811 Olive St, Murray, KY 42071For SaleMLS ID #26015271, Lily Miller, HRE Advisors. Imagine MLS
- $289,0003 bd2 ba1.8k sqft52 Nottingham Ln, Murray, KY 42071For Sale
 MLS ID #3281025, Brian Settle. RealTracs MLS as distributed by MLS GRID
 - $380,0003 bd2 ba1.8k sqft2156 Poor Farm Rd, Murray, KY 42071For SaleMLS ID #26017718, Cheryl Roberts, Markethouse Realty, PLLC. Imagine MLS
- $200,0003 bd2 ba2.6k sqft1502 Story Ave, Murray, KY 42071For SaleMLS ID #26020328, Kimberly Myers, Keller Williams Experience - Murray. Imagine MLS
- $174,9003 bd2 ba1.7k sqft418 S 8th St, Murray, KY 42071For SaleMLS ID #26022470, Amy Brock, Keller Williams Experience - Paducah. Imagine MLS
- $425,0005 bd5 ba2.5k sqft300 N 8th St, Murray, KY 42071For SaleMLS ID #26017754, Cheryl Roberts, Markethouse Realty, PLLC. Imagine MLS
- $249,9003 bd2 ba1.7k sqft517 Shady Ln, Murray, KY 42071For SaleMLS ID #26022699, Brittany Marchetti, Kopperud Realty. Imagine MLS
- $299,9003 bd2 ba2.3k sqft1352 Grant Rd, Murray, KY 42071For SaleMLS ID #26023830, Ashton Downey, Keller Williams Experience - Murray. Imagine MLS
- $269,5003 bd3 ba2.2k sqft1905 Gatesborough Cir, Murray, KY 42071For SaleMLS ID #26015815, Jessica Canestrini, Benchmark Realty, LLC - Murray. Imagine MLS
- $445,0005 bd3 ba3.2k sqft1007 Poplar St, Murray, KY 42071For SaleMLS ID #3182467, Brenda Treon Hines. RealTracs MLS as distributed by MLS GRID
