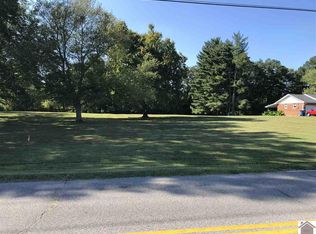
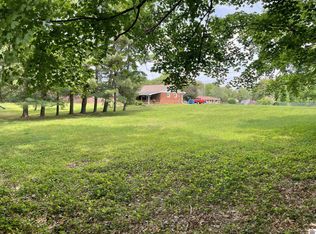
Brand new, but far from builder basic! Completed in 2026, this semi-custom 3-bedroom, 2 bath home is filled with thoughtful upgrades and custom finishes you don't typically find in new construction built to sell. The open floor plan features trendy light oak 100% waterproof LVP flooring, while the kitchen steals the show with KraftMaid wicker-stained oak cabinetry, glass-front display cabinets with lighting, quartz countertops, soft-close cabinetry, pull-out lower drawers, hidden trash storage, tile backsplash and black stainless appliances. Just off the hallway, a separate butler's pantry provides the perfect place to tuck away those appliances while adding tons of extra storage and workspace. The spacious primary suite feels like a retreat with a custom double vanity, quartz countertops, soaking tub, private toilet area and beautifully tiled walk-in shower with a dual-head shower system. Two additional bedrooms plus a versatile flex room offer plenty of options for a home office, gym, playroom or additional storage. Outside, enjoy a covered back patio, private-feeling backyard and an oversized 2-car garage with room for additional storage. Situated on approximately .7 acre within Murray city limits and the Murray City School District, you get a hard-to-find amount of yard without giving up convenience. Even better, you're within walking distance of Murray State University and the Arboretum, and just minutes from everything Murray has to offer. New construction with this level of detail, location and lot size is one you'll want to see in person!
For sale
$350,000
409 N 18th St, Murray, KY 42071
3beds
1,700sqft
Single Family Residence
Built in 2026
0.7 Acres Lot
$348,300 Zestimate®
$206/sqft
$-- HOA
What's special
Versatile flex roomCovered back patioBlack stainless appliancesKraftmaid wicker-stained oak cabinetryTile backsplashSoft-close cabinetryHidden trash storage
- 15 days
- 783
- 80
Likely to sell faster than
Zillow last checked:
Listing updated:
Listed by:
Ashton Downey,
Keller Williams Experience - Murray
Source: Imagine MLS,MLS#: 26024636
Facts & features
Interior
Bedrooms & bathrooms
- Bedrooms: 3
- Bathrooms: 2
- Full bathrooms: 2
Primary bedroom
- Level: First
Kitchen
- Level: First
Heating
- Natural Gas
Cooling
- Central Air
Appliances
- Included: Dishwasher, Microwave, Refrigerator, Oven
- Laundry: Main Level
Features
- Breakfast Bar, Eat-in Kitchen, Walk-In Closet(s), Ceiling Fan(s), Soaking Tub
- Flooring: Tile
- Windows: Insulated Windows, Screens
- Has basement: No
- Has fireplace: No
Interior area
- Total structure area: 1,700
- Total interior livable area: 1,700 sqft
- Finished area above ground: 1,700
- Finished area below ground: 0
Property
Parking
- Total spaces: 2
- Parking features: Attached Garage, Driveway, Garage Door Opener, Garage Faces Front
- Garage spaces: 2
- Has uncovered spaces: Yes
Features
- Levels: One
Lot
- Size: 0.7 Acres
- Features: Landscaped, Few Trees
Details
- Parcel number: 042J000100006
Construction
Type & style
- Home type: SingleFamily
- Architectural style: Craftsman,Ranch
- Property subtype: Single Family Residence
Materials
- Vinyl Siding, Brick
- Foundation: Block, Slab
- Roof: Dimensional Style
Condition
- New Construction
- Year built: 2026
Details
- Warranty included: Yes
Utilities & green energy
- Sewer: Public Sewer
- Water: Public
- Utilities for property: Cable Available, Electricity Available, Natural Gas Available, Sewer Available, Water Connected
Community & HOA
HOA
- Has HOA: No
Location
- Region: Murray
Financial & listing details
- Price per square foot: $206/sqft
- Date on market: 9/8/2026
Estimated market value
$348,300
$331,000 - $366,000
$2,048/mo
Price history
| Date | Event | Price |
|---|---|---|
| 9/8/2026 | Listed for sale | $350,000$206/sqft |
Source:  Imagine MLS #26024636 Report a problem Imagine MLS #26024636 Report a problem | ||
Public tax history
Tax history is unavailable.
Monthly payment
Est. payment
Payment breakdown
Explore the cost of this home by adjusting the details. Changes won't be saved.Climate risks
Neighborhood: 42071
Nearby schools
Schools provided by the listing agent
- Elementary: Murray
- Middle: Murray
- High: Murray Independent
Source: Imagine MLS. This data may not be complete. We recommend contacting the local school district to confirm school assignments for this home.


Similar homes
- $339,0004 bd3 ba2k sqft802 N 19th St, Murray, KY 42071For Sale
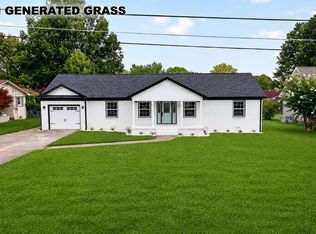
 MLS ID #26022790, Eric Crawford, Benchmark Realty, LLC - Murray. Imagine MLS
 - $310,0003 bd2 ba1.6k sqft1701 Keenland Dr, Murray, KY 42071For Sale
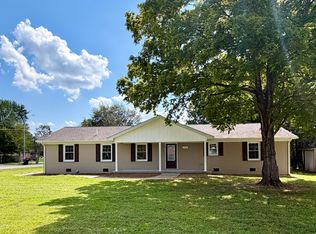 MLS ID #26024153, Angelia Fry, Elite Realty. Imagine MLS
 - $379,0003 bd3 ba1.5k sqft811 Olive St, Murray, KY 42071For Sale
 MLS ID #26015271, Lily Miller, HRE Advisors. Imagine MLS
 - $375,0004 bd2 ba2.5k sqft2149 State Route 94 W, Murray, KY 42071For Sale
 MLS ID #26017736, Cheryl Roberts, Markethouse Realty, PLLC. Imagine MLS
 - $214,9003 bd2 ba1.9k sqft637 N 4th St, Murray, KY 42071For SaleMLS ID #26026214, Makayla Pablo, Arnold Realty Group. Imagine MLS
- $350,0003 bd3 ba2.1k sqft1498 Coopertown Rd, Murray, KY 42071For SaleMLS ID #26017926, Angie Bogard, Property Investment Solutions. Imagine MLS
- $385,0004 bd3 ba2.4k sqft1602 Oak Hill Dr, Murray, KY 42071For SaleMLS ID #26023806, Cheryl Roberts, Markethouse Realty, PLLC. Imagine MLS
- $269,9003 bd2 ba2k sqft820 Sha Wa Ct, Murray, KY 42071For SaleMLS ID #26023024, Janette DeWitt, Kopperud Realty. Imagine MLS
- $380,0003 bd2 ba1.8k sqft2156 Poor Farm Rd, Murray, KY 42071For SaleMLS ID #26017718, Cheryl Roberts, Markethouse Realty, PLLC. Imagine MLS
- $299,9003 bd2 ba2.3k sqft1352 Grant Rd, Murray, KY 42071For SaleMLS ID #26023830, Ashton Downey, Keller Williams Experience - Murray. Imagine MLS
- $229,9003 bd2 ba2.1k sqft65 Persimmon Dr, Murray, KY 42071For SaleMLS ID #26025882, Tracy Williams, Benchmark Realty, LLC - Murray. Imagine MLS
- $289,0003 bd2 ba1.7k sqft1508 Glendale Rd, Murray, KY 42071For SaleMLS ID #26019534, Cheryl Roberts, Markethouse Realty, PLLC. Imagine MLS
- $269,5003 bd3 ba2.2k sqft1905 Gatesborough Cir, Murray, KY 42071For SaleMLS ID #26015815, Jessica Canestrini, Benchmark Realty, LLC - Murray. Imagine MLS
- $320,0003 bd2 ba1.6k sqft3650 Old Newburg Rd, Murray, KY 42071For SaleMLS ID #26023718, Gale B Sharp, Kopperud Realty. Imagine MLS
- $289,0003 bd2 ba1.8k sqft52 Nottingham Ln, Murray, KY 42071For Sale
 MLS ID #3281025, Brian Settle. RealTracs MLS as distributed by MLS GRID
 - $349,0003 bd2 ba1.8k sqft438 John Purdom Dr, Almo, KY 42020For SaleMLS ID #26015496, Brittany Marchetti, Kopperud Realty. Imagine MLS
- $299,0003 bd2 ba1.5k sqft220 John Purdom Dr, Almo, KY 42020For SaleMLS ID #26025663, Lily Miller, HRE Advisors. Imagine MLS
- $425,0005 bd5 ba2.5k sqft300 N 8th St, Murray, KY 42071For SaleMLS ID #26017754, Cheryl Roberts, Markethouse Realty, PLLC. Imagine MLS
- $364,9003 bd3 ba2k sqft125 Streetland Ln, Murray, KY 42071For SaleMLS ID #26023477, Tracy Williams, Benchmark Realty, LLC - Murray. Imagine MLS
